NEW PRICE + $8,000 TOWARD BUYERS CLOSING COSTS OR RATE BUY-DOWN—Don’t miss your chance to live on one of the best streets in Burkitt Springs! This is the one that shows beautifully inside and out—and it’s priced to move. Be sure to check out the 360° home tour for a full walk-through! If you’ve been waiting for the perfect house at the right price, this is it—plus enjoy easy, low-maintenance living with HOA-managed lawn care. With nearly 2,300 +/- sq ft, this home delivers the space, layout, and upgrades buyers are looking for. The main level features a private primary en suite, a full guest bath, a French door–enclosed office, and a spacious living room with fireplace that opens to the kitchen with pantry and breakfast area. Upstairs offers 2 large bedrooms with walk-in closets, a full bath, a huge bonus room, and walk-in attic storage. Hardwood floors, plantation shutters, under-cabinet lighting, irrigation system, security camera —this one checks all the boxes and is truly move-in ready. Enjoy all seasons from the screened-in porch and patio overlooking a tree-lined backyard that backs to a 5-acre farm—rare privacy you don’t often find in Burkitt Springs. 3 bedrooms, 3 full baths, private office, huge bonus room, living room with fireplace, kitchen with pantry and breakfast area, screened-in porch and patio—all wrapped into one of the most low-maintenance sections of Burkitt Springs.
Closed
$600,000
1136 Frewin St, Nolensville, TN 37135
3beds
2,274sqft
Single Family Residence, Residential
Built in 2017
6,969 Square Feet Lot
$600,100 Zestimate®
$264/sqft
$2,839 Estimated rent
Home value
$600,100
$570,000 - $630,000
$2,839/mo
Zestimate® history
Owner options
List your home for rent
$2,839/mo
Rent Zestimate®
Find your next renter with Zillow Rental Manager. Plus, with online applications, you can quickly screen prospective tenants – for free.
$2,839/mo
Rent Zestimate®
Refinance and save
$3,671/mo
Est. payment
Refinancing to a lower rate could help reduce your monthly payments and save thousands over the life of the loan.
$3,671/mo
Est. payment
Explore your selling options
Work with a Zillow partner agent
Leverage their expertise and Zillow's premium Showcase listings to get your home seen by more buyers.
Get startedList with your own agent
Get your home in front of millions of buyers by listing it on Zillow.
Learn how to do itSell it yourself
Take full control of how buyers see your home on Zillow by listing For Sale by Owner (FSBO).
List your homeWhat's special
Private officeScreened-in rear porchMain-level primary suiteAssociation-maintained yardLarge covered front porchExtended patioPlantation shutters throughout
Zillow last checked:
Listing updated:
Listed by:
Benita Giovannetti 615-585-1882,
Compass
Bought with:
Megan Baker Jernigan, 329535
Compass RE
Jenna Pineda, 347161
Compass RE
Source: RealTracs MLS as distributed by MLS GRID,MLS#: 3149631
Facts & features
Interior
Bedrooms & bathrooms
- Bedrooms: 3
- Bathrooms: 3
- Full bathrooms: 3
- Main level bedrooms: 1
Bedroom 1
- Features: Walk-In Closet(s)
- Level: Walk-In Closet(s)
- Area: 195 Square Feet
- Dimensions: 15x13
Bedroom 2
- Features: Extra Large Closet
- Level: Extra Large Closet
- Area: 132 Square Feet
- Dimensions: 12x11
Bedroom 3
- Area: 132 Square Feet
- Dimensions: 12x11
Dining room
- Features: Combination
- Level: Combination
- Area: 110 Square Feet
- Dimensions: 11x10
Kitchen
- Area: 208 Square Feet
- Dimensions: 16x13
Living room
- Features: Great Room
- Level: Great Room
- Area: 240 Square Feet
- Dimensions: 16x15
Other
- Features: Office
- Level: Office
- Area: 156 Square Feet
- Dimensions: 13x12
Other
- Features: Utility Room
- Level: Utility Room
- Area: 42 Square Feet
- Dimensions: 7x6
Recreation room
- Features: Second Floor
- Level: Second Floor
- Area: 345 Square Feet
- Dimensions: 23x15
Heating
- Central, Dual
Cooling
- Ceiling Fan(s), Central Air, Dual
Appliances
- Included: Built-In Electric Range, Dishwasher, Disposal, Microwave, Refrigerator, Stainless Steel Appliance(s)
Features
- Ceiling Fan(s), Entrance Foyer, Extra Closets, Open Floorplan, Pantry, Walk-In Closet(s), Kitchen Island
- Flooring: Carpet, Wood, Tile
- Basement: None
- Number of fireplaces: 1
- Fireplace features: Gas, Great Room
Interior area
- Total structure area: 2,274
- Total interior livable area: 2,274 sqft
- Finished area above ground: 2,274
Property
Parking
- Total spaces: 2
- Parking features: Garage Door Opener, Garage Faces Front
- Attached garage spaces: 2
Features
- Levels: Two
- Stories: 2
- Patio & porch: Porch, Covered, Patio, Screened
Lot
- Size: 6,969 Square Feet
- Dimensions: 60 x 114
Details
- Parcel number: 187050A01700CO
- Special conditions: Standard
- Other equipment: Irrigation System
Construction
Type & style
- Home type: SingleFamily
- Property subtype: Single Family Residence, Residential
Materials
- Fiber Cement, Brick
Condition
- New construction: No
- Year built: 2017
Utilities & green energy
- Sewer: Public Sewer
- Water: Public
- Utilities for property: Water Available
Community & HOA
Community
- Security: Smoke Detector(s)
- Subdivision: Burkitt Springs
HOA
- Has HOA: Yes
- Services included: Maintenance Grounds
- HOA fee: $132 monthly
Location
- Region: Nolensville
Financial & listing details
- Price per square foot: $264/sqft
- Tax assessed value: $600,900
- Annual tax amount: $4,179
- Date on market: 3/15/2026
Price history
| Date | Event | Price |
|---|---|---|
| 6/10/2026 | Sold | $600,000-3.2%$264/sqft |
Source:  RealTracs MLS as distributed by MLS GRID #3149631 Report a problem RealTracs MLS as distributed by MLS GRID #3149631 Report a problem | ||
| 5/20/2026 | Contingent | $619,900$273/sqft |
Source: RealTracs MLS as distributed by MLS GRID #3149631 Report a problem | ||
| 4/17/2026 | Price change | $619,900-0.8%$273/sqft |
Source: RealTracs MLS as distributed by MLS GRID #3149631 Report a problem | ||
| 4/11/2026 | Price change | $624,900-2.4%$275/sqft |
Source: RealTracs MLS as distributed by MLS GRID #3149631 Report a problem | ||
| 3/16/2026 | Listed for sale | $640,000+48.5%$281/sqft |
Source: RealTracs MLS as distributed by MLS GRID #3149631 Report a problem | ||
| 10/26/2020 | Sold | $431,000-0.5%$190/sqft |
Source: RealTracs MLS as distributed by MLS GRID #2167437 Report a problem | ||
| 9/26/2020 | Price change | $433,060-0.9%$190/sqft |
Source: Forest Hills REALTORS #2167437 Report a problem | ||
| 7/8/2020 | Listed for sale | $437,060+23%$192/sqft |
Source: Forest Hills REALTORS #2167437 Report a problem | ||
| 4/21/2017 | Sold | $355,250$156/sqft |
Source: Public Record Report a problem | ||
Public tax history
| Year | Property taxes | Tax assessment |
|---|---|---|
| 2025 | $4,179 +31.7% | $150,225 +38.3% |
| 2024 | $3,173 | $108,600 |
| 2023 | $3,173 | $108,600 |
| 2022 | $3,173 -1% | $108,600 |
| 2021 | $3,207 +1.3% | $108,600 +30% |
| 2020 | $3,165 +37.5% | $83,550 |
| 2019 | $2,302 | $83,550 |
| 2018 | $2,302 | $83,550 +476.2% |
| 2017 | $2,302 | $14,500 |
Find assessor info on the county website
Neighborhood: 37135
Nearby homes
- $464,5003 bd3 ba1.7k sqft1160 Frewin, Nolensville, TN 37135Off Market
- $610,0004 bd2 ba2k sqft1140 Frewin St, Nolensville, TN 37135Sold

- $643,0003 bd2 ba2k sqft1132 Frewin St, Nolensville, TN 37135Pending
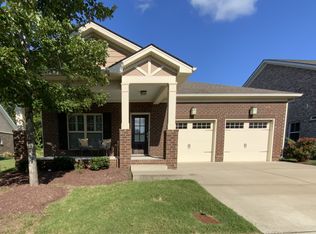
- $550,0003 bd2 ba1.7k sqft1144 Frewin St, Nolensville, TN 37135Sold
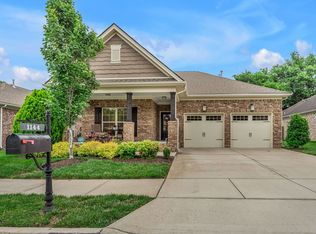
- $546,2003 bd3 ba2.1k sqft1128 Frewin St, Nolensville, TN 37135Off Market
- $456,4003 bd3 ba1.6k sqft1127 Frewin St, Nolensville, TN 37135Off Market
- $412,8003 bd2 ba1.5k sqft1153 Frewin, Nolensville, TN 37135Off Market
- $459,1003 bd2 ba1.5k sqft1135 Frewin St, Nolensville, TN 37135Off Market
Nearby schools
GreatSchools rating
- 6/10Henry Maxwell Elementary SchoolGrades: PK-5Distance: 2.9 mi
- 4/10Thurgood Marshall Middle SchoolGrades: 6-8Distance: 2.3 mi
- 2/10Cane Ridge High SchoolGrades: 9-12Distance: 3.8 mi
Schools provided by the listing agent
- Elementary: Henry C. Maxwell Elementary
- Middle: Thurgood Marshall Middle
- High: Cane Ridge High School
Source: RealTracs MLS as distributed by MLS GRID. This data may not be complete. We recommend contacting the local school district to confirm school assignments for this home.
Get a cash offer in 3 minutes
Find out how much your home could sell for in as little as 3 minutes with a no-obligation cash offer.
Estimated market value
$600,100
Get a cash offer in 3 minutes
Find out how much your home could sell for in as little as 3 minutes with a no-obligation cash offer.
Estimated market value
$600,100
- Tennessee
- Davidson County
- Nolensville
- 37135
- 1136 Frewin St
Nearby cities
Nearby zip codes
Other Nolensville Topics
