DO NOT LET THIS GET AWAY!!!! This is a Fabulous Price Improvement on this One Owner Property and Absolutely the Best Deal in Tollgate. Experience modern luxury in this exceptional first-floor end unit featuring a spacious covered wrap-around porch, 10-foot ceilings, 8-foot doors, extensive crown molding, and a beautifully designed open-concept floor plan.
Ideally located in the heart of Tollgate Village, you can walk to restaurants, the bakery, coffee shops, nail spa, salons, and more — all just steps from your front door.
The gourmet kitchen showcases 42-inch white cabinetry, quartz countertops, a classic white subway tile backsplash, and a large undermount stainless steel sink set within a generously sized island — perfect for entertaining or everyday living.
The primary suite offers a dual-sink vanity, separate garden tub, and tiled walk-in shower. The spacious walk-in closet is thoughtfully designed with a custom California Closet-style system, providing excellent storage and organization.
The second bedroom is positioned on the opposite side of the unit for added privacy and features a full bath just outside the door — ideal for guests.
This residence offers both a private exterior entrance and interior building access. The building features secure key-code entry at all exterior doors and includes only 12 total units (just four per floor), along with elevator access.
Included is a private one-car garage complete with an automatic opener and a convenient rear pedestrian entry door, allowing access without opening the overhead door.
Included with the HOA is your water, sewer and Trash. The HOA Security Lighting and aslo maintains the exterior lanscaping.
Tollgate is more than a neighborhood — it’s a lifestyle. Enjoy scenic walking trails, beautiful Jackson Lake, and the convenience of nearby businesses that meet nearly every need.
Opportunities in this building are rare, and when they become available, they do not last long..
Active
Price cut: $15K (7/15)
$469,900
2089 Branford Pl #101, Thompsons Station, TN 37179
2beds
1,450sqft
:
Get pre-qualified$3,192/mo
Apartment, Residential, Condominium
Built in 2021
-- sqft lot
$-- Zestimate®
$324/sqft
$500/mo HOA
What's special
Generously sized islandPrivate exterior entranceSpacious covered wrap-around porchGourmet kitchenExtensive crown moldingQuartz countertopsPrimary suite
- 68 days |
- 106 |
- 1 |
Zillow last checked:
Listing updated:
Listed by:
Todd Paul Benne 629-702-0981,
Regent Realty 615-333-9000
Source: RealTracs MLS as distributed by MLS GRID,MLS#: 3231999
Facts & features
Interior
Bedrooms & bathrooms
- Bedrooms: 2
- Bathrooms: 2
- Full bathrooms: 2
- Main level bedrooms: 2
Bedroom 1
- Features: Suite
- Level: Suite
- Area: 176 Square Feet
- Dimensions: 16x11
Bedroom 2
- Area: 156 Square Feet
- Dimensions: 13x12
Primary bathroom
- Features: Suite
- Level: Suite
Dining room
- Area: 110 Square Feet
- Dimensions: 11x10
Kitchen
- Features: Eat-in Kitchen
- Level: Eat-in Kitchen
- Area: 168 Square Feet
- Dimensions: 14x12
Living room
- Features: Combination
- Level: Combination
- Area: 182 Square Feet
- Dimensions: 14x13
Heating
- Central, Electric
Cooling
- Central Air, Electric
Appliances
- Included: Electric Range, Dishwasher, Disposal, Microwave, Refrigerator
- Laundry: Electric Dryer Hookup, Washer Hookup
Features
- Flooring: Carpet, Laminate, Tile
- Basement: None
- Common walls with other units/homes: End Unit
Interior area
- Total structure area: 1,450
- Total interior livable area: 1,450 sqft
- Finished area above ground: 1,450
Property
Parking
- Total spaces: 1
- Parking features: Detached
- Garage spaces: 1
Features
- Levels: One
- Stories: 1
Lot
- Size: 2,613 Square Feet
Details
- Parcel number: 094132H O 02500C00104132I
- Special conditions: Standard
Construction
Type & style
- Home type: Condo
- Property subtype: Apartment, Residential, Condominium
- Attached to another structure: Yes
Materials
- Brick
Condition
- New construction: No
- Year built: 2021
Utilities & green energy
- Sewer: Public Sewer
- Water: Public
- Utilities for property: Electricity Available, Water Available
Community & HOA
Community
- Security: Fire Alarm, Fire Sprinkler System, Smoke Detector(s)
- Subdivision: Tollgate Village Ph2a
HOA
- Has HOA: Yes
- Services included: Maintenance Structure, Maintenance Grounds, Insurance, Sewer, Trash, Water
- HOA fee: $500 monthly
- Second HOA fee: $250 one time
Location
- Region: Thompsons Station
Financial & listing details
- Price per square foot: $324/sqft
- Tax assessed value: $127,875
- Annual tax amount: $1,761
- Date on market: 6/7/2026
- Electric utility on property: Yes
Estimated market value
Not available
Estimated sales range
Not available
Not available
Price history
| Date | Event | Price |
|---|---|---|
| 7/15/2026 | Price change | $469,900-3.1%$324/sqft |
Source:  RealTracs MLS as distributed by MLS GRID #3231999 Report a problem RealTracs MLS as distributed by MLS GRID #3231999 Report a problem | ||
| 6/30/2026 | Price change | $484,900-2%$334/sqft |
Source: RealTracs MLS as distributed by MLS GRID #3231999 Report a problem | ||
| 6/7/2026 | Listed for sale | $494,900$341/sqft |
Source: RealTracs MLS as distributed by MLS GRID #3231999 Report a problem | ||
| 5/30/2026 | Listing removed | $494,900$341/sqft |
Source: RealTracs MLS as distributed by MLS GRID #3129729 Report a problem | ||
| 2/13/2026 | Listed for sale | $494,900-0.8%$341/sqft |
Source: RealTracs MLS as distributed by MLS GRID #3129729 Report a problem | ||
| 12/18/2025 | Listing removed | $499,000$344/sqft |
Source: RealTracs MLS as distributed by MLS GRID #2989142 Report a problem | ||
| 10/28/2025 | Price change | $499,000-3.9%$344/sqft |
Source: RealTracs MLS as distributed by MLS GRID #2989142 Report a problem | ||
| 9/4/2025 | Listed for sale | $519,000+3.8%$358/sqft |
Source: RealTracs MLS as distributed by MLS GRID #2989142 Report a problem | ||
| 8/30/2023 | Sold | $500,000-1.9%$345/sqft |
Source: RealTracs MLS as distributed by MLS GRID #2543662 Report a problem | ||
| 7/28/2023 | Contingent | $509,900$352/sqft |
Source: RealTracs MLS as distributed by MLS GRID #2543662 Report a problem | ||
| 7/2/2023 | Listed for sale | $509,900$352/sqft |
Source: RealTracs MLS as distributed by MLS GRID #2543662 Report a problem | ||
| 6/28/2023 | Listing removed | -- |
Source: RealTracs MLS as distributed by MLS GRID #2503925 Report a problem | ||
| 6/20/2023 | Price change | $509,900-3.8%$352/sqft |
Source: RealTracs MLS as distributed by MLS GRID #2503925 Report a problem | ||
| 5/17/2023 | Listed for sale | $529,900-0.6%$365/sqft |
Source: RealTracs MLS as distributed by MLS GRID #2503925 Report a problem | ||
| 5/13/2023 | Contingent | $532,900$368/sqft |
Source: RealTracs MLS as distributed by MLS GRID #2503925 Report a problem | ||
| 4/14/2023 | Listed for sale | $532,900$368/sqft |
Source: RealTracs MLS as distributed by MLS GRID #2503925 Report a problem | ||
| 4/4/2023 | Contingent | $532,900$368/sqft |
Source: RealTracs MLS as distributed by MLS GRID #2503925 Report a problem | ||
| 3/31/2023 | Listed for sale | $532,900$368/sqft |
Source: RealTracs MLS as distributed by MLS GRID #2503925 Report a problem | ||
| 2/10/2023 | Pending sale | $532,900$368/sqft |
Source: RealTracs MLS as distributed by MLS GRID #2456136 Report a problem | ||
| 11/4/2022 | Listed for sale | $532,900$368/sqft |
Source: RealTracs MLS as distributed by MLS GRID #2456136 Report a problem | ||
| 10/26/2022 | Listing removed | -- |
Source: RealTracs MLS as distributed by MLS GRID #2435656 Report a problem | ||
| 9/5/2022 | Listed for sale | $532,900$368/sqft |
Source: RealTracs MLS as distributed by MLS GRID #2435656 Report a problem | ||
| 9/1/2022 | Listing removed | -- |
Source: RealTracs MLS as distributed by MLS GRID #2423054 Report a problem | ||
| 8/2/2022 | Listed for sale | $532,900$368/sqft |
Source: RealTracs MLS as distributed by MLS GRID #2423054 Report a problem | ||
| 8/1/2022 | Listing removed | -- |
Source: RealTracs MLS as distributed by MLS GRID #2400817 Report a problem | ||
| 6/22/2022 | Listed for sale | $532,900$368/sqft |
Source: RealTracs MLS as distributed by MLS GRID #2400817 Report a problem | ||
Public tax history
| Year | Property taxes | Tax assessment |
|---|---|---|
| 2025 | -- | $127,875 +44% |
| 2024 | -- | $88,825 |
| 2023 | -- | $88,825 +101.6% |
| 2022 | -- | $44,050 +134.9% |
| 2021 | -- | $18,750 |
| 2020 | -- | -- |
Find assessor info on the county website
Monthly payment
Est. payment
Payment breakdown
Explore the cost of this home by adjusting the details. Changes won't be saved.Climate risks
Neighborhood: 37179
Nearby schools
GreatSchools rating
- 9/10Winstead Elementary SchoolGrades: PK-5Distance: 3.8 mi
- 8/10Legacy Middle SchoolGrades: 6-8Distance: 3.6 mi
- 10/10Independence High SchoolGrades: 9-12Distance: 0.3 mi
Schools provided by the listing agent
- Elementary: Winstead Elementary School
- Middle: Heritage Middle
- High: Independence High School
Source: RealTracs MLS as distributed by MLS GRID. This data may not be complete. We recommend contacting the local school district to confirm school assignments for this home.
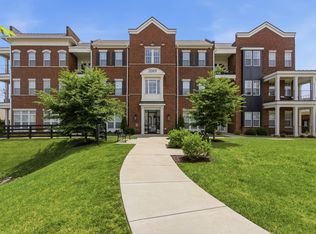
- $494,5002 bd2 ba1.4k sqft2089 Branford Pl #301, Thompsons Station, TN 37179For Sale
- $478,5002 bd2 ba1.4k sqft2089 Branford Pl #202, Thompsons Station, TN 37179Off Market

- $570,000-- bd-- ba2k sqft2101 Branford Pl #204, Thompsons Station, TN 37179Sold
- $592,000-- bd-- ba2k sqft2101 Branford Pl #201, Thompsons Station, TN 37179Sold
- $486,000-- bd-- ba1.6k sqft2101 Branford Pl #202, Thompsons Station, TN 37179Sold
- $525,800-- bd-- ba1.4k sqft2089 Branford Pl #103, Thompsons Station, TN 37179Off Market
- $506,2002 bd2 ba1.4k sqft2089 Branford Pl #102, Thompsons Station, TN 37179Off Market
- $512,300-- bd-- ba1.4k sqft2089 Branford Pl #201, Thompsons Station, TN 37179Off Market
A local agent can set up tours, give advice and negotiate with sellers.
A local lender can help you make sure your offer is ready when you are.
Similar homes
- $464,9002 bd3 ba1.7k sqft2101 Branford Pl #203, Thompsons Station, TN 37179New Construction

 MLS ID #3280867, Todd Paul Benne. RealTracs MLS as distributed by MLS GRID
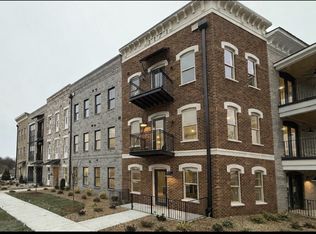
 - $399,9002 bd2 ba1k sqft3171 Setting Sun Dr Unit 301, Thompsons Station, TN 37179New Construction
 RealTracs MLS as distributed by MLS GRID
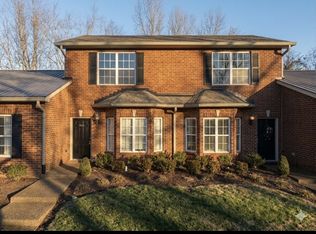
 - $310,0002 bd2 ba1k sqft906 Cashmere Dr, Thompsons Station, TN 37179For Sale
 MLS ID #3299521, Grace Hickman. RealTracs MLS as distributed by MLS GRID
 - $245,0002 bd2 ba1k sqft609 Cashmere Dr, Thompsons Station, TN 37179For Sale
 MLS ID #3231881, Kimmy Campbell. RealTracs MLS as distributed by MLS GRID
 - $430,0003 bd3 ba1.5k sqft1062 Mountain View Dr, Thompsons Station, TN 37179For SaleMLS ID #3319156, Suman Jampany. RealTracs MLS as distributed by MLS GRID
- $469,9002 bd2 ba1.4k sqft3201 Aspen Grove Dr APT H10, Franklin, TN 37067For SaleMLS ID #3304657, John Wittman. RealTracs MLS as distributed by MLS GRID
- $364,9003 bd3 ba1.6k sqft1116 Somerset Springs Dr, Spring Hill, TN 37174For SaleMLS ID #3506106, Franklin Garcia. RealTracs MLS as distributed by MLS GRID
- $400,0002 bd2 ba1.2k sqft3201 Aspen Grove Dr APT D3, Franklin, TN 37067For SaleMLS ID #3189439, Martha Carpenter. RealTracs MLS as distributed by MLS GRID
- $530,0003 bd3 ba1.5k sqft2049 Oglethorpe Dr, Franklin, TN 37064For SaleMLS ID #3272223, Santhosh Karupakula. RealTracs MLS as distributed by MLS GRID
- $429,9003 bd2 ba1.4k sqft2301 Clara Mathis Rd, Spring Hill, TN 37174For SaleMLS ID #3191253, Phil Hopewell. RealTracs MLS as distributed by MLS GRID
- $459,0003 bd1 ba1k sqft304 Hardison Dr, Franklin, TN 37064For SaleMLS ID #3246152, Arlena Clausi, ABR,SRS,ASP®. RealTracs MLS as distributed by MLS GRID
- $579,9004 bd2 ba2k sqft1547 Brentwood Pointe, Franklin, TN 37067For SaleMLS ID #3510479, Justin Davis. RealTracs MLS as distributed by MLS GRID
- $499,9004 bd3 ba2k sqft1305 Brentwood Point, Brentwood, TN 37027For SaleMLS ID #3191889, Timothy Fischer. RealTracs MLS as distributed by MLS GRID
- $410,0002 bd2 ba1.3k sqft1000 Vintage Green Ln #1206, Franklin, TN 37064For SaleMLS ID #3186581, Zachary (Zac) Bowers. RealTracs MLS as distributed by MLS GRID
- $369,9003 bd2 ba1.1k sqft601 Boyd Mill Ave Unit B4, Franklin, TN 37064For SaleMLS ID #3246356, Daniel Demers. RealTracs MLS as distributed by MLS GRID
- $435,0003 bd3 ba1.7k sqft766 Ewell Farm Dr, Spring Hill, TN 37174For SaleMLS ID #3205612, Jacquelyn Scott. RealTracs MLS as distributed by MLS GRID
- $260,9002 bd2 ba950 sqft601 Boyd Mill Ave Unit M3, Franklin, TN 37064For SaleMLS ID #3229143, Stacey Brawner. RealTracs MLS as distributed by MLS GRID
- $415,0003 bd2 ba1.6k sqft1001 Meadow View Dr, Spring Hill, TN 37174For SaleMLS ID #3247567, Peter Penrose. RealTracs MLS as distributed by MLS GRID
- $499,9903 bd2 ba1.6k sqft5047 Wild Oat Cir, Spring Hill, TN 37174New ConstructionMLS ID #3309014, Hailey Brewer. RealTracs MLS as distributed by MLS GRID
- $465,0003 bd3 ba1.7k sqft4326 Barnes Cove Dr, Nashville, TN 37211For SaleMLS ID #3333910, Todd Pachey. RealTracs MLS as distributed by MLS GRID
