***** Ask me about sellers assistance for Buyers closing costs, rate buy downs or upgrades ****
Tollgate Village Town Center", New Construction Can close in 30 days or less-- The Highland II is a beautiful 1795 square foot, 2-level Loft Condo Located above a first floor Office/Retail space.This property has Beautiful Contemporary open living space with a Superb 2nd Storry deck off the kitchen area. The open floor plan offers a Gourmet Kitchen, Great Room, Dining Room Eat-at kitchen Island. Upstairs are 2 Beautiful Bedrooms each having its own dedicated bathrooms. This gorgeous condo has a total of 2 full baths and 1 half bath. Don't let this one get away. HOA includes 1 gig internet through United Cable. You can walk to the Tollgate Restaurants and Coffe shops..
Active
Price cut: $5K (8/4)
$464,900
2101 Branford Pl #203, Thompsons Station, TN 37179
2beds
1,795sqft
Condominium, Residential
Built in 2024
-- sqft lot
$-- Zestimate®
$259/sqft
$305/mo HOA
What's special
Great roomOpen floor planGourmet kitchenEat-at kitchen islandDining room
- 36 days |
- 118 |
- 5 |
Zillow last checked:
Listing updated:
Listed by:
Todd Paul Benne 629-702-0981,
Regent Realty 615-333-9000
Source: RealTracs MLS as distributed by MLS GRID,MLS#: 3280867
Facts & features
Interior
Bedrooms & bathrooms
- Bedrooms: 2
- Bathrooms: 3
- Full bathrooms: 2
- 1/2 bathrooms: 1
Bedroom 1
- Features: Full Bath
- Level: Full Bath
- Area: 385 Square Feet
- Dimensions: 11x35
Bedroom 2
- Features: Bath
- Level: Bath
- Area: 253 Square Feet
- Dimensions: 11x23
Dining room
- Area: 156 Square Feet
- Dimensions: 13x12
Kitchen
- Area: 225 Square Feet
- Dimensions: 15x15
Living room
- Area: 216 Square Feet
- Dimensions: 18x12
Other
- Features: Breakfast Room
- Level: Breakfast Room
Heating
- Central
Cooling
- Central Air
Appliances
- Included: Electric Oven, Electric Range, Dishwasher, Microwave
Features
- Flooring: Carpet, Laminate, Tile
- Basement: None
- Common walls with other units/homes: End Unit
Interior area
- Total structure area: 1,795
- Total interior livable area: 1,795 sqft
- Finished area above ground: 1,795
Property
Features
- Levels: Three Or More
- Stories: 2
- Patio & porch: Deck
Lot
- Features: Level
- Topography: Level
Details
- Parcel number: 094132H Q 01300C00704132H
- Special conditions: Standard
Construction
Type & style
- Home type: Condo
- Property subtype: Condominium, Residential
- Attached to another structure: Yes
Materials
- Brick
Condition
- New construction: Yes
- Year built: 2024
Utilities & green energy
- Sewer: Public Sewer
- Water: Public
- Utilities for property: Water Available
Community & HOA
Community
- Subdivision: Tollgate Village
HOA
- Has HOA: Yes
- Services included: Maintenance Grounds, Insurance, Internet
- HOA fee: $305 monthly
- Second HOA fee: $250 one time
Location
- Region: Thompsons Station
Financial & listing details
- Price per square foot: $259/sqft
- Tax assessed value: $27,400
- Annual tax amount: $2,400
- Date on market: 7/15/2026
- Date available: 02/23/2026
Estimated market value
Not available
Estimated sales range
Not available
Not available
Price history
| Date | Event | Price |
|---|---|---|
| 8/4/2026 | Price change | $464,900-1.1%$259/sqft |
Source:  RealTracs MLS as distributed by MLS GRID #3280867 Report a problem RealTracs MLS as distributed by MLS GRID #3280867 Report a problem | ||
| 7/15/2026 | Listed for sale | $469,900$262/sqft |
Source: RealTracs MLS as distributed by MLS GRID #3280867 Report a problem | ||
| 7/8/2026 | Listing removed | $469,900$262/sqft |
Source: RealTracs MLS as distributed by MLS GRID #3231994 Report a problem | ||
| 6/30/2026 | Price change | $469,900-1.7%$262/sqft |
Source: RealTracs MLS as distributed by MLS GRID #3231994 Report a problem | ||
| 6/7/2026 | Listed for sale | $477,900$266/sqft |
Source: RealTracs MLS as distributed by MLS GRID #3231994 Report a problem | ||
| 6/1/2026 | Listing removed | $477,900$266/sqft |
Source: RealTracs MLS as distributed by MLS GRID #3179741 Report a problem | ||
| 8/21/2025 | Price change | $477,900-4%$266/sqft |
Source:  Regent Homes Report a problem Regent Homes Report a problem | ||
| 4/30/2025 | Price change | $497,900-3.3%$277/sqft |
Source: Regent Homes Report a problem | ||
| 1/22/2025 | Listed for sale | $514,900$287/sqft |
Source: Regent Homes Report a problem | ||
Public tax history
| Year | Property taxes | Tax assessment |
|---|---|---|
| 2025 | -- | $27,400 |
| 2024 | -- | -- |
| 2023 | -- | -- |
Find assessor info on the county website
Monthly payment
Est. payment
Payment breakdown
Explore the cost of this home by adjusting the details. Changes won't be saved.Climate risks
Neighborhood: 37179
Nearby schools
GreatSchools rating
- 9/10Winstead Elementary SchoolGrades: PK-5Distance: 3.7 mi
- 8/10Legacy Middle SchoolGrades: 6-8Distance: 3.6 mi
- 10/10Independence High SchoolGrades: 9-12Distance: 0.4 mi
Schools provided by the listing agent
- Elementary: Winstead Elementary School
- Middle: Legacy Middle School
- High: Independence High School
Source: RealTracs MLS as distributed by MLS GRID. This data may not be complete. We recommend contacting the local school district to confirm school assignments for this home.
- $592,0003 bd3 ba1.9k sqft2101 Branford Pl #201, Thompsons Station, TN 37179Sold
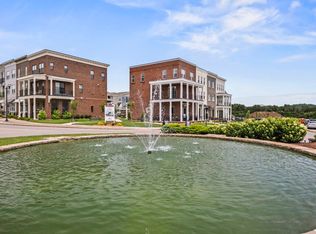
- $570,0003 bd3 ba1.9k sqft2101 Branford Pl #204, Thompsons Station, TN 37179Sold

- $486,0002 bd3 ba1.7k sqft2101 Branford Pl #202, Thompsons Station, TN 37179Sold
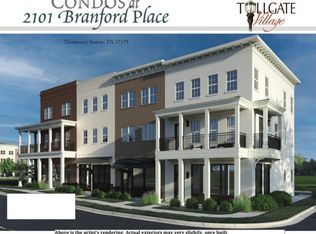
- $559,9004 bd4 ba2.2k sqft2225 Almont Dr #326, Thompsons Station, TN 37179Pending
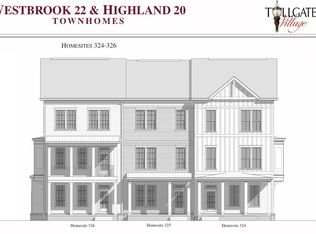
- $524,9003 bd4 ba1.9k sqft2221 Almont Dr LOT 325, Thompsons Station, TN 37179Pending
- $559,9004 bd4 ba2.2k sqft2101 Almont Dr LOT 320, Thompsons Station, TN 37179Pending
- $524,9003 bd4 ba1.9k sqft2205 Almont Dr LOT 321, Thompsons Station, TN 37179Pending
- $559,9004 bd4 ba2.2k sqft2217 Almont Dr LOT 324, Thompsons Station, TN 37179Pending
A local agent can set up tours, give advice and negotiate with sellers.
A local lender can help you make sure your offer is ready when you are.
Similar homes
- $469,9002 bd2 ba1.4k sqft2089 Branford Pl #101, Thompsons Station, TN 37179For Sale
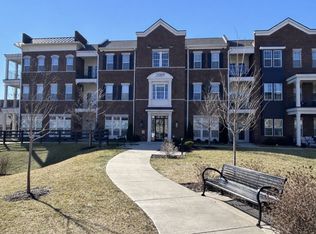
 MLS ID #3231999, Todd Paul Benne. RealTracs MLS as distributed by MLS GRID
 - $399,9002 bd2 ba1k sqft3171 Setting Sun Dr Unit 301, Thompsons Station, TN 37179New Construction
 RealTracs MLS as distributed by MLS GRID
 - $400,0002 bd2 ba1.2k sqft3201 Aspen Grove Dr APT D3, Franklin, TN 37067For Sale
 MLS ID #3189439, Martha Carpenter. RealTracs MLS as distributed by MLS GRID
 - $530,0003 bd3 ba1.5k sqft2049 Oglethorpe Dr, Franklin, TN 37064For Sale
 MLS ID #3272223, Santhosh Karupakula. RealTracs MLS as distributed by MLS GRID
 - $390,0003 bd3 ba1.3k sqft108 Mary Ann Cir, Spring Hill, TN 37174For SaleMLS ID #3242237, Emily Stephens. RealTracs MLS as distributed by MLS GRID
- $415,0003 bd2 ba1.6k sqft1001 Meadow View Dr, Spring Hill, TN 37174For SaleMLS ID #3247567, Peter Penrose. RealTracs MLS as distributed by MLS GRID
- $499,9903 bd2 ba1.6k sqft5047 Wild Oat Cir, Spring Hill, TN 37174New ConstructionMLS ID #3309014, Michael D. Williams. RealTracs MLS as distributed by MLS GRID
- $399,0003 bd3 ba2.2k sqft296 Kinsale Dr, Spring Hill, TN 37174For SaleMLS ID #3303386, Jesus (Jesse) Gonzalez. RealTracs MLS as distributed by MLS GRID
- $409,9003 bd3 ba1.9k sqft4075 Norman Dr Lot 30, Spring Hill, TN 37174New ConstructionRealTracs MLS as distributed by MLS GRID
- $488,9003 bd3 ba1.6k sqft1109 Sweetleaf Dr, Franklin, TN 37064For SaleMLS ID #3224005, Lisa Culp Taylor. RealTracs MLS as distributed by MLS GRID
- $409,9003 bd3 ba1.9k sqft4077 Norman Dr Lot 31, Spring Hill, TN 37174New ConstructionRealTracs MLS as distributed by MLS GRID
- $492,4993 bd3 ba2.2k sqft3140 Arbor Valley Rd, Spring Hill, TN 37174New ConstructionRealTracs MLS as distributed by MLS GRID
- $422,1003 bd3 ba2k sqft1095 June Wilde Rdg Lot 16281, Spring Hill, TN 37174New ConstructionRealTracs MLS as distributed by MLS GRID
- $419,9003 bd3 ba1.8k sqft1166 June Wilde Rdg Lot 16201, Spring Hill, TN 37174New ConstructionMLS ID #3318861, Holly Shelton. RealTracs MLS as distributed by MLS GRID
- $529,9903 bd4 ba2.3k sqft3040 Dogwood Trl, Spring Hill, TN 37174For SaleMLS ID #3226131, David Alan Fountain, ABR®, CNE®, CRS®, SRS®, CLE®. RealTracs MLS as distributed by MLS GRID
- $519,9903 bd2 ba1.8k sqft1060 Gadwall Ln Lot 11, Spring Hill, TN 37174New ConstructionRealTracs MLS as distributed by MLS GRID
- $449,9003 bd3 ba1.7k sqft4326 Barnes Cove Dr, Nashville, TN 37211For SaleMLS ID #3333910, Todd Pachey. RealTracs MLS as distributed by MLS GRID
- $479,9003 bd2 ba1.5k sqft1823 Flatwaters St Lot 14, Spring Hill, TN 37174New ConstructionRealTracs MLS as distributed by MLS GRID
- $438,9003 bd3 ba1.9k sqft1146 June Wilde Rdg Lot 16211, Spring Hill, TN 37174New ConstructionMLS ID #3185645, Holly Shelton. RealTracs MLS as distributed by MLS GRID
- $500,6693 bd3 ba2.2k sqft3146 Arbor Valley Rd, Spring Hill, TN 37174New ConstructionRealTracs MLS as distributed by MLS GRID
