This gorgeous 3rd floor unit in the sought after Tollgate Village in beautiful Thompson Station is sure to please. This 2 bed , 2 bath unit is move in ready. Features include a large living space, spacious kitchen with 48-inch cabinets and a large island for plenty of prep space. Stainless steel appliances remain with the property including the refrigerator. Enjoy your morning coffee or dinner on the balcony. The primary bedroom large windows and attached bath with a large soaker tub. The large walk-in closet has been fitted to give ample room for your wardrobe. This unit comes complete with a 1 car garage. Book your showing today and come home to Tollgate Village.
Active
Price cut: $4.5K (6/14)
$494,500
2089 Branford Pl #301, Thompsons Station, TN 37179
2beds
1,450sqft
Condominium, Residential
Built in 2022
-- sqft lot
$-- Zestimate®
$341/sqft
$500/mo HOA
What's special
- 87 days |
- 67 |
- 2 |
Zillow last checked:
Listing updated:
Listed by:
Graham Jennings 731-377-6967,
Berkshire Hathaway HomeServices Woodmont Realty 615-661-7800,
Joe Jennings 615-971-1119,
Berkshire Hathaway HomeServices Woodmont Realty
Source: RealTracs MLS as distributed by MLS GRID,MLS#: 3220492
Facts & features
Interior
Bedrooms & bathrooms
- Bedrooms: 2
- Bathrooms: 2
- Full bathrooms: 2
- Main level bedrooms: 2
Bedroom 1
- Features: Suite
- Level: Suite
- Area: 176 Square Feet
- Dimensions: 16x11
Bedroom 2
- Area: 156 Square Feet
- Dimensions: 13x12
Primary bathroom
- Features: Double Vanity
- Level: Double Vanity
Den
- Area: 108 Square Feet
- Dimensions: 9x12
Dining room
- Features: Other
- Level: Other
- Area: 110 Square Feet
- Dimensions: 11x10
Kitchen
- Area: 168 Square Feet
- Dimensions: 14x12
Living room
- Features: Great Room
- Level: Great Room
- Area: 182 Square Feet
- Dimensions: 14x13
Heating
- Electric, Heat Pump
Cooling
- Central Air, Electric
Appliances
- Included: Electric Oven, Electric Range, Dishwasher, Disposal, Microwave
- Laundry: Electric Dryer Hookup, Washer Hookup
Features
- Ceiling Fan(s), Elevator, High Ceilings, Open Floorplan, Walk-In Closet(s), Kitchen Island
- Flooring: Wood
- Basement: None
- Common walls with other units/homes: 2+ Common Walls
Interior area
- Total structure area: 1,450
- Total interior livable area: 1,450 sqft
- Finished area above ground: 1,450
Property
Parking
- Total spaces: 1
- Parking features: Detached, Parking Lot, Paved
- Garage spaces: 1
Features
- Levels: One
- Stories: 1
- Exterior features: Balcony
Lot
- Size: 2,613 Square Feet
Details
- Parcel number: 094132H O 02500C00904132I
- Special conditions: Standard
Construction
Type & style
- Home type: Condo
- Architectural style: Colonial
- Property subtype: Condominium, Residential
- Attached to another structure: Yes
Materials
- Other, Brick
- Roof: Shingle
Condition
- New construction: No
- Year built: 2022
Utilities & green energy
- Sewer: Public Sewer
- Water: Public
- Utilities for property: Electricity Available, Water Available, Underground Utilities
Community & HOA
Community
- Security: Fire Sprinkler System, Smoke Detector(s)
- Subdivision: Tollgate Village Ph2a
HOA
- Has HOA: Yes
- Amenities included: Underground Utilities
- Services included: Maintenance Structure, Maintenance Grounds, Insurance, Sewer, Trash, Water
- HOA fee: $500 monthly
Location
- Region: Thompsons Station
Financial & listing details
- Price per square foot: $341/sqft
- Tax assessed value: $124,300
- Annual tax amount: $1,744
- Date on market: 5/23/2026
- Electric utility on property: Yes
Estimated market value
Not available
Estimated sales range
Not available
Not available
Price history
| Date | Event | Price |
|---|---|---|
| 6/14/2026 | Price change | $494,500-0.9%$341/sqft |
Source:  RealTracs MLS as distributed by MLS GRID #3220492 Report a problem RealTracs MLS as distributed by MLS GRID #3220492 Report a problem | ||
| 5/29/2026 | Listed for sale | $499,000+8.5%$344/sqft |
Source: RealTracs MLS as distributed by MLS GRID #3220492 Report a problem | ||
| 6/16/2022 | Sold | $459,900$317/sqft |
Source: RealTracs MLS as distributed by MLS GRID #2239599 Report a problem | ||
| 9/27/2021 | Pending sale | $459,900$317/sqft |
Source: RealTracs MLS as distributed by MLS GRID #2239599 Report a problem | ||
| 9/13/2021 | Price change | $459,900+5.5%$317/sqft |
Source: RealTracs MLS as distributed by MLS GRID #2239599 Report a problem | ||
| 4/1/2021 | Pending sale | $435,900$301/sqft |
Source: RealTracs MLS as distributed by MLS GRID #2239599 Report a problem | ||
| 3/28/2021 | Listed for sale | $435,900$301/sqft |
Source: RealTracs MLS as distributed by MLS GRID #2239599 Report a problem | ||
Public tax history
| Year | Property taxes | Tax assessment |
|---|---|---|
| 2025 | -- | $124,300 +44.2% |
| 2024 | -- | $86,175 |
| 2023 | -- | $86,175 +58.4% |
| 2022 | -- | $54,400 +190.1% |
| 2021 | -- | $18,750 |
| 2020 | -- | -- |
Find assessor info on the county website
Monthly payment
Est. payment
Payment breakdown
Explore the cost of this home by adjusting the details. Changes won't be saved.Climate risks
Neighborhood: 37179
Nearby schools
GreatSchools rating
- 9/10Winstead Elementary SchoolGrades: PK-5Distance: 3.8 mi
- 8/10Legacy Middle SchoolGrades: 6-8Distance: 3.6 mi
- 10/10Independence High SchoolGrades: 9-12Distance: 0.3 mi
Schools provided by the listing agent
- Elementary: Winstead Elementary School
- Middle: Heritage Middle
- High: Independence High School
Source: RealTracs MLS as distributed by MLS GRID. This data may not be complete. We recommend contacting the local school district to confirm school assignments for this home.
- $469,9002 bd2 ba1.4k sqft2089 Branford Pl #101, Thompsons Station, TN 37179For Sale
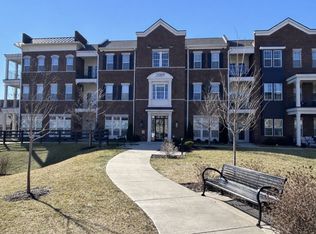
- $478,5002 bd2 ba1.4k sqft2089 Branford Pl #202, Thompsons Station, TN 37179Off Market

- $570,000-- bd-- ba2k sqft2101 Branford Pl #204, Thompsons Station, TN 37179Sold
- $592,000-- bd-- ba2k sqft2101 Branford Pl #201, Thompsons Station, TN 37179Sold
- $486,000-- bd-- ba1.6k sqft2101 Branford Pl #202, Thompsons Station, TN 37179Sold
- $525,800-- bd-- ba1.4k sqft2089 Branford Pl #103, Thompsons Station, TN 37179Off Market
- $506,2002 bd2 ba1.4k sqft2089 Branford Pl #102, Thompsons Station, TN 37179Off Market
- $512,300-- bd-- ba1.4k sqft2089 Branford Pl #201, Thompsons Station, TN 37179Off Market
A local agent can set up tours, give advice and negotiate with sellers.
A local lender can help you make sure your offer is ready when you are.
Similar homes
- $469,9002 bd2 ba1.4k sqft2089 Branford Pl #101, Thompsons Station, TN 37179For Sale
 MLS ID #3231999, Todd Paul Benne. RealTracs MLS as distributed by MLS GRID
 - $434,9002 bd2 ba1k sqft2060 Tollgate Blvd #201, Thompsons Station, TN 37179New Construction
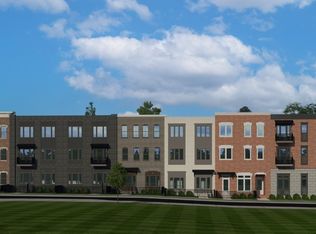 MLS ID #3260563, Todd Paul Benne. RealTracs MLS as distributed by MLS GRID
 - $464,9002 bd3 ba1.7k sqft2101 Bradford Pl Unit 203, Thompsons Station, TN 37179New Construction
 Regent Homes
 - $524,9003 bd4 ba1.9k sqft2209 Almont Dr Lot 322, Thompsons Station, TN 37179New Construction
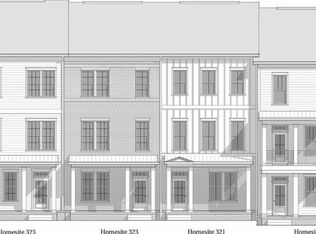 RealTracs MLS as distributed by MLS GRID
 - $399,9002 bd2 ba1k sqft3171 Setting Sun Dr Unit 301, Thompsons Station, TN 37179New ConstructionRealTracs MLS as distributed by MLS GRID
- $429,9002 bd2 ba1.1k sqft2060 Tollgate Blvd Unit 118, Thompsons Station, TN 37179New ConstructionRegent Homes
- $399,9002 bd1 ba936 sqft2060 Tollgate Blvd #317, Thompsons Station, TN 37179New ConstructionMLS ID #3232003, Todd Paul Benne. RealTracs MLS as distributed by MLS GRID
- $389,9002 bd1 ba936 sqft2060 Tollgate Blvd #119, Thompsons Station, TN 37179New ConstructionMLS ID #3501128, Todd Paul Benne. RealTracs MLS as distributed by MLS GRID
- $399,9002 bd1 ba936 sqft6020 Tollgate Blvd Unit 321, Thompsons Station, TN 37179New ConstructionRegent Homes
- $--1 bd1 ba916 sqft1901 Shadow Green Dr #101, Franklin, TN 37064AuctionAuction.com 2
- $394,9001 bd1 ba936 sqft6020 Tollgate Blvd Unit 203, Thompsons Station, TN 37179New ConstructionRegent Homes
- $389,9001 bd1 ba936 sqft2060 Tollgate Blvd Unit 107, Thompsons Station, TN 37179New ConstructionRegent Homes
- $469,9002 bd2 ba1.4k sqft3201 Aspen Grove Dr APT H10, Franklin, TN 37067For SaleMLS ID #3304657, John Wittman. RealTracs MLS as distributed by MLS GRID
- from $524,9003 bd3 ba2k sqft2020 Bluebird Hollow Plan, Bluebird Hollow at Autumn Ridge, Spring Hill, TN 37174New ConstructionOle South Properties
- $564,9002 bd1 ba1.8k sqft406 Natchez St E, Franklin, TN 37064For SaleMLS ID #3304800, Kenneth Shirley. RealTracs MLS as distributed by MLS GRID
- $519,9903 bd2 ba1.8k sqft1060 Gadwall Ln Lot 11, Spring Hill, TN 37174New ConstructionRealTracs MLS as distributed by MLS GRID
- $520,9403 bd3 ba1.8k sqft1875 Arbor Valley Rd, Spring Hill, TN 37174New ConstructionMLS ID #3501061, Kelleigh League. RealTracs MLS as distributed by MLS GRID
- $344,9302 bd3 ba2.1k sqft102B Bess Blvd Lot 18, Spring Hill, TN 37174New ConstructionMLS ID #3318458, Chad Ramsey. RealTracs MLS as distributed by MLS GRID
- $489,9904 bd2 ba1.9k sqft293 Harvest Point Blvd, Spring Hill, TN 37174New ConstructionRealTracs MLS as distributed by MLS GRID
- from $514,9903 bd2 ba1.8k sqft1806 Bluebird Hollow Plan, Bluebird Hollow at Autumn Ridge, Spring Hill, TN 37174New ConstructionOle South Properties
