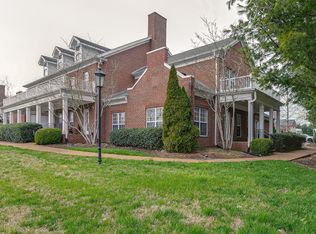
Primary on main floor townhome just minutes from downtown Franklin! Now $594,000 PLUS seller offering credits toward allowable buyer closing costs, prepaid expenses and/or interest-rate buydown with an acceptable offer. This inviting 3-bedroom, 2.5-bath home offers 1,914 SF, main-level primary suite, hardwood floors, fireplace, versatile loft, 2-car garage, covered front porch and a private gated patio. Enjoy Millgate living just minutes from downtown Franklin, The Factory, shopping, dining, easy I-65 access and more!
Active
Price cut: $10K (10/2)
$584,000
153 Ormesby Pl, Franklin, TN 37064
3beds
1,914sqft
Townhouse, Residential, Condominium
Built in 2005
2,221 Square Feet Lot
$-- Zestimate®
$305/sqft
$475/mo HOA
What's special
Private gated patioMain-level primary suiteVersatile loftCovered front porchHardwood floors
- 82 days
- 405
- 14
Zillow last checked:
Listing updated:
Listed by:
Daniel Demers 888-219-3009,
Sell Your Home Services, LLC 888-219-3009
Source: RealTracs MLS as distributed by MLS GRID,MLS#: 3298455
Facts & features
Interior
Bedrooms & bathrooms
- Bedrooms: 3
- Bathrooms: 3
- Full bathrooms: 2
- 1/2 bathrooms: 1
- Main level bedrooms: 1
Bedroom 1
- Features: Full Bath
- Level: Full Bath
- Area: 210 Square Feet
- Dimensions: 15x14
Bedroom 2
- Features: Extra Large Closet
- Level: Extra Large Closet
- Area: 168 Square Feet
- Dimensions: 14x12
Bedroom 3
- Features: Extra Large Closet
- Level: Extra Large Closet
- Area: 192 Square Feet
- Dimensions: 16x12
Primary bathroom
- Features: Double Vanity
- Level: Double Vanity
Dining room
- Features: Combination
- Level: Combination
Kitchen
- Features: Pantry
- Level: Pantry
- Area: 96 Square Feet
- Dimensions: 8x12
Living room
- Features: Combination
- Level: Combination
- Area: 216 Square Feet
- Dimensions: 18x12
Recreation room
- Features: Second Floor
- Level: Second Floor
- Area: 162 Square Feet
- Dimensions: 9x18
Heating
- Central, Natural Gas
Cooling
- Central Air, Electric
Appliances
- Included: Electric Oven, Electric Range
Features
- Ceiling Fan(s), Walk-In Closet(s)
- Flooring: Carpet, Wood, Tile
- Basement: None
- Number of fireplaces: 1
- Fireplace features: Insert
Interior area
- Total structure area: 1,914
- Total interior livable area: 1,914 sqft
- Finished area above ground: 1,914
Property
Parking
- Total spaces: 4
- Parking features: Garage Door Opener, Garage Faces Rear, Concrete, Driveway
- Attached garage spaces: 2
- Uncovered spaces: 2
Features
- Levels: Two
- Stories: 2
- Patio & porch: Porch, Covered, Patio
- Has view: Yes
- View description: City
Lot
- Size: 2,221 Square Feet
- Dimensions: 25 x 88
- Features: Level
- Topography: Level
Details
- Parcel number: 094079A G 00700 00009079A
- Special conditions: Standard
Construction
Type & style
- Home type: Townhouse
- Architectural style: Colonial
- Property subtype: Townhouse, Residential, Condominium
- Attached to another structure: Yes
Materials
- Brick
- Roof: Asphalt
Condition
- New construction: No
- Year built: 2005
Utilities & green energy
- Sewer: Public Sewer
- Water: Public
- Utilities for property: Electricity Available, Natural Gas Available, Water Available, Underground Utilities
Community & HOA
Community
- Subdivision: Millgate
HOA
- Has HOA: Yes
- Amenities included: Clubhouse, Gated, Underground Utilities, Trail(s)
- Services included: Maintenance Grounds, Insurance
- HOA fee: $475 monthly
- Second HOA fee: $80 one time
Location
- Region: Franklin
Financial & listing details
- Price per square foot: $305/sqft
- Tax assessed value: $685,800
- Annual tax amount: $3,537
- Date on market: 7/21/2026
- Electric utility on property: Yes
Estimated market value
Not available
Estimated sales range
Not available
Not available
Price history
| Date | Event | Price |
|---|---|---|
| 10/2/2026 | Price change | $584,000-1.7%$305/sqft |
Source:  RealTracs MLS as distributed by MLS GRID #3298455 Report a problem RealTracs MLS as distributed by MLS GRID #3298455 Report a problem | ||
| 9/8/2026 | Price change | $594,000-0.8%$310/sqft |
Source: RealTracs MLS as distributed by MLS GRID #3298455 Report a problem | ||
| 9/1/2026 | Price change | $599,000-2.4%$313/sqft |
Source: RealTracs MLS as distributed by MLS GRID #3298455 Report a problem | ||
| 8/3/2026 | Price change | $614,000-1.6%$321/sqft |
Source: RealTracs MLS as distributed by MLS GRID #3298455 Report a problem | ||
| 7/21/2026 | Listed for sale | $624,000+160.1%$326/sqft |
Source: RealTracs MLS as distributed by MLS GRID #3298455 Report a problem | ||
| 12/4/2017 | Listing removed | $2,000$1/sqft |
Source: The Daily Classifieds #1857906 Report a problem | ||
| 8/25/2017 | Listed for rent | $2,000+5.3%$1/sqft |
Source: Zeitlin & Co., Realtors #1857906 Report a problem | ||
| 9/4/2015 | Listing removed | $1,900$1/sqft |
Source: The Daily Classifieds Report a problem | ||
| 8/27/2015 | Listed for rent | $1,900+18.8%$1/sqft |
Source: Zeitlin & Co., Realtors #1664350 Report a problem | ||
| 4/10/2013 | Listing removed | $1,600$1/sqft |
Source: Zeitlin & Co., Realtors #1439239 Report a problem | ||
| 4/5/2013 | Listed for rent | $1,600$1/sqft |
Source: The Daily Classifieds Report a problem | ||
| 4/27/2005 | Sold | $239,900$125/sqft |
Source: Public Record Report a problem | ||
Public tax history
| Year | Property taxes | Tax assessment |
|---|---|---|
| 2025 | $3,537 +35.1% | $171,450 +85.4% |
| 2024 | $2,619 +4.1% | $92,500 |
| 2023 | $2,517 | $92,500 |
| 2022 | $2,517 | $92,500 |
| 2021 | $2,517 +2.4% | $92,500 +21.4% |
| 2020 | $2,459 | $76,225 |
| 2019 | $2,459 +2.2% | $76,225 |
| 2018 | $2,406 | $76,225 |
| 2017 | $2,406 | $76,225 |
| 2016 | -- | $76,225 +32% |
| 2015 | -- | $57,750 |
| 2014 | -- | $57,750 |
| 2013 | -- | $57,750 |
| 2012 | -- | $57,750 |
| 2011 | -- | $57,750 -8.3% |
| 2007 | $2,207 +1.2% | $62,978 |
| 2006 | $2,182 -3.8% | $62,978 +14.9% |
| 2005 | $2,268 +650.4% | $54,788 +630.5% |
| 2004 | $302 | $7,500 |
Find assessor info on the county website
Monthly payment
Est. payment
Payment breakdown
Explore the cost of this home by adjusting the details. Changes won't be saved.Climate risks
Neighborhood: Central Franklin
Nearby schools
Schools provided by the listing agent
- Elementary: Liberty Elementary
- Middle: Freedom Middle School
- High: Centennial High School
Source: RealTracs MLS as distributed by MLS GRID. This data may not be complete. We recommend contacting the local school district to confirm school assignments for this home.

Similar homes
- $689,0002 bd3 ba1.9k sqft90 Pearl St, Franklin, TN 37064For Sale
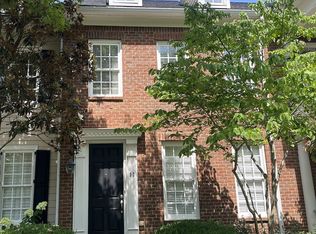
 MLS ID #3298457, Daniel Demers. RealTracs MLS as distributed by MLS GRID
 - $679,0004 bd2 ba2.2k sqft504 Bancroft Way, Franklin, TN 37064For Sale
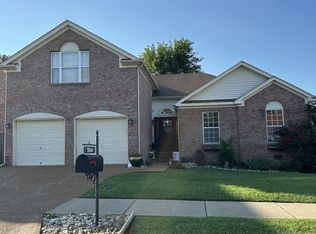 MLS ID #3320611, Adam S. Henry. RealTracs MLS as distributed by MLS GRID
 - $735,0003 bd3 ba2.3k sqft228 Cambridge Pl, Franklin, TN 37067For Sale
 MLS ID #3541407, Misti G Johnson. RealTracs MLS as distributed by MLS GRID
 - $469,9002 bd3 ba2.5k sqft739 Huffine Manor Cir, Franklin, TN 37067For Sale
 MLS ID #3544250, Steve H. Deasy. RealTracs MLS as distributed by MLS GRID
 - $450,0002 bd2 ba998 sqft6151 Rural Plains Cir APT 107, Franklin, TN 37064For SaleMLS ID #3593273, Darcy Bennett. RealTracs MLS as distributed by MLS GRID
- $750,0002 bd3 ba1.7k sqft1101 Spencer Creek Pass, Franklin, TN 37069For SaleMLS ID #3530036, Madelyn Christie. RealTracs MLS as distributed by MLS GRID
- $395,0002 bd2 ba1.2k sqft3201 Aspen Grove Dr APT D3, Franklin, TN 37067For SaleMLS ID #3189439, Martha Carpenter. RealTracs MLS as distributed by MLS GRID
- $484,9003 bd3 ba1.8k sqft4487 Post Pl APT 126, Nashville, TN 37205For SaleMLS ID #3336216, Elaina Vanders Anderson. RealTracs MLS as distributed by MLS GRID
- $555,0006 bd4 ba2.3k sqft120 Cross Timbers Dr, Nashville, TN 37221For SaleMLS ID #3530399, Romany Gayed. RealTracs MLS as distributed by MLS GRID
- $375,0003 bd3 ba1.4k sqft1920 16th Ave N, Nashville, TN 37208For SaleMLS ID #3149544, Leneiva Head,Principal Broker. RealTracs MLS as distributed by MLS GRID
- $535,0004 bd3 ba2.7k sqft3708 Cobble St, Nashville, TN 37211For SaleMLS ID #3215605, Jacquelyn Scott. RealTracs MLS as distributed by MLS GRID
- $675,0003 bd3 ba2.1k sqft2776 Americus Dr, Thompsons Station, TN 37179For SaleMLS ID #3541223, Tommy Dabbs. RealTracs MLS as distributed by MLS GRID
- $550,0004 bd4 ba2.6k sqft5005 Suter Dr, Nashville, TN 37211For SaleMLS ID #3244820, Mitzi Gentry. RealTracs MLS as distributed by MLS GRID
- $500,0003 bd3 ba2.2k sqft2252 Hayward Ln, Spring Hill, TN 37174For SaleMLS ID #3526062, Angela Rhea Ferguson. RealTracs MLS as distributed by MLS GRID
- $349,0003 bd3 ba1.5k sqft106 Northcrest Commons Cir, Nashville, TN 37211For SaleMLS ID #3612340, Ahmed Ragab. RealTracs MLS as distributed by MLS GRID
- $500,0004 bd3 ba2k sqft3915 E Ridge Dr, Nashville, TN 37211For SaleMLS ID #3530263, Fernanda Campos. RealTracs MLS as distributed by MLS GRID
- $599,9874 bd3 ba2.7k sqft309 Goldenrod Ct, Nashville, TN 37221For SaleMLS ID #3182918, Tiffany Burton. RealTracs MLS as distributed by MLS GRID
- $499,0003 bd2 ba1.4k sqft634A Freedom Pl, Nashville, TN 37209For SaleMLS ID #3603936, Amy Weist. RealTracs MLS as distributed by MLS GRID
- $299,9992 bd2 ba1k sqft906 Cashmere Dr, Thompsons Station, TN 37179For SaleMLS ID #3299521, Grace Hickman. RealTracs MLS as distributed by MLS GRID
- $429,9005 bd3 ba1.9k sqft2945 Edge Moor Dr, Nashville, TN 37217For SaleMLS ID #3612617, Michael M. Adly. RealTracs MLS as distributed by MLS GRID
