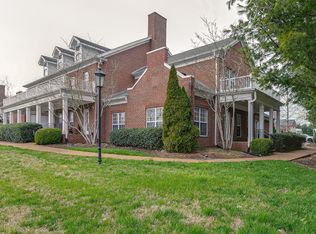
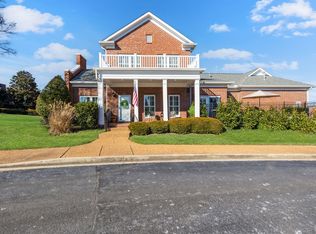
Imagine living just minutes from Historic Downtown Franklin in a peaceful, gated neighborhood where everyday convenience meets a relaxed sense of community. This inviting Millgate townhome offers a main-level primary suite, hardwood floors, a cozy fireplace, a versatile upstairs loft, two additional bedrooms, and a two-car garage. Out back, the patio opens to a large grassy common area, providing a beautiful backdrop and added space to enjoy with your four-legged companion. The home offers a wonderful opportunity to personalize the finishes and create a space that reflects your own style. Sidewalks, mature landscaping, and charming community spaces add to the neighborhood’s appeal, while the HOA covers grounds and exterior maintenance for an easier, low-maintenance lifestyle. Conveniently located near Downtown Franklin, The Factory, Cool Springs, shopping, dining, and I-65, this is an opportunity to make Millgate your own.
Active
$610,000
155 Ormesby Pl, Franklin, TN 37064
3beds
1,912sqft
Townhouse, Residential, Condominium
Built in 2005
2,178 Square Feet Lot
$-- Zestimate®
$319/sqft
$475/mo HOA
What's special
Cozy fireplaceTwo-car garageMain-level primary suiteVersatile upstairs loftTwo additional bedroomsMature landscapingBeautiful backdrop
- 18 days
- 424
- 19
Likely to sell faster than
Zillow last checked:
Listing updated:
Listed by:
Jeannie Bankins 310-499-8146,
Compass 615-370-8669
Source: RealTracs MLS as distributed by MLS GRID,MLS#: 3597932
Facts & features
Interior
Bedrooms & bathrooms
- Bedrooms: 3
- Bathrooms: 3
- Full bathrooms: 2
- 1/2 bathrooms: 1
- Main level bedrooms: 1
Bedroom 1
- Features: Suite
- Level: Suite
- Area: 210 Square Feet
- Dimensions: 15x14
Bedroom 2
- Area: 176 Square Feet
- Dimensions: 16x11
Bedroom 3
- Area: 168 Square Feet
- Dimensions: 14x12
Primary bathroom
- Features: Double Vanity
- Level: Double Vanity
Kitchen
- Features: Pantry
- Level: Pantry
Living room
- Area: 216 Square Feet
- Dimensions: 18x12
Recreation room
- Features: Second Floor
- Level: Second Floor
Heating
- Central, Natural Gas
Cooling
- Ceiling Fan(s), Central Air, Gas
Appliances
- Included: Built-In Electric Range, Dishwasher, Microwave
- Laundry: Electric Dryer Hookup, Washer Hookup
Features
- Air Filter, Ceiling Fan(s), Entrance Foyer, Extra Closets
- Flooring: Carpet, Wood, Tile
- Basement: None
- Number of fireplaces: 1
- Fireplace features: Gas
Interior area
- Total structure area: 1,912
- Total interior livable area: 1,912 sqft
- Finished area above ground: 1,912
Property
Parking
- Total spaces: 2
- Parking features: Garage Door Opener, Detached
- Garage spaces: 2
Features
- Levels: Two
- Stories: 2
- Patio & porch: Patio, Covered
Lot
- Size: 2,178 Square Feet
- Dimensions: 25 x 88
Details
- Parcel number: 094079A G 00600 00009079A
- Special conditions: Standard
- Other equipment: Irrigation System, Air Purifier
Construction
Type & style
- Home type: Townhouse
- Property subtype: Townhouse, Residential, Condominium
- Attached to another structure: Yes
Materials
- Brick
- Roof: Shingle
Condition
- New construction: No
- Year built: 2005
Utilities & green energy
- Sewer: Public Sewer
- Water: Public
- Utilities for property: Natural Gas Available, Water Available
Community & HOA
Community
- Security: Security Gate, Smoke Detector(s)
- Subdivision: Millgate
HOA
- Has HOA: Yes
- Amenities included: Gated
- Services included: Maintenance Structure, Maintenance Grounds
- HOA fee: $475 monthly
Location
- Region: Franklin
Financial & listing details
- Price per square foot: $319/sqft
- Tax assessed value: $683,700
- Annual tax amount: $3,527
- Date on market: 9/24/2026
Estimated market value
Not available
Estimated sales range
Not available
Not available
Price history
| Date | Event | Price |
|---|---|---|
| 9/24/2026 | Listed for sale | $610,000+165.8%$319/sqft |
Source:  RealTracs MLS as distributed by MLS GRID #3597932 Report a problem RealTracs MLS as distributed by MLS GRID #3597932 Report a problem | ||
| 2/3/2011 | Sold | $229,500-25.5%$120/sqft |
Source: Public Record Report a problem | ||
| 10/6/2005 | Sold | $307,890$161/sqft |
Source: Public Record Report a problem | ||
Public tax history
| Year | Property taxes | Tax assessment |
|---|---|---|
| 2025 | $3,527 +34.7% | $170,925 +84.8% |
| 2024 | $2,619 +4.1% | $92,500 |
| 2023 | $2,517 | $92,500 |
| 2022 | $2,517 | $92,500 |
| 2021 | $2,517 +2.7% | $92,500 +21.7% |
| 2020 | $2,452 | $76,025 |
| 2019 | $2,452 +2.2% | $76,025 |
| 2018 | $2,399 | $76,025 |
| 2017 | $2,399 | $76,025 |
| 2016 | -- | $76,025 +32.2% |
| 2015 | -- | $57,500 |
| 2014 | -- | $57,500 |
| 2013 | -- | $57,500 |
| 2012 | -- | $57,500 |
| 2011 | -- | $57,500 -8.7% |
| 2007 | $2,207 +1.2% | $62,978 |
| 2006 | $2,182 -3.8% | $62,978 +14.9% |
| 2005 | $2,268 +650.4% | $54,788 +630.5% |
| 2004 | $302 | $7,500 |
Find assessor info on the county website
Monthly payment
Est. payment
Payment breakdown
Explore the cost of this home by adjusting the details. Changes won't be saved.Climate risks
Neighborhood: Central Franklin
Nearby schools
Schools provided by the listing agent
- Elementary: Liberty Elementary
- Middle: Freedom Intermediate
- High: Centennial High School
Source: RealTracs MLS as distributed by MLS GRID. This data may not be complete. We recommend contacting the local school district to confirm school assignments for this home.
Similar homes
- $619,9003 bd3 ba1.9k sqft114 Ormesby Pl, Franklin, TN 37064For Sale
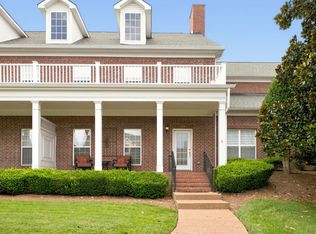
 MLS ID #3499612, Matt Daniel, Managing Broker. RealTracs MLS as distributed by MLS GRID
 - $584,0003 bd3 ba1.9k sqft153 Ormesby Pl, Franklin, TN 37064For Sale
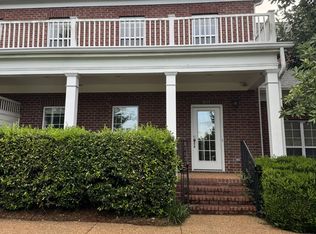 MLS ID #3298455, Daniel Demers. RealTracs MLS as distributed by MLS GRID
 - $695,0003 bd3 ba2.3k sqft1599 Birchwood Cir, Franklin, TN 37064For Sale
 MLS ID #3612633, Brian Sissons. RealTracs MLS as distributed by MLS GRID
 - $625,0003 bd3 ba1.6k sqft104 Patrick Ave, Franklin, TN 37064For Sale
 MLS ID #3610138, Susan Winter. RealTracs MLS as distributed by MLS GRID
 - $579,9993 bd3 ba1.7k sqft201 Ribbon Ln, Franklin, TN 37064For SaleMLS ID #3596431, Clayton Hines. RealTracs MLS as distributed by MLS GRID
- $499,9003 bd4 ba1.9k sqft1227 Carriage Park Dr, Franklin, TN 37064For SaleMLS ID #3547138, Hank Gardner. RealTracs MLS as distributed by MLS GRID
- $649,9994 bd4 ba2.2k sqft609 Sugartree Ln, Franklin, TN 37064For SaleMLS ID #3519154, Sharon Parsons. RealTracs MLS as distributed by MLS GRID
- $639,9993 bd3 ba1.7k sqft456 Herringbone Ct, Franklin, TN 37064For SaleMLS ID #3545805, Clayton Hines. RealTracs MLS as distributed by MLS GRID
- $598,0003 bd2 ba1.4k sqft928 Glass St, Franklin, TN 37064For SaleMLS ID #3234137, Michelle Marshall. RealTracs MLS as distributed by MLS GRID
- $749,0003 bd3 ba1.9k sqft632 Glencoe Ct, Franklin, TN 37064For SaleMLS ID #3319237, Jennifer Simpkins. RealTracs MLS as distributed by MLS GRID
- $679,9903 bd3 ba2.2k sqft700 Branch Ct, Franklin, TN 37064For SaleMLS ID #3592819, Mark Cannon. RealTracs MLS as distributed by MLS GRID
- $679,0002 bd3 ba1.9k sqft106 Basil Ct, Franklin, TN 37064For SaleMLS ID #3511170, Heidi Green. RealTracs MLS as distributed by MLS GRID
- $649,0004 bd3 ba2.1k sqft708 Countrywood Dr, Franklin, TN 37064For SaleMLS ID #3547016, Kelsey Henry ABR©, CHLMS™. RealTracs MLS as distributed by MLS GRID
- $498,9003 bd2 ba1.7k sqft115 Reveille Ct, Franklin, TN 37064For SaleMLS ID #3542839, Kaysie Banville. RealTracs MLS as distributed by MLS GRID
- $735,0003 bd3 ba2.4k sqft2308 Winder Cir, Franklin, TN 37064For SaleMLS ID #3603486, Jenny Fann. RealTracs MLS as distributed by MLS GRID
- $574,9004 bd3 ba2.2k sqft2062 Township Dr, Franklin, TN 37064For SaleMLS ID #3248384, Ashley Bess. RealTracs MLS as distributed by MLS GRID
- $739,9003 bd3 ba2.4k sqft287 Rivermont Cir, Franklin, TN 37064For SaleMLS ID #3612221, Amber Stormberg. RealTracs MLS as distributed by MLS GRID
- $674,9003 bd3 ba2.1k sqft1438 Burnside Dr, Franklin, TN 37067For SaleMLS ID #3541183, Jeff Poulos. RealTracs MLS as distributed by MLS GRID
- $692,0003 bd4 ba2.4k sqft207 Fairground St #102, Franklin, TN 37064For SaleMLS ID #3594010, Karen Albright. RealTracs MLS as distributed by MLS GRID
- $749,9994 bd3 ba2.4k sqft3188 Vera Valley Rd, Franklin, TN 37064For SaleMLS ID #3613285, Kenny Stephens. RealTracs MLS as distributed by MLS GRID
