Skip main navigation
Closed
  • $701,000

    146 Ormesby Pl, Franklin, TN 37064

    3beds
    1,891sqft
    Townhouse, Residential, Condominium
    Built in 2006
    3,049.2 Square Feet Lot
    $720,500 Zestimate®
    $371/sqft
    $3,239 Estimated rent

    Home value

    $720,500

    $677,000 - $764,000

    $3,239/mo

    Zestimate® history
    Loading
    Loading...

    Owner options

    List your home for rent

    $3,239/mo

    Rent Zestimate®

    Find your next renter with Zillow Rental Manager. Plus, with online applications, you can quickly screen prospective tenants – for free.

    Learn more

    $3,239/mo

    Rent Zestimate®

    Refinance and save

    $4,280/mo

    Est. payment

    Refinancing to a lower rate could help reduce your monthly payments and save thousands over the life of the loan.

    See today's rates

    $4,280/mo

    Est. payment

    Explore your selling options

    Work with a Zillow partner agent

    Leverage their expertise and Zillow's premium Showcase listings to get your home seen by more buyers.

    Get started

    List with your own agent

    Get your home in front of millions of buyers by listing it on Zillow.

    Learn how to do it

    Sell it yourself

    Take full control of how buyers see your home on Zillow by listing For Sale by Owner (FSBO).

    List your home

    What's special

    Built-in pantryPrivate gated patioCovered porchOffice with french doorsEnd unitBeautiful hardwoodsAbundance of white cabinetry
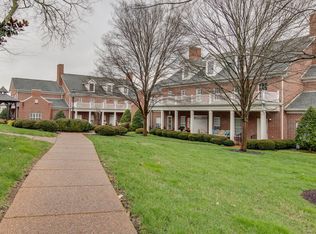
    NEW PRICE~MOTIVATED SELLER!!! FABULOUS INSIDE AND OUT!!! Renovated and Meticulously Maintained with attention to every detail upscale townhome in private gated community~Walk to The Factory, Historic Downtown Franklin, and Pinkerton Park~End unit bathed in natural sunlight with spacious rooms, beautiful hardwoods, and Plantation Shutters throughout~Living room with fireplace flows seamlessly to "Chef's" kitchen with abundance of white cabinetry and workspace, granite countertops, tile backsplash, SS appliances, built-in pantry, and into sunny dining area~Office with French doors, and primary suite with spa worthy bath are located on the main level~Upstairs you will find a loft/rec room, 2 bedrooms, bath, and floored storage~You will enjoy the private gated patio surrounded by landscaping, and covered porch for entertaining and relaxing~Custom rugs convey with the home~Epoxy finished garage floor~Neighborhood features sidewalks, community garden/butterfly meadow, gazebo, lush landscaping and ample greenspace~Well managed and maintained development in a prime sought after Franklin location~Totally renovated including new roof and windows, nothing to do but move-in and enjoy!!!

    Zillow last checked:

    Listing updated:

    Listing Provided by:

    Terri Williams 615-604-9859,

    Coldwell Banker Southern Realty

    Bought with:

    J. J. Love, 244402

    Benchmark Realty, LLC

    Source: RealTracs MLS as distributed by MLS GRID,MLS#: 2781625MLS Logo

    Facts & features

    Interior

    Bedrooms & bathrooms
    • Bedrooms: 3
    • Bathrooms: 3
    • Full bathrooms: 2
    • 1/2 bathrooms: 1
    • Main level bedrooms: 1
    Bedroom 1
    • Features: Suite
    • Level: Suite
    • Area: 168 Square Feet
    • Dimensions: 14x12
    Bedroom 2
    • Area: 130 Square Feet
    • Dimensions: 13x10
    Bedroom 3
    • Area: 120 Square Feet
    • Dimensions: 12x10
    Bonus room
    • Features: Second Floor
    • Level: Second Floor
    • Area: 126 Square Feet
    • Dimensions: 14x9
    Dining room
    • Features: Separate
    • Level: Separate
    • Area: 154 Square Feet
    • Dimensions: 14x11
    Kitchen
    • Features: Pantry
    • Level: Pantry
    • Area: 108 Square Feet
    • Dimensions: 12x9
    Living room
    • Area: 196 Square Feet
    • Dimensions: 14x14
    Heating
    • Central, Natural Gas, Zoned
    Cooling
    • Central Air
    Appliances
    • Included: Electric Oven, Electric Range, Double Oven, Dishwasher, Disposal, Dryer, Microwave, Refrigerator, Stainless Steel Appliance(s), Washer
    • Laundry: Electric Dryer Hookup, Washer Hookup
    Features
    • Ceiling Fan(s), Entrance Foyer, Extra Closets, Pantry, Walk-In Closet(s), High Speed Internet
    • Flooring: Carpet, Wood, Tile
    • Number of fireplaces: 1
    • Fireplace features: Gas, Living Room
    • Common walls with other units/homes: End Unit
    Interior area
    • Total structure area: 1,891
    • Total interior livable area: 1,891 sqft
    • Finished area above ground: 1,891

    Property

    Parking
    • Total spaces: 2
    • Parking features: Garage Door Opener, Garage Faces Side, Aggregate, Driveway
    • Garage spaces: 2
    • Has uncovered spaces: Yes
    Features
    • Levels: Two
    • Stories: 2
    • Patio & porch: Porch, Covered, Patio
    Lot
    • Size: 3,049 sqft
    • Dimensions: 24 x 88
    • Features: Level
    Details
    • Parcel number: 094079A G 00900 00009079A
    • Special conditions: Standard

    Construction

    Type & style
    • Home type: Townhouse
    • Architectural style: Traditional
    • Property subtype: Townhouse, Residential, Condominium
    • Attached to another structure: Yes
    Materials
    • Brick
    Condition
    • New construction: No
    • Year built: 2006

    Utilities & green energy

    • Sewer: Public Sewer
    • Water: Public
    • Utilities for property: Water Available, Cable Connected, Underground Utilities
    Green energy
    • Energy efficient items: Thermostat

    Community & neighborhood

    Location
    • Region: Franklin
    • Subdivision: Millgate

    HOA & financial

    HOA
    • Has HOA: Yes
    • HOA fee: $314 monthly
    • Amenities included: Gated, Sidewalks, Underground Utilities
    • Services included: Maintenance Grounds, Insurance
    • Second HOA fee: $400 one time

    Price history

    DateEventPrice
    3/25/2025Sold$701,000-1.3%$371/sqft
    Source: RealTracs MLS as distributed by MLS GRID #2781625 Report a problem
    3/1/2025Contingent$709,900$375/sqft
    Source: RealTracs MLS as distributed by MLS GRID #2781625 Report a problem
    2/18/2025Price change$709,900-1.4%$375/sqft
    Source: RealTracs MLS as distributed by MLS GRID #2781625 Report a problem
    2/3/2025Price change$719,900-2.7%$381/sqft
    Source: RealTracs MLS as distributed by MLS GRID #2781625 Report a problem
    1/25/2025Listed for sale$739,900+138.7%$391/sqft
    Source: RealTracs MLS as distributed by MLS GRID #2781625 Report a problem
    3/12/2014Sold$310,000-1.6%$164/sqft
    Source: Public Record Report a problem
    1/14/2014Listed for sale$315,000+3.3%$167/sqft
    Source: Bob Parks Realty, LLC #1508975 Report a problem
    11/10/2005Sold$304,900$161/sqft
    Source: Public Record Report a problem

    Public tax history

    YearProperty taxesTax assessment
    2025$3,635 +39.2%$176,150 +91%
    2024$2,612 +4.1%$92,225
    2023$2,510 $92,225
    2022$2,510 $92,225
    2021$2,510 +2.6%$92,225 +21.6%
    2020$2,447 $75,825
    2019$2,447 +2.2%$75,825
    2018$2,394 $75,825
    2017$2,394 $75,825
    2016-- $75,825 +31%
    2015-- $57,875
    2014-- $57,875
    2013-- $57,875
    2012-- $57,875
    2011-- $57,875 -8.7%
    2007$2,221 +1.2%$63,375
    2006$2,195 +607%$63,375 +745%
    2005$311 +2.7%$7,500
    2004$302 $7,500

    Find assessor info on the county website

    Neighborhood: Central Franklin

    Nearby schools

    GreatSchools rating
    Schools provided by the listing agent
    • Elementary: Liberty Elementary
    • Middle: Freedom Middle School
    • High: Centennial High School

    Source: RealTracs MLS as distributed by MLS GRID. This data may not be complete. We recommend contacting the local school district to confirm school assignments for this home.

    Get a cash offer in 3 minutes
    Find out how much your home could sell for in as little as 3 minutes with a no-obligation cash offer.
    Estimated market value
    $720,500
    Get a cash offer in 3 minutes
    Find out how much your home could sell for in as little as 3 minutes with a no-obligation cash offer.
    Estimated market value
    $720,500