Welcome to effortless, low-maintenance living in the heart of Berry Farms! This beautifully maintained 2-bedroom, 2-bath condo offers an inviting open floor plan with high ceilings, creating a spacious and airy feel throughout. With one owner and barely lived in, this home feels fresh, pristine, and exceptionally well cared for. Enjoy the convenience of having shopping, restaurants, grocery stores, and community amenities all within easy reach, including In-N-Out just across the street. Whether you’re looking for a full-time residence, a lock-and-leave lifestyle, or simply the ease of having everything you need close by, this condo offers the perfect combination of comfort, convenience, and location in one of Franklin’s sought-after communities.
Active
$475,000
6151 Rural Plains Cir APT 107, Franklin, TN 37064
2beds
998sqft
Apartment, Residential, Condominium
Built in 2015
-- sqft lot
$-- Zestimate®
$476/sqft
$345/mo HOA
What's special
Spacious and airy feelInviting open floor planHigh ceilings
- 4 days
- 407
- 27
Likely to sell faster than
Zillow last checked:
Listing updated:
Listed by:
Darcy Bennett 615-651-3375,
Crue Realty 615-716-0216
Source: RealTracs MLS as distributed by MLS GRID,MLS#: 3593273
Facts & features
Interior
Bedrooms & bathrooms
- Bedrooms: 2
- Bathrooms: 2
- Full bathrooms: 2
- Main level bedrooms: 2
Bedroom 1
- Features: Full Bath
- Level: Full Bath
- Area: 120 Square Feet
- Dimensions: 12x10
Bedroom 2
- Features: Extra Large Closet
- Level: Extra Large Closet
- Area: 130 Square Feet
- Dimensions: 13x10
Kitchen
- Features: Eat-in Kitchen
- Level: Eat-in Kitchen
- Area: 168 Square Feet
- Dimensions: 14x12
Living room
- Features: Combination
- Level: Combination
- Area: 180 Square Feet
- Dimensions: 15x12
Heating
- Electric, Heat Pump
Cooling
- Central Air, Electric
Appliances
- Included: Electric Oven, Electric Range, Dishwasher, Disposal, Microwave
Features
- Ceiling Fan(s)
- Flooring: Carpet, Wood, Tile
- Basement: None
Interior area
- Total structure area: 998
- Total interior livable area: 998 sqft
- Finished area above ground: 998
Property
Parking
- Total spaces: 2
- Parking features: Concrete, Parking Lot
- Uncovered spaces: 2
Features
- Levels: One
- Stories: 1
- Pool features: Association
Lot
- Size: 871 Square Feet
Details
- Parcel number: 094106P F 00400C00710106P
- Special conditions: Standard
Construction
Type & style
- Home type: Condo
- Property subtype: Apartment, Residential, Condominium
- Attached to another structure: Yes
Materials
- Other
Condition
- New construction: No
- Year built: 2015
Utilities & green energy
- Sewer: Public Sewer
- Water: Public
- Utilities for property: Electricity Available, Water Available
Community & HOA
Community
- Security: Fire Alarm
- Subdivision: Berry Farms Town Center Condos Bldg E
HOA
- Has HOA: Yes
- Amenities included: Park, Pool, Trail(s)
- Services included: Maintenance Structure, Maintenance Grounds, Recreation Facilities
- HOA fee: $345 monthly
Location
- Region: Franklin
Financial & listing details
- Price per square foot: $476/sqft
- Tax assessed value: $109,675
- Annual tax amount: $1,718
- Date on market: 9/18/2026
- Electric utility on property: Yes
Estimated market value
Not available
Estimated sales range
Not available
Not available
Price history
| Date | Event | Price |
|---|---|---|
| 9/18/2026 | Listed for sale | $475,000+136.2%$476/sqft |
Source:  RealTracs MLS as distributed by MLS GRID #3593273 Report a problem RealTracs MLS as distributed by MLS GRID #3593273 Report a problem | ||
| 6/1/2015 | Sold | $201,125$202/sqft |
Source: RealTracs MLS as distributed by MLS GRID #1582617 Report a problem | ||
Public tax history
| Year | Property taxes | Tax assessment |
|---|---|---|
| 2025 | -- | $109,675 +37.9% |
| 2024 | -- | $79,550 |
| 2023 | -- | $79,550 |
| 2022 | -- | $79,550 |
| 2021 | -- | $79,550 +52.5% |
| 2020 | $1,345 | $52,175 |
| 2019 | $1,345 +2.8% | $52,175 |
| 2018 | $1,308 | $52,175 |
| 2017 | $1,308 | $52,175 |
| 2016 | -- | $52,175 +63.6% |
| 2015 | -- | $31,900 |
Find assessor info on the county website
Monthly payment
Est. payment
Payment breakdown
Explore the cost of this home by adjusting the details. Changes won't be saved.Climate risks
Neighborhood: Berry Farms
Nearby schools
Schools provided by the listing agent
- Elementary: Oak View Elementary School
- Middle: Fred J Page Middle School
- High: Fred J Page High School
Source: RealTracs MLS as distributed by MLS GRID. This data may not be complete. We recommend contacting the local school district to confirm school assignments for this home.
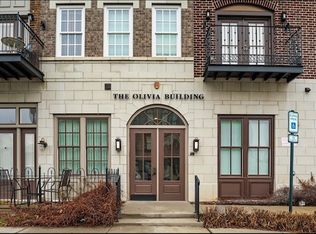
- $395,0002 bd2 ba1k sqft6151 Rural Plains Cir APT 106, Franklin, TN 37064Sold

- $420,0001 bd1 ba928 sqft6151 Rural Plains Cir APT 302, Franklin, TN 37064Sold
- $389,3002 bd2 ba998 sqft6151 Rural Plains Cir APT 307, Franklin, TN 37064Off Market

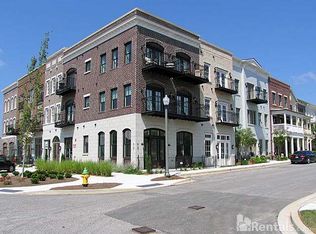
- $399,6001 bd1 ba932 sqft6151 Rural Plains Cir APT 303, Franklin, TN 37064Off Market
Similar homes
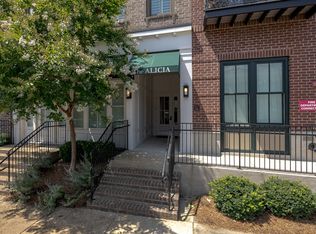
- $429,0001 bd1 ba928 sqft6051 Rural Plains Cir APT 202, Franklin, TN 37064For Sale
 MLS ID #3287983, Jeanie Fowles. RealTracs MLS as distributed by MLS GRID
 - $395,0002 bd2 ba1.2k sqft1273 Carriage Park Dr, Franklin, TN 37064For Sale
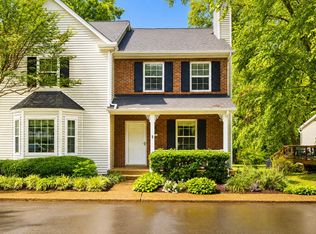 MLS ID #3506002, Cooper Magli. RealTracs MLS as distributed by MLS GRID
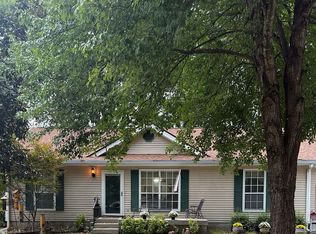
 - $499,9003 bd2 ba1.1k sqft128 Rebecca Ct, Franklin, TN 37064For Sale By Owner
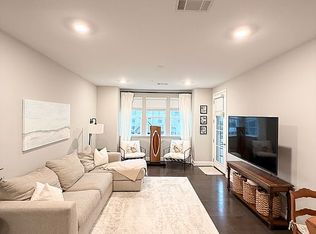
- $449,9002 bd2 ba1.3k sqft800 Vintage Green Ln #203, Franklin, TN 37064For Sale By Owner
- $499,9002 bd2 ba891 sqft132 Good Neighbors Rd, Franklin, TN 37064For SaleMLS ID #3541470, Don Crick. RealTracs MLS as distributed by MLS GRID
- $422,5002 bd2 ba1.3k sqft700 Vintage Green Ln #205, Franklin, TN 37064For SaleMLS ID #3225711, Danielle Schellenberg. RealTracs MLS as distributed by MLS GRID
- $695,0002 bd2 ba1.4k sqft6000 Keats St Unit 302, Franklin, TN 37064For SaleMLS ID #3594247, Leigh Ann Emerson. RealTracs MLS as distributed by MLS GRID
- $299,9252 bd2 ba1k sqft1011 Murfreesboro Rd Unit G7, Franklin, TN 37064For SaleMLS ID #3250208, Mark Dunham. RealTracs MLS as distributed by MLS GRID
- $598,0003 bd2 ba1.4k sqft928 Glass St, Franklin, TN 37064For SaleMLS ID #3234137, Michelle Marshall. RealTracs MLS as distributed by MLS GRID
- $399,9003 bd3 ba1.4k sqft1101 Downs Blvd APT 233, Franklin, TN 37064For SaleMLS ID #3546974, Matt C. Ligon. RealTracs MLS as distributed by MLS GRID
- $525,0002 bd2 ba1.4k sqft20 Holland Park Ln, Franklin, TN 37069For SaleMLS ID #3529179, Julia Robertson. RealTracs MLS as distributed by MLS GRID
- $415,0002 bd2 ba1.3k sqft2006 Turning Wheel Ln #2006, Franklin, TN 37067For SaleMLS ID #3306544, Janis J. Martin. RealTracs MLS as distributed by MLS GRID
- $260,9002 bd2 ba950 sqft601 Boyd Mill Ave Unit M3, Franklin, TN 37064For SaleMLS ID #3229143, Stacey Brawner. RealTracs MLS as distributed by MLS GRID
- $399,9002 bd2 ba1.3k sqft1801 Shadow Green Dr #303, Franklin, TN 37064For SaleMLS ID #3146984, Katherine Reynolds. RealTracs MLS as distributed by MLS GRID
- $675,0003 bd3 ba1.4k sqft101 Cottage Ln, Franklin, TN 37064For SaleMLS ID #3596310, Marsha Price. RealTracs MLS as distributed by MLS GRID
- $485,0002 bd2 ba1.2k sqft3201 Aspen Grove Dr APT M5, Franklin, TN 37067For SaleMLS ID #3217505, Susan Scheuerman Marlow. RealTracs MLS as distributed by MLS GRID
- $400,0002 bd2 ba1.2k sqft3201 Aspen Grove Dr APT D3, Franklin, TN 37067For SaleMLS ID #3189439, Martha Carpenter. RealTracs MLS as distributed by MLS GRID
- $399,0002 bd2 ba1.2k sqft1000 Vintage Green Ln #1104, Franklin, TN 37064For SaleMLS ID #3167699, Matt C. Ligon. RealTracs MLS as distributed by MLS GRID
- $359,9002 bd2 ba1.3k sqft609 Boyd Mill Ave APT 14, Franklin, TN 37064For SaleMLS ID #3312555, Alec Leaman. RealTracs MLS as distributed by MLS GRID
- $438,5002 bd2 ba1.2k sqft3201 Aspen Grove Dr APT H4, Franklin, TN 37067For SaleMLS ID #3526364, Susan Scheuerman Marlow. RealTracs MLS as distributed by MLS GRID
