Skip main navigation
Closed
  • $590,000

    221 Cambridge Pl, Franklin, TN 37067

    4beds
    2,076sqft
    Single Family Residence, Residential
    Built in 1995
    0.4 Acres Lot
    $660,900 Zestimate®
    $284/sqft
    $3,501 Estimated rent

    Home value

    $660,900

    $628,000 - $694,000

    $3,501/mo

    Zestimate® history
    Loading
    Loading...

    Owner options

    List your home for rent

    $3,501/mo

    Rent Zestimate®

    Find your next renter with Zillow Rental Manager. Plus, with online applications, you can quickly screen prospective tenants – for free.

    Learn more

    $3,501/mo

    Rent Zestimate®

    Refinance and save

    $3,339/mo

    Est. payment

    Refinancing to a lower rate could help reduce your monthly payments and save thousands over the life of the loan.

    See today's rates

    $3,339/mo

    Est. payment

    Explore your selling options

    Work with a Zillow partner agent

    Leverage their expertise and Zillow's premium Showcase listings to get your home seen by more buyers.

    Get started

    List with your own agent

    Get your home in front of millions of buyers by listing it on Zillow.

    Learn how to do it

    Sell it yourself

    Take full control of how buyers see your home on Zillow by listing For Sale by Owner (FSBO).

    List your home

    What's special

    Oversized lotCathedral ceilingsLarge closetMinutes to shoppingFresh paintNew laminate flooringPrivate cul de sac
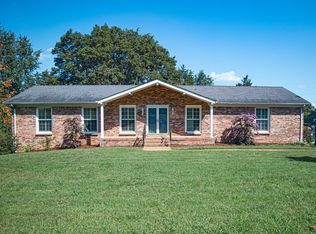
    No HOA and a workshop, with an oversized lot, all in the heart of Franklin. This lovely home has 4 bedrooms + 3 full baths. Light & bright rooms. Cathedral ceilings in living room w/fireplace. Tucked away on a private cul de sac. New laminate flooring and carpet + fresh paint. Fully finished basement + one bedroom + bath. Downstairs bath has luxury step-in tub. Fabulous, 500 sq ft air conditioned shop/studio + large closet could be used for an art studio, workshop or office. Solar panels for electric at workshop (also has standard electric). Rain water collection cistern for additional water source. Spacious 2 car garage with 2 electric car chargers. Minutes to shopping, 65, parks and award winning downtown Franklin. Assumable VA loan at 2.25% $226,600 bal w/23 years left on loan

    Zillow last checked:

    Listing updated:

    Listed by:

    Gabrielle Hanson 615-946-4200,

    Williamson Real Estate

    Bought with:

    Misti G Johnson, 264798

    simpliHOM

    Source: RealTracs MLS as distributed by MLS GRID,MLS#: 2555113MLS Logo

    Facts & features

    Interior

    Bedrooms & bathrooms
    • Bedrooms: 4
    • Bathrooms: 3
    • Full bathrooms: 3
    • Main level bedrooms: 3
    Bedroom 1
    • Features: Full Bath
    • Level: Full Bath
    • Area: 165 Square Feet
    • Dimensions: 11x15
    Bedroom 2
    • Area: 121 Square Feet
    • Dimensions: 11x11
    Bedroom 3
    • Area: 132 Square Feet
    • Dimensions: 11x12
    Bedroom 4
    • Features: Bath
    • Level: Bath
    • Area: 121 Square Feet
    • Dimensions: 11x11
    Bonus room
    • Features: Basement Level
    • Level: Basement Level
    • Area: 266 Square Feet
    • Dimensions: 19x14
    Dining room
    • Features: Formal
    • Level: Formal
    • Area: 156 Square Feet
    • Dimensions: 12x13
    Kitchen
    • Features: Pantry
    • Level: Pantry
    • Area: 120 Square Feet
    • Dimensions: 10x12
    Living room
    • Area: 294 Square Feet
    • Dimensions: 14x21
    Heating
    • Central
    Cooling
    • Central Air
    Appliances
    • Included: Dishwasher, Microwave, Refrigerator, Electric Oven, Electric Range
    Features
    • Ceiling Fan(s), Extra Closets
    • Flooring: Carpet, Laminate, Tile
    • Basement: Finished
    • Number of fireplaces: 1
    • Fireplace features: Living Room, Gas
    Interior area
    • Total structure area: 2,076
    • Total interior livable area: 2,076 sqft
    • Finished area above ground: 1,425
    • Finished area below ground: 651

    Property

    Parking
    • Total spaces: 2
    • Parking features: Garage Door Opener, Garage Faces Rear
    • Attached garage spaces: 2
    Features
    • Levels: Two
    • Stories: 2
    • Patio & porch: Patio, Covered
    Lot
    • Size: 0.4 Acres
    • Dimensions: 65 x 217
    Details
    • Parcel number: 094079B G 00100 00009079B
    • Special conditions: Standard

    Construction

    Type & style
    • Home type: SingleFamily
    • Property subtype: Single Family Residence, Residential
    Materials
    • Brick, Vinyl Siding
    Condition
    • New construction: No
    • Year built: 1995

    Utilities & green energy

    • Sewer: Public Sewer
    • Water: Public
    • Utilities for property: Water Available

    Community & HOA

    Community
    • Security: Smoke Detector(s)
    • Subdivision: Royal Oaks Sec 9 Ph 3
    HOA
    • Has HOA: No
    Location
    • Region: Franklin

    Financial & listing details

    • Price per square foot: $284/sqft
    • Tax assessed value: $630,200
    • Annual tax amount: $2,786
    • Date on market: 8/1/2023

    Price history

    DateEventPrice
    10/19/2023Sold$590,000-5.6%$284/sqft
    Source: RealTracs MLS as distributed by MLS GRID #2555113 Report a problem
    9/15/2023Contingent$625,000$301/sqft
    Source: RealTracs MLS as distributed by MLS GRID #2555113 Report a problem
    8/16/2023Price change$625,000-2.2%$301/sqft
    Source: RealTracs MLS as distributed by MLS GRID #2555113 Report a problem
    8/2/2023Price change$639,000-1.5%$308/sqft
    Source: RealTracs MLS as distributed by MLS GRID #2555113 Report a problem
    6/12/2023Price change$649,000-2.4%$313/sqft
    Source: RealTracs MLS as distributed by MLS GRID #2535557 Report a problem
    6/1/2023Price change$665,000-1.5%$320/sqft
    Source: RealTracs MLS as distributed by MLS GRID #2512457 Report a problem
    5/15/2023Price change$675,000-2%$325/sqft
    Source: RealTracs MLS as distributed by MLS GRID #2512457 Report a problem
    4/30/2023Listed for sale$689,000+167.1%$332/sqft
    Source: RealTracs MLS as distributed by MLS GRID #2512457 Report a problem
    4/30/2009Sold$258,000-7.8%$124/sqft
    Source: Public Record Report a problem
    9/16/2008Listed for sale$279,900+37.7%$135/sqft
    Source: Visual Tour #1012744 Report a problem
    5/13/2004Sold$203,269+14.2%$98/sqft
    Source: Public Record Report a problem
    5/7/2001Sold$178,000+7.9%$86/sqft
    Source: Public Record Report a problem
    4/1/1996Sold$164,900$79/sqft
    Source: Public Record Report a problem

    Public tax history

    YearProperty taxesTax assessment
    2025$3,250 +12.1%$157,550 +53.9%
    2024$2,898 +4%$102,375
    2023$2,786 $102,375
    2022$2,786 $102,375
    2021$2,786 +14.3%$102,375 +35.5%
    2020$2,438 $75,550
    2019$2,438 +2.2%$75,550
    2018$2,385 $75,550
    2017$2,385 $75,550
    2016-- $75,550 +27%
    2015-- $59,500
    2014-- $59,500
    2013-- $59,500
    2012-- $59,500 +6.6%
    2011-- $55,825 +7.4%
    2007$1,821 +1.2%$51,960
    2006$1,800 -0.4%$51,960 +19%
    2005$1,807 +2.7%$43,655
    2004$1,759 -4.3%$43,655
    2002$1,838 $43,655
    2001-- $43,655 -75%
    2000-- $174,620
    Find assessor info on the county website

    Neighborhood: McEwen

    Nearby schools

    GreatSchools rating
    Schools provided by the listing agent
    • Elementary: Liberty Elementary
    • Middle: Freedom Middle School
    • High: Centennial High School

    Source: RealTracs MLS as distributed by MLS GRID. This data may not be complete. We recommend contacting the local school district to confirm school assignments for this home.

    Get a cash offer in 3 minutes
    Find out how much your home could sell for in as little as 3 minutes with a no-obligation cash offer.
    Estimated market value
    $660,900
    Get a cash offer in 3 minutes
    Find out how much your home could sell for in as little as 3 minutes with a no-obligation cash offer.
    Estimated market value
    $660,900