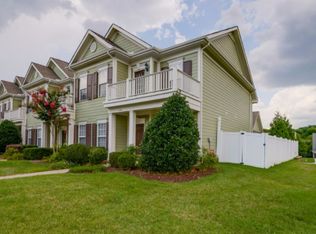
Welcome to this beautiful end-unit townhome in the highly desirable gated Ashton Park community, one of Franklin's most sought-after locations. Conveniently located just minutes from I-65, shopping, dining, parks, and recreation, this home offers the perfect blend of comfort and convenience.
The inviting floor plan features a well-appointed kitchen with stainless steel appliances and a bright breakfast area. The spacious main-level primary suite offers a spa-like bath and a large walk-in closet.
Upstairs, you'll find two additional bedrooms—one with a walk-in closet and the other with a private balcony, perfect for enjoying your morning coffee or relaxing with a good book.
Enjoy outdoor living with a welcoming covered front porch and a spacious rear patio ideal for entertaining. As an end unit, this home offers privacy, abundant parking and views of the tree-lined common area. The HOA covers exterior painting, roof and gutter maintenance and lawn care for easy low-maintenance living. Don't miss this opportunity to own an elegant home in a premier Franklin location.
Active
Price cut: $10K (9/5)
$709,900
1144 French Town Ln, Franklin, TN 37067
3beds
2,341sqft
Townhouse, Residential, Condominium
Built in 2006
5,662 Square Feet Lot
$-- Zestimate®
$303/sqft
$368/mo HOA
What's special
- 57 days
- 721
- 31
Zillow last checked:
Listing updated:
Listed by:
Olivia Haley 615-390-1349,
Benchmark Realty, LLC 615-371-1544
Source: RealTracs MLS as distributed by MLS GRID,MLS#: 3272021
Facts & features
Interior
Bedrooms & bathrooms
- Bedrooms: 3
- Bathrooms: 3
- Full bathrooms: 2
- 1/2 bathrooms: 1
- Main level bedrooms: 1
Bedroom 1
- Features: Suite
- Level: Suite
- Area: 224 Square Feet
- Dimensions: 16x14
Bedroom 2
- Features: Walk-In Closet(s)
- Level: Walk-In Closet(s)
- Area: 195 Square Feet
- Dimensions: 15x13
Bedroom 3
- Area: 196 Square Feet
- Dimensions: 14x14
Primary bathroom
- Features: Double Vanity
- Level: Double Vanity
Dining room
- Features: Formal
- Level: Formal
- Area: 165 Square Feet
- Dimensions: 15x11
Kitchen
- Features: Eat-in Kitchen
- Level: Eat-in Kitchen
- Area: 165 Square Feet
- Dimensions: 15x11
Living room
- Features: Great Room
- Level: Great Room
- Area: 204 Square Feet
- Dimensions: 17x12
Other
- Features: Breakfast Room
- Level: Breakfast Room
Recreation room
- Features: Second Floor
- Level: Second Floor
- Area: 132 Square Feet
- Dimensions: 12x11
Heating
- Central
Cooling
- Central Air
Appliances
- Included: Built-In Electric Oven, Electric Oven, Built-In Electric Range, Cooktop, Electric Range, Dishwasher, Disposal, Dryer, Microwave, Refrigerator, Washer
- Laundry: Electric Dryer Hookup
Features
- High Speed Internet
- Flooring: Carpet, Wood, Tile
- Basement: None
- Number of fireplaces: 1
- Fireplace features: Gas
Interior area
- Total structure area: 2,341
- Total interior livable area: 2,341 sqft
- Finished area above ground: 2,341
Property
Parking
- Total spaces: 2
- Parking features: Garage Door Opener, Garage Faces Rear, On Street
- Attached garage spaces: 2
- Has uncovered spaces: Yes
Features
- Levels: Two
- Stories: 2
- Patio & porch: Porch, Covered, Patio
- Exterior features: Balcony
Lot
- Size: 5,662 Square Feet
- Dimensions: 26 x 144
- Features: Level
- Topography: Level
Details
- Parcel number: 094061I B 04200 00014061I
- Special conditions: Standard
Construction
Type & style
- Home type: Townhouse
- Property subtype: Townhouse, Residential, Condominium
- Attached to another structure: Yes
Materials
- Hardboard Siding
Condition
- New construction: No
- Year built: 2006
Utilities & green energy
- Sewer: Public Sewer
- Water: Public
- Utilities for property: Water Available, Cable Connected
Community & HOA
Community
- Subdivision: Ashton Park Sec 2
HOA
- Has HOA: Yes
- Services included: Maintenance Structure, Maintenance Grounds
- HOA fee: $368 monthly
Location
- Region: Franklin
Financial & listing details
- Price per square foot: $303/sqft
- Annual tax amount: $2,716
- Date on market: 7/15/2026
Estimated market value
Not available
Estimated sales range
Not available
Not available
Price history
| Date | Event | Price |
|---|---|---|
| 9/5/2026 | Price change | $709,900-1.4%$303/sqft |
Source:  RealTracs MLS as distributed by MLS GRID #3272021 Report a problem RealTracs MLS as distributed by MLS GRID #3272021 Report a problem | ||
| 7/15/2026 | Listed for sale | $719,900+84.6%$308/sqft |
Source: RealTracs MLS as distributed by MLS GRID #3272021 Report a problem | ||
| 8/30/2016 | Sold | $390,000$167/sqft |
Source: RealTracs MLS as distributed by MLS GRID #1751621 Report a problem | ||
Public tax history
Tax history is unavailable.
Monthly payment
Est. payment
Payment breakdown
Explore the cost of this home by adjusting the details. Changes won't be saved.Climate risks
Neighborhood: Seward Hall
Nearby schools
Schools provided by the listing agent
- Elementary: Kenrose Elementary
- Middle: Woodland Middle School
- High: Ravenwood High School
Source: RealTracs MLS as distributed by MLS GRID. This data may not be complete. We recommend contacting the local school district to confirm school assignments for this home.

Similar homes
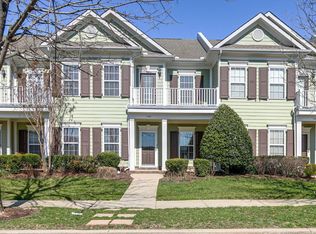
- $699,9993 bd3 ba2.4k sqft1209 Limerick Ln, Franklin, TN 37067For Sale

 MLS ID #3272331, Amrita Misra. RealTracs MLS as distributed by MLS GRID
 - $624,9002 bd3 ba2.5k sqft1912 Turning Wheel Ln, Franklin, TN 37067For Sale
 MLS ID #3270643, Bonnie Carroll. RealTracs MLS as distributed by MLS GRID
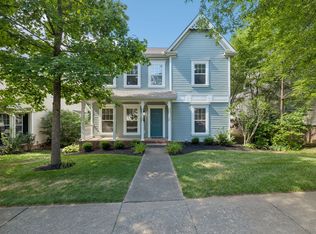
 - $749,0004 bd3 ba2.5k sqft1120 Hudson Ln, Franklin, TN 37067For Sale
 MLS ID #3244792, Natalie Stanley. RealTracs MLS as distributed by MLS GRID
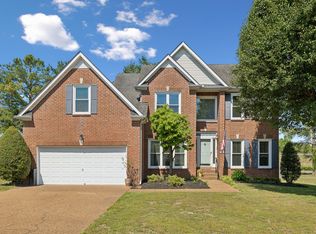
 - $749,9003 bd3 ba2.4k sqft229 Circle View Dr, Franklin, TN 37067For Sale
 MLS ID #3216243, Jenny Fann. RealTracs MLS as distributed by MLS GRID
 - $469,9002 bd3 ba2.5k sqft739 Huffine Manor Cir, Franklin, TN 37067For SaleMLS ID #3544250, Steve H. Deasy. RealTracs MLS as distributed by MLS GRID
- $839,9004 bd3 ba2.6k sqft1206 Olympia Pl, Franklin, TN 37067For SaleMLS ID #3314857, Cindy Jasper, Broker, ABR, CSP, CLHMS. RealTracs MLS as distributed by MLS GRID
- $965,0003 bd3 ba3.1k sqft700 Pebble Springs Dr, Franklin, TN 37067For SaleMLS ID #3223178, Suzanne Smothers. RealTracs MLS as distributed by MLS GRID
- $699,9003 bd3 ba2.1k sqft304 Devonshire Dr, Franklin, TN 37064For SaleMLS ID #3262978, Brian Swain. RealTracs MLS as distributed by MLS GRID
- $750,0003 bd2 ba2.4k sqft3212 Vera Valley Rd, Franklin, TN 37064For SaleMLS ID #3527582, Chris Elrod-Laskey. RealTracs MLS as distributed by MLS GRID
- $695,0005 bd4 ba2.9k sqft1200 Wexford Downs Ln, Nashville, TN 37211For SaleMLS ID #3529163, Miah Bock. RealTracs MLS as distributed by MLS GRID
- $730,0004 bd3 ba3.3k sqft6561 Banbury Xing, Brentwood, TN 37027For SaleMLS ID #3230435, Robert Evanoff. RealTracs MLS as distributed by MLS GRID
- $799,0003 bd3 ba1.9k sqft632 Glencoe Ct, Franklin, TN 37064For SaleMLS ID #3319237, Jennifer Simpkins. RealTracs MLS as distributed by MLS GRID
- $699,9003 bd3 ba1.4k sqft101 Cottage Ln, Franklin, TN 37064For SaleMLS ID #3263998, Marsha Price. RealTracs MLS as distributed by MLS GRID
- $449,0003 bd3 ba1.9k sqft1604 Brentwood Pointe, Franklin, TN 37067For SaleMLS ID #3220196, Tracy Ketring. RealTracs MLS as distributed by MLS GRID
- $725,0004 bd3 ba2.3k sqft4737 Sterling Cross, Nashville, TN 37211For SaleMLS ID #3271018, Janel Mallard. RealTracs MLS as distributed by MLS GRID
- $779,9004 bd3 ba3.1k sqft732 Braemere Dr, Franklin, TN 37064For SaleMLS ID #3177714, Maik Lowe. RealTracs MLS as distributed by MLS GRID
- $590,0003 bd2 ba1.6k sqft6009 Penbrook Dr, Franklin, TN 37069For SaleMLS ID #3256145, Anwar Felton. RealTracs MLS as distributed by MLS GRID
- $--3 bd2 ba1.8k sqft4982 Burnt Knob Rd, Murfreesboro, TN 37129AuctionMLS ID #3526773, Jay Cash. RealTracs MLS as distributed by MLS GRID
- $379,9003 bd3 ba1.4k sqft134 Alexander Dr, Franklin, TN 37064For SaleMLS ID #3314281, John Wittman. RealTracs MLS as distributed by MLS GRID
