Welcome to a home that offers the best of Franklin living—comfortable and designed to appeal to every generation. Ideally located within walking distance of Historic Downtown Franklin, this home puts you close to the restaurants, shops, festivals, and small-town charm that make Franklin such a special place to call home.
A highly desirable floor plan features all bedrooms on the main level, providing convenient everyday living and flexibility for a variety of lifestyles. Upstairs, a spacious bonus room offers valuable additional space for a media room, home office, playroom, hobby area, or guest retreat.
Thoughtful improvements make this home even more appealing, including new appliances, updated lighting, a newer roof, and newer HVAC—important updates that allow the next owner to move in with confidence and enjoy the home from day one.
Outdoor living is a standout feature. Step outside to the oversized deck, offering plenty of room for morning coffee, outdoor dining, grilling, entertaining, or relaxing on a Tennessee evening. The large patio provides even more space to gather with friends, unwind, or create your own outdoor retreat.
The location makes it easy to enjoy an active Franklin lifestyle. In addition to being within walking distance of Historic Downtown Franklin, the home is conveniently located near parks, recreation areas, and sports fields, putting outdoor activities and community amenities within easy reach.
With its main-level bedrooms, flexible bonus room, recent updates, and generous outdoor living areas, this home offers features that can work beautifully through many stages of life. Whether you're looking for easy one-level living, space to work from home, room for guests, or simply a home that can adapt as your needs change, this floor plan delivers.
Under contract - not showing
$750,000
3212 Vera Valley Rd, Franklin, TN 37064
3beds
2,400sqft
Single Family Residence, Residential
Built in 2000
6,969 Square Feet Lot
$-- Zestimate®
$313/sqft
$80/mo HOA
What's special
Newer roofSpacious bonus roomLarge patioOversized deckNew appliancesUpdated lighting
- 38 days
- 466
- 18
Likely to sell faster than
Zillow last checked:
Listing updated:
Listed by:
Chris Elrod-Laskey 615-305-0072,
Zeitlin Sotheby's International Realty 615-794-0833,
Tom Laskey 629-245-0769,
Zeitlin Sotheby's International Realty
Source: RealTracs MLS as distributed by MLS GRID,MLS#: 3527582
Facts & features
Interior
Bedrooms & bathrooms
- Bedrooms: 3
- Bathrooms: 2
- Full bathrooms: 2
- Main level bedrooms: 3
Bedroom 1
- Features: Walk-In Closet(s)
- Level: Walk-In Closet(s)
- Area: 180 Square Feet
- Dimensions: 15x12
Bedroom 2
- Area: 120 Square Feet
- Dimensions: 12x10
Bedroom 3
- Area: 121 Square Feet
- Dimensions: 11x11
Primary bathroom
- Features: Suite
- Level: Suite
Dining room
- Features: L-Shaped
- Level: L-Shaped
- Area: 120 Square Feet
- Dimensions: 12x10
Kitchen
- Features: Eat-in Kitchen
- Level: Eat-in Kitchen
- Area: 210 Square Feet
- Dimensions: 15x14
Living room
- Features: Great Room
- Level: Great Room
- Area: 345 Square Feet
- Dimensions: 23x15
Recreation room
- Features: Second Floor
- Level: Second Floor
- Area: 513 Square Feet
- Dimensions: 27x19
Heating
- Central
Cooling
- Central Air
Appliances
- Included: Built-In Electric Oven, Built-In Electric Range, Dishwasher, Disposal, Microwave
- Laundry: Electric Dryer Hookup, Washer Hookup
Features
- Ceiling Fan(s), Entrance Foyer, Pantry, Walk-In Closet(s), High Speed Internet
- Flooring: Carpet, Wood, Tile
- Basement: None
- Number of fireplaces: 1
- Fireplace features: Gas
Interior area
- Total structure area: 2,400
- Total interior livable area: 2,400 sqft
- Finished area above ground: 2,400
Property
Parking
- Total spaces: 2
- Parking features: Garage Door Opener, Garage Faces Front
- Attached garage spaces: 2
Features
- Levels: Two
- Stories: 2
- Patio & porch: Porch, Covered, Deck, Patio
- Pool features: Association
Lot
- Size: 6,969 Square Feet
- Dimensions: 60 x 110
- Features: Level
- Topography: Level
Details
- Parcel number: 094078A F 02300 00005078A
- Special conditions: Standard
Construction
Type & style
- Home type: SingleFamily
- Property subtype: Single Family Residence, Residential
Materials
- Brick
Condition
- New construction: No
- Year built: 2000
Utilities & green energy
- Sewer: Public Sewer
- Water: Public
- Utilities for property: Water Available, Cable Connected
Community & HOA
Community
- Subdivision: Spencer Hall Sec 6
HOA
- Has HOA: Yes
- Amenities included: Pool, Sidewalks
- Services included: Recreation Facilities
- HOA fee: $80 monthly
- Second HOA fee: $400 one time
Location
- Region: Franklin
Financial & listing details
- Price per square foot: $313/sqft
- Tax assessed value: $756,200
- Annual tax amount: $2,961
- Date on market: 9/4/2026
Estimated market value
Not available
Estimated sales range
Not available
Not available
Price history
| Date | Event | Price |
|---|---|---|
| 10/7/2026 | Pending sale | $750,000$313/sqft |
Source:  RealTracs MLS as distributed by MLS GRID #3527582 Report a problem RealTracs MLS as distributed by MLS GRID #3527582 Report a problem | ||
| 9/24/2026 | Contingent | $750,000$313/sqft |
Source: RealTracs MLS as distributed by MLS GRID #3527582 Report a problem | ||
| 9/4/2026 | Listed for sale | $750,000+300%$313/sqft |
Source: RealTracs MLS as distributed by MLS GRID #3527582 Report a problem | ||
| 10/4/2000 | Sold | $187,500$78/sqft |
Source: Public Record Report a problem | ||
Public tax history
| Year | Property taxes | Tax assessment |
|---|---|---|
| 2025 | $2,961 +17.2% | $189,050 +61.3% |
| 2024 | $2,526 | $117,175 |
| 2023 | $2,526 | $117,175 |
| 2022 | $2,526 | $117,175 |
| 2021 | $2,526 +12% | $117,175 +33.9% |
| 2020 | $2,255 | $87,500 |
| 2019 | $2,255 +2.8% | $87,500 |
| 2018 | $2,194 | $87,500 |
| 2017 | $2,194 | $87,500 |
| 2016 | -- | $87,500 +28.3% |
| 2015 | -- | $68,225 |
| 2014 | -- | $68,225 |
| 2013 | -- | $68,225 |
| 2012 | -- | $68,225 |
| 2011 | -- | $68,225 +12.8% |
| 2007 | $1,593 | $60,488 |
| 2006 | $1,593 -22.6% | $60,488 +21.6% |
| 2005 | $2,059 +26.6% | $49,741 |
| 2004 | $1,627 | $49,741 |
| 2002 | $1,627 | $49,741 |
| 2001 | -- | $49,741 -77.9% |
| 2000 | -- | $224,685 |
Find assessor info on the county website
Monthly payment
Est. payment
Payment breakdown
Explore the cost of this home by adjusting the details. Changes won't be saved.Climate risks
Neighborhood: West Harpeth
Nearby schools
Schools provided by the listing agent
- Elementary: Pearre Creek Elementary School
- Middle: Hillsboro Elementary/ Middle School
- High: Independence High School
Source: RealTracs MLS as distributed by MLS GRID. This data may not be complete. We recommend contacting the local school district to confirm school assignments for this home.
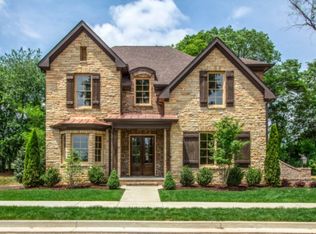
Similar homes
- $749,0004 bd3 ba2.6k sqft317 Millhouse Dr, Franklin, TN 37064For Sale
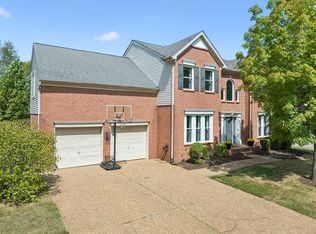
 MLS ID #3543154, Sherry Erickson - (Broker|Realtor®) ABR|CLHMS|CRS|CSP|GRI|SRES|SRS. RealTracs MLS as distributed by MLS GRID
 - $735,0003 bd3 ba2.4k sqft2308 Winder Cir, Franklin, TN 37064For Sale
 MLS ID #3603486, Jenny Fann. RealTracs MLS as distributed by MLS GRID
 - $749,0003 bd3 ba1.9k sqft632 Glencoe Ct, Franklin, TN 37064For Sale
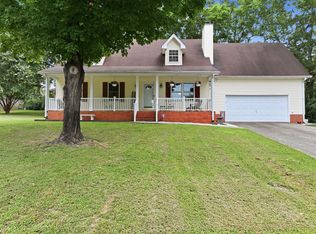 MLS ID #3319237, Jennifer Simpkins. RealTracs MLS as distributed by MLS GRID
 - $749,0004 bd3 ba2.2k sqft432 William Wallace Dr, Franklin, TN 37064For Sale
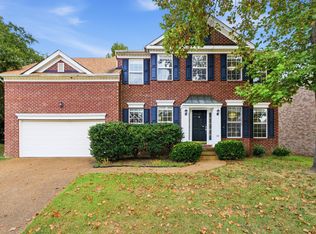 MLS ID #3592626, Romany Gergis. RealTracs MLS as distributed by MLS GRID
 - $875,0004 bd3 ba2.8k sqft1325 Barkleigh Ln, Franklin, TN 37064For SaleMLS ID #3610412, Tim Schmid. RealTracs MLS as distributed by MLS GRID
- $720,0004 bd3 ba2.3k sqft420 Essex Park Cir, Franklin, TN 37069For SaleMLS ID #3501206, Barbara Mahy. RealTracs MLS as distributed by MLS GRID
- $749,9003 bd3 ba2.4k sqft229 Circle View Dr, Franklin, TN 37067For SaleMLS ID #3216243, Jenny Fann. RealTracs MLS as distributed by MLS GRID
- $649,9994 bd4 ba2.2k sqft609 Sugartree Ln, Franklin, TN 37064For SaleMLS ID #3519154, Sharon Parsons. RealTracs MLS as distributed by MLS GRID
- $819,0004 bd3 ba3.1k sqft732 Braemere Dr, Franklin, TN 37064For SaleMLS ID #3177714, Maik Lowe. RealTracs MLS as distributed by MLS GRID
- $1,025,0004 bd4 ba3.5k sqft403 Daffodil Ct, Franklin, TN 37064For SaleMLS ID #3610614, Caroline Kaeser Lutz. RealTracs MLS as distributed by MLS GRID
- $799,9004 bd3 ba2.4k sqft4009 Mossy Rock Ln, Franklin, TN 37064For SaleMLS ID #3527308, Jade Kennedy. RealTracs MLS as distributed by MLS GRID
- $829,9005 bd4 ba3.2k sqft317 Dundee Dr, Franklin, TN 37064For SaleMLS ID #3167663, Matt C. Ligon. RealTracs MLS as distributed by MLS GRID
- $917,5004 bd3 ba2.9k sqft505 Falkirk Ct, Franklin, TN 37064For SaleMLS ID #3311661, Darci Ann Caesar. RealTracs MLS as distributed by MLS GRID
- $799,9995 bd4 ba3.2k sqft3026 Oxford Glen Dr, Franklin, TN 37067For SaleMLS ID #3546094, Jessica Harrison. RealTracs MLS as distributed by MLS GRID
- $899,0004 bd4 ba3.3k sqft168 Fowler Cir, Franklin, TN 37064For SaleMLS ID #3593544, Sherry Erickson - (Broker|Realtor®) ABR|CLHMS|CRS|CSP|GRI|SRES|SRS. RealTracs MLS as distributed by MLS GRID
- $619,0003 bd3 ba2k sqft1636 Shadow Green Dr, Franklin, TN 37064For SaleMLS ID #3269442, Jonathan Milewski. RealTracs MLS as distributed by MLS GRID
- $550,0003 bd2 ba1.6k sqft6009 Penbrook Dr, Franklin, TN 37069For SaleMLS ID #3547198, Anwar Felton. RealTracs MLS as distributed by MLS GRID
- $760,0003 bd2 ba2k sqft7368 Walker Rd, Fairview, TN 37062For SaleMLS ID #3246819, Misty James. RealTracs MLS as distributed by MLS GRID
- $695,0003 bd3 ba2.4k sqft8346 Merrymount Dr, Nashville, TN 37221For SaleMLS ID #3531664, Janet Denton Gatewood. RealTracs MLS as distributed by MLS GRID
- $395,0003 bd3 ba1.4k sqft1101 Downs Blvd APT 233, Franklin, TN 37064For SaleMLS ID #3546974, Matt C. Ligon. RealTracs MLS as distributed by MLS GRID
