**HUGE PRICE REDUCTION & READY TO SELL
** Freshly painted crisp Extra White kitchen cabinets brings a bright, clean, modern glow to the heart of the home.
Welcome to this beautifully maintained home in the highly sought-after McKay’s Mill community, where timeless design, thoughtful updates, and an exceptional location come together. Situated on a desirable corner lot, this 3-bedroom, 2.5-bath home offers 2,470 square feet of comfortable living space with a dedicated office, spacious bonus room, and an open floor plan designed for today’s lifestyle.
The main level features rich hardwood flooring, a bright and inviting great room with a gas fireplace, and a well-appointed kitchen with granite countertops, stainless steel appliances, ample cabinetry, and a center island—ideal for everyday living and entertaining.
Upstairs, the generous primary suite includes a sitting area, walk-in closet, and an en-suite bath, while two additional bedrooms and a large bonus room provide flexible space for a media room, playroom, fitness area, or guest retreat. A dedicated home office makes working remotely both comfortable and convenient.
Major recent improvements, including a new roof and new HVAC system, provide peace of mind and add long-term value. Step outside to enjoy the large patio and private backyard, perfect for relaxing or entertaining family and friends.
Living in McKay’s Mill means enjoying outstanding community amenities, including a resort-style pool, clubhouse, walking trails, parks, sidewalks, and a vibrant neighborhood atmosphere. Conveniently located just minutes from Cool Springs, Historic downtown.
Property Highlights
* Corner Lot
* New Roof
* New HVAC
* Dedicated Home Office
* Spacious Bonus Room
* Hardwood Floors
* Granite Countertops
* Stainless Steel Appliances
* Gas Fireplace
* Large Patio
* Community Pool, Clubhouse & Walking Trails
* Minutes to Cool Springs & Historic Downtown Franklin
* Award-Winning Williamson County Schools
Under contract - showing
Price cut: $39K (9/3)
$699,999
1209 Limerick Ln, Franklin, TN 37067
3beds
2,470sqft
Single Family Residence, Residential
Built in 2001
8,276 Square Feet Lot
$-- Zestimate®
$283/sqft
$111/mo HOA
What's special
Resort-style poolGas fireplaceDedicated home officeWalk-in closetCenter islandDesirable corner lotPrivate backyard
- 100 days
- 98
- 1
Zillow last checked:
Listing updated:
Listed by:
Amrita Misra 615-569-8726,
Flat Fee Full Service Realty 615-569-8726
Source: RealTracs MLS as distributed by MLS GRID,MLS#: 3272331
Facts & features
Interior
Bedrooms & bathrooms
- Bedrooms: 3
- Bathrooms: 3
- Full bathrooms: 2
- 1/2 bathrooms: 1
Den
- Features: Separate
- Level: Separate
Living room
- Features: Great Room
- Level: Great Room
Heating
- Central
Cooling
- Central Air
Appliances
- Included: Built-In Electric Oven, Built-In Electric Range, Cooktop, Electric Range, Dishwasher, Disposal, Microwave, Refrigerator
Features
- Kitchen Island
- Flooring: Carpet
- Basement: None
Interior area
- Total structure area: 2,470
- Total interior livable area: 2,470 sqft
- Finished area above ground: 2,470
Video & virtual tour
Property
Parking
- Total spaces: 2
- Parking features: Attached
- Attached garage spaces: 2
Features
- Levels: One
- Stories: 2
- Pool features: Association
- Fencing: Back Yard
Lot
- Size: 8,276 Square Feet
- Dimensions: 76 x 99
- Features: Corner Lot
- Topography: Corner Lot
Details
- Parcel number: 094080B E 00800 00014080B
- Special conditions: Standard
Construction
Type & style
- Home type: SingleFamily
- Property subtype: Single Family Residence, Residential
Materials
- Brick
Condition
- New construction: No
- Year built: 2001
Utilities & green energy
- Sewer: Public Sewer
- Water: Public
- Utilities for property: Water Available
Community & HOA
Community
- Subdivision: Mckays Mill Sec 7
HOA
- Has HOA: Yes
- Amenities included: Clubhouse, Park, Pool, Sidewalks, Trail(s)
- HOA fee: $334 quarterly
Location
- Region: Franklin
Financial & listing details
- Price per square foot: $283/sqft
- Tax assessed value: $653,800
- Annual tax amount: $2,560
- Date on market: 7/12/2026
Estimated market value
Not available
Estimated sales range
Not available
Not available
Price history
| Date | Event | Price |
|---|---|---|
| 9/14/2026 | Contingent | $699,999$283/sqft |
Source:  RealTracs MLS as distributed by MLS GRID #3272331 Report a problem RealTracs MLS as distributed by MLS GRID #3272331 Report a problem | ||
| 9/3/2026 | Price change | $699,999-5.3%$283/sqft |
Source: RealTracs MLS as distributed by MLS GRID #3272331 Report a problem | ||
| 8/13/2026 | Price change | $739,000-3.4%$299/sqft |
Source: RealTracs MLS as distributed by MLS GRID #3272331 Report a problem | ||
| 8/8/2026 | Price change | $764,900-1.3%$310/sqft |
Source: RealTracs MLS as distributed by MLS GRID #3272331 Report a problem | ||
| 7/12/2026 | Listed for sale | $775,000+135.6%$314/sqft |
Source: RealTracs MLS as distributed by MLS GRID #3272331 Report a problem | ||
| 4/6/2024 | Listing removed | -- |
Source: Zillow Rentals Report a problem | ||
| 3/27/2024 | Listed for rent | $2,997+7%$1/sqft |
Source: Zillow Rentals Report a problem | ||
| 1/25/2024 | Listing removed | -- |
Source: Zillow Rentals Report a problem | ||
| 1/23/2024 | Listed for rent | $2,800$1/sqft |
Source: Zillow Rentals Report a problem | ||
| 4/5/2023 | Listing removed | -- |
Source: Zillow Rentals Report a problem | ||
| 4/3/2023 | Listed for rent | $2,800-3.4%$1/sqft |
Source: Zillow Rentals Report a problem | ||
| 2/11/2023 | Listing removed | -- |
Source: Zillow Rentals Report a problem | ||
| 1/28/2023 | Price change | $2,900-3.3%$1/sqft |
Source: Zillow Rentals Report a problem | ||
| 12/14/2022 | Listed for rent | $3,000+25%$1/sqft |
Source: Zillow Rentals Report a problem | ||
| 3/24/2021 | Listing removed | -- |
Source: Owner Report a problem | ||
| 4/4/2018 | Listing removed | $2,400$1/sqft |
Source: Owner Report a problem | ||
| 2/5/2018 | Listed for rent | $2,400$1/sqft |
Source: Owner Report a problem | ||
| 10/7/2013 | Sold | $329,0000%$133/sqft |
Source: RealTracs MLS as distributed by MLS GRID #1479748 Report a problem | ||
| 9/6/2013 | Price change | $329,088-2.9%$133/sqft |
Source: Keller Williams Realty Nashville #1479748 Report a problem | ||
| 8/29/2013 | Listed for sale | $338,888+13%$137/sqft |
Source: Keller Williams Realty Nashville #1479748 Report a problem | ||
| 8/25/2012 | Listing removed | $299,900$121/sqft |
Source: Crye-Leike #1385653 Report a problem | ||
| 8/10/2012 | Listed for sale | $299,900$121/sqft |
Source: Visual Tour #1385653 Report a problem | ||
| 8/4/2011 | Listing removed | $299,900$121/sqft |
Source: Village Real Estate Services #1261585 Report a problem | ||
| 5/21/2011 | Price change | $299,900-3.1%$121/sqft |
Source: Village Real Estate Services #1261585 Report a problem | ||
| 3/28/2011 | Listed for sale | $309,615+9.6%$125/sqft |
Source: Village Real Estate Services #1261585 Report a problem | ||
| 5/1/2009 | Sold | $282,500+22.8%$114/sqft |
Source: Public Record Report a problem | ||
| 7/16/2003 | Sold | $230,000+10.1%$93/sqft |
Source: Public Record Report a problem | ||
| 2/4/2002 | Sold | $208,900$85/sqft |
Source: Public Record Report a problem | ||
Public tax history
| Year | Property taxes | Tax assessment |
|---|---|---|
| 2025 | $2,560 +15.7% | $163,450 +59.2% |
| 2024 | $2,213 | $102,650 |
| 2023 | $2,213 | $102,650 |
| 2022 | $2,213 | $102,650 |
| 2021 | $2,213 +0.5% | $102,650 +20.1% |
| 2020 | $2,203 | $85,475 |
| 2019 | $2,203 +2.8% | $85,475 |
| 2018 | $2,143 | $85,475 |
| 2017 | $2,143 | $85,475 |
| 2016 | -- | $85,475 +28.1% |
| 2015 | -- | $66,725 |
| 2014 | -- | $66,725 |
| 2013 | -- | $66,725 |
| 2012 | -- | $66,725 |
| 2011 | -- | $66,725 +3.6% |
| 2007 | $1,696 | $64,406 |
| 2006 | $1,696 -20.7% | $64,406 +24.7% |
| 2005 | $2,139 +26.6% | $51,665 |
| 2004 | $1,689 | $51,665 |
| 2002 | $1,689 | $51,665 +359.2% |
| 2001 | -- | $11,250 -75% |
| 2000 | -- | $45,000 |
Find assessor info on the county website
Monthly payment
Est. payment
Payment breakdown
Explore the cost of this home by adjusting the details. Changes won't be saved.Climate risks
Neighborhood: Seward Hall
Nearby schools
Schools provided by the listing agent
- Elementary: Clovercroft Elementary School
- Middle: Fred J Page Middle School
- High: Centennial High School
Source: RealTracs MLS as distributed by MLS GRID. This data may not be complete. We recommend contacting the local school district to confirm school assignments for this home.
Similar homes
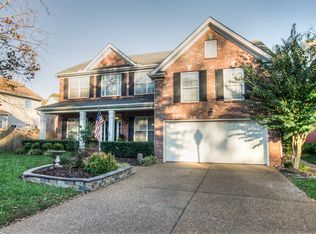
- $720,0004 bd3 ba2.4k sqft102 Walters Ave, Franklin, TN 37067For Sale

 MLS ID #3278523, Tracy Zimmerman. RealTracs MLS as distributed by MLS GRID
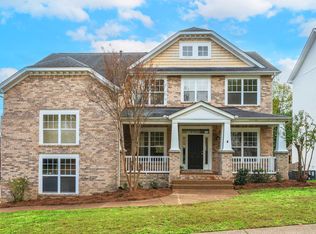
 - $799,9005 bd4 ba3.3k sqft1504 Braden Cir, Franklin, TN 37067For Sale
 MLS ID #3270642, Gary Ashton. RealTracs MLS as distributed by MLS GRID
 - $799,9995 bd4 ba3.2k sqft3026 Oxford Glen Dr, Franklin, TN 37067For Sale
 MLS ID #3546094, Jessica Harrison. RealTracs MLS as distributed by MLS GRID
 - $749,9003 bd3 ba2.4k sqft229 Circle View Dr, Franklin, TN 37067For Sale
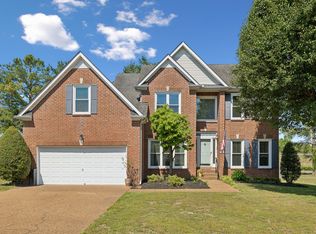 MLS ID #3216243, Jenny Fann. RealTracs MLS as distributed by MLS GRID
 - $699,9003 bd3 ba2.4k sqft2308 Winder Cir, Franklin, TN 37064For SaleMLS ID #3603486, Jenny Fann. RealTracs MLS as distributed by MLS GRID
- $685,0004 bd3 ba2.9k sqft4713 Jobe Trl, Nolensville, TN 37135For SaleMLS ID #3622362, Kimberly Abdallah. RealTracs MLS as distributed by MLS GRID
- $650,0003 bd3 ba2k sqft2276 Winder Cir, Franklin, TN 37064For SaleMLS ID #3612086, Lisa Davis. RealTracs MLS as distributed by MLS GRID
- $749,9004 bd3 ba2.4k sqft8010 Brookpark Ave, Franklin, TN 37064For SaleMLS ID #3620775, Amy Rooks. RealTracs MLS as distributed by MLS GRID
- $808,0004 bd4 ba3.1k sqft2020 Bratton Place Dr, Franklin, TN 37067For SaleMLS ID #3250438, Fulong (Kintar) Qiao. RealTracs MLS as distributed by MLS GRID
- $749,9994 bd3 ba2.4k sqft3188 Vera Valley Rd, Franklin, TN 37064For SaleMLS ID #3613285, Kenny Stephens. RealTracs MLS as distributed by MLS GRID
- $685,0004 bd3 ba2.8k sqft3028 Ballenger Dr, Nolensville, TN 37135For SaleMLS ID #3519108, Anchita Mathur. RealTracs MLS as distributed by MLS GRID
- $775,0003 bd3 ba2.7k sqft316 Braveheart Dr, Franklin, TN 37064For SaleMLS ID #3178674, Cindy Looney. RealTracs MLS as distributed by MLS GRID
- $859,0003 bd3 ba2.6k sqft200 Harris Ct, Franklin, TN 37064For SaleMLS ID #3611204, Gabrielle Hanson. RealTracs MLS as distributed by MLS GRID
- $624,9003 bd3 ba1.9k sqft108 Cavalcade Cir, Franklin, TN 37069For SaleMLS ID #3591999, Stephen Gillean. RealTracs MLS as distributed by MLS GRID
- $689,5004 bd3 ba3k sqft6965 Stone Run Dr, Nashville, TN 37211For SaleMLS ID #3542615, Teresa B Creecy, GRI, CRS. RealTracs MLS as distributed by MLS GRID
- $697,0004 bd3 ba2.5k sqft3605 Fair Meadows Ct, Nashville, TN 37211For SaleMLS ID #3610201, Samy Ayoub. RealTracs MLS as distributed by MLS GRID
- $709,9004 bd3 ba3.1k sqft8937 Macauley Ln, Nolensville, TN 37135For SaleMLS ID #3612034, Whitney King. RealTracs MLS as distributed by MLS GRID
- $674,9005 bd3 ba2.6k sqft3331 Redmon Hl, Nolensville, TN 37135For SaleMLS ID #3593239, Flint Adam. RealTracs MLS as distributed by MLS GRID
- $615,0003 bd2 ba1.8k sqft209 Dobson Branch Ct, Nolensville, TN 37135For SaleMLS ID #3613094, Phil Hopewell. RealTracs MLS as distributed by MLS GRID
- $749,9004 bd3 ba2.9k sqft4795 Jobe Trl, Nolensville, TN 37135For SaleMLS ID #3510300, Caitlin Luszczek. RealTracs MLS as distributed by MLS GRID
