Skip main navigation
Closed
  • $448,400

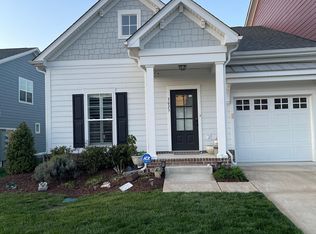
    3013 Gracious Dr, Franklin, TN 37064

    3beds
    1,668sqft
    Townhouse, Residential, Condominium
    Built in 2017
    2,178 Square Feet Lot
    $455,200 Zestimate®
    $269/sqft
    $3,012 Estimated rent

    Home value

    $455,200

    $432,000 - $478,000

    $3,012/mo

    Zestimate® history
    Loading
    Loading...

    Owner options

    List your home for rent

    $3,012/mo

    Rent Zestimate®

    Find your next renter with Zillow Rental Manager. Plus, with online applications, you can quickly screen prospective tenants – for free.

    Learn more

    $3,012/mo

    Rent Zestimate®

    Refinance and save

    $2,744/mo

    Est. payment

    Refinancing to a lower rate could help reduce your monthly payments and save thousands over the life of the loan.

    See today's rates

    $2,744/mo

    Est. payment

    Explore your selling options

    Work with a Zillow partner agent

    Leverage their expertise and Zillow's premium Showcase listings to get your home seen by more buyers.

    Get started

    List with your own agent

    Get your home in front of millions of buyers by listing it on Zillow.

    Learn how to do it

    Sell it yourself

    Take full control of how buyers see your home on Zillow by listing For Sale by Owner (FSBO).

    List your home

    What's special

    Welcome to this move-in ready home located in the desirable Simmons Ridge Community. Enjoy exceptional neighborhood amenities including a pool, clubhouse, playground, and sidewalks for your family and guests to enjoy, along with additional guest parking. Conveniently situated just minutes from the interstate, shopping, and grocery stores. This beautifully maintained home sits on a level lot and features an open concept floor plan with stunning hardwood floors. The kitchen offers granite countertops, a large pantry, a large island, and all stainless steel appliances remain. The home includes three bedrooms, two full baths, and a remote work space, perfect for working from home. The spacious primary suite features an en-suite bathroom with double vanities and a custom designed walk-in closet, providing comfort and functionality. There is also extra closet space and tall cabinets for added storage. Enjoy the covered back patio, ideal for entertaining or relaxing outdoors. Additional highlights include a one-car garage and a well-maintained, recently serviced HVAC system.

    Zillow last checked:

    Listing updated:

    Listing Provided by:

    Marquica Beasley 615-775-5301,

    B-Elite Real Estate Services

    Bought with:

    Karim Shaik, 332286

    Nivaas Realty, LLC

    Source: RealTracs MLS as distributed by MLS GRID,MLS#: 3037244MLS Logo

    Facts & features

    Interior

    Bedrooms & bathrooms
    • Bedrooms: 3
    • Bathrooms: 3
    • Full bathrooms: 2
    • 1/2 bathrooms: 1
    Bedroom 1
    • Features: Walk-In Closet(s)
    • Level: Walk-In Closet(s)
    • Area: 195 Square Feet
    • Dimensions: 13x15
    Bedroom 2
    • Features: Extra Large Closet
    • Level: Extra Large Closet
    • Area: 90 Square Feet
    • Dimensions: 9x10
    Bedroom 3
    • Features: Extra Large Closet
    • Level: Extra Large Closet
    • Area: 120 Square Feet
    • Dimensions: 12x10
    Primary bathroom
    • Features: Suite
    • Level: Suite
    Kitchen
    • Features: Eat-in Kitchen
    • Level: Eat-in Kitchen
    • Area: 180 Square Feet
    • Dimensions: 12x15
    Living room
    • Features: Combination
    • Level: Combination
    • Area: 195 Square Feet
    • Dimensions: 13x15
    Heating
    • Central
    Cooling
    • Central Air
    Appliances
    • Included: Electric Range, Dishwasher, Microwave, Refrigerator, Stainless Steel Appliance(s)
    • Laundry: Electric Dryer Hookup, Washer Hookup
    Features
    • Ceiling Fan(s), Entrance Foyer, Extra Closets, Open Floorplan, Pantry, Smart Thermostat, High Speed Internet
    • Flooring: Carpet, Wood, Tile
    • Basement: None
    • Common walls with other units/homes: 2+ Common Walls
    Interior area
    • Total structure area: 1,668
    • Total interior livable area: 1,668 sqft
    • Finished area above ground: 1,668

    Property

    Parking
    • Total spaces: 2
    • Parking features: Attached, Concrete
    • Attached garage spaces: 1
    • Uncovered spaces: 1
    Features
    • Levels: One
    • Stories: 2
    • Patio & porch: Patio, Covered, Porch
    • Has private pool: Yes
    • Pool features: In Ground, Association
    Lot
    • Size: 2,178 sqft
    • Dimensions: 20 x 20
    • Features: Level
    • Topography: Level
    Details
    • Parcel number: 094089M C 00900 00014089M
    • Special conditions: Standard

    Construction

    Type & style
    • Home type: Townhouse
    • Architectural style: Traditional
    • Property subtype: Townhouse, Residential, Condominium
    • Attached to another structure: Yes
    Materials
    • Fiber Cement, Brick
    • Roof: Shingle
    Condition
    • New construction: No
    • Year built: 2017

    Utilities & green energy

    • Sewer: Public Sewer
    • Water: Public
    • Utilities for property: Water Available, Cable Connected

    Community & neighborhood

    Security
    • Security features: Security System, Smoke Detector(s)
    Location
    • Region: Franklin
    • Subdivision: Simmons Ridge Sec2

    HOA & financial

    HOA
    • Has HOA: Yes
    • HOA fee: $198 monthly
    • Amenities included: Playground, Pool
    • Services included: Maintenance Grounds, Insurance, Trash

    Price history

    DateEventPrice
    2/22/2026Listing removed$2,595$2/sqft
    Source: Zillow Rentals Report a problem
    2/10/2026Listed for rent$2,595$2/sqft
    Source: Zillow Rentals Report a problem
    2/9/2026Listing removed$2,595$2/sqft
    Source: Zillow Rentals Report a problem
    2/4/2026Listed for rent$2,595+20.7%$2/sqft
    Source: Zillow Rentals Report a problem
    1/9/2026Sold$448,400-1.4%$269/sqft
    Source: RealTracs MLS as distributed by MLS GRID #3037244 Report a problem
    12/29/2025Contingent$454,900$273/sqft
    Source: RealTracs MLS as distributed by MLS GRID #3037244 Report a problem
    12/20/2025Price change$454,900-1.1%$273/sqft
    Source: RealTracs MLS as distributed by MLS GRID #3037244 Report a problem
    10/31/2025Listed for sale$459,900+44.2%$276/sqft
    Source: RealTracs MLS as distributed by MLS GRID #3037244 Report a problem
    10/30/2019Sold$319,000+7.6%$191/sqft
    Source: RealTracs MLS as distributed by MLS GRID #2094654 Report a problem
    5/15/2019Listing removed$2,150$1/sqft
    Source: The Realty Association #2036207 Report a problem
    5/8/2019Price change$2,150-4.4%$1/sqft
    Source: The Realty Association #2036207 Report a problem
    5/3/2019Listed for rent$2,250$1/sqft
    Source: The Realty Association #2036207 Report a problem
    8/15/2017Sold$296,500$178/sqft
    Source: Public Record Report a problem

    Public tax history

    YearProperty taxesTax assessment
    2025$1,930 +11.5%$123,225 +53.5%
    2024$1,731 $80,300
    2023$1,731 $80,300
    2022$1,731 $80,300
    2021$1,731 -2.9%$80,300 +16.1%
    2020$1,783 $69,175
    2019$1,783 +2.8%$69,175
    2018$1,735 $69,175 +106.3%
    2017$1,735 $33,525 +123.5%
    2016-- $15,000

    Find assessor info on the county website

    Neighborhood: Seward Hall

    Nearby schools

    GreatSchools rating
    Schools provided by the listing agent
    • Elementary: Trinity Elementary
    • Middle: Fred J Page Middle School
    • High: Fred J Page High School

    Source: RealTracs MLS as distributed by MLS GRID. This data may not be complete. We recommend contacting the local school district to confirm school assignments for this home.

    Get a cash offer in 3 minutes
    Find out how much your home could sell for in as little as 3 minutes with a no-obligation cash offer.
    Estimated market value
    $455,200
    Get a cash offer in 3 minutes
    Find out how much your home could sell for in as little as 3 minutes with a no-obligation cash offer.
    Estimated market value
    $455,200