Skip main navigation
Closed
  • $325,000

    1101 Downs Blvd APT 259, Franklin, TN 37064

    2beds
    1,102sqft
    Townhouse, Residential, Condominium
    Built in 2006
    871 Square Feet Lot
    $327,200 Zestimate®
    $295/sqft
    $2,414 Estimated rent

    Home value

    $327,200

    $311,000 - $344,000

    $2,414/mo

    Zestimate® history
    Loading
    Loading...

    Owner options

    List your home for rent

    $2,414/mo

    Rent Zestimate®

    Find your next renter with Zillow Rental Manager. Plus, with online applications, you can quickly screen prospective tenants – for free.

    Learn more

    $2,414/mo

    Rent Zestimate®

    Refinance and save

    $2,103/mo

    Est. payment

    Refinancing to a lower rate could help reduce your monthly payments and save thousands over the life of the loan.

    See today's rates

    $2,103/mo

    Est. payment

    Explore your selling options

    Work with a Zillow partner agent

    Leverage their expertise and Zillow's premium Showcase listings to get your home seen by more buyers.

    Get started

    List with your own agent

    Get your home in front of millions of buyers by listing it on Zillow.

    Learn how to do it

    Sell it yourself

    Take full control of how buyers see your home on Zillow by listing For Sale by Owner (FSBO).

    List your home

    What's special

    Built-in plantersHerb gardenWaterfall-edge quartz countersGas stacked-stone fireplaceBright open floor planOversized luxury enamel-on-steel sinkFull laundry room
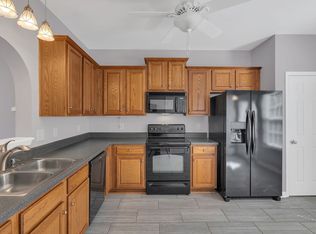
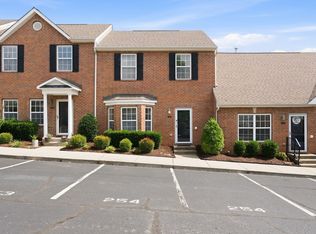
    This turnkey home features a bright, open floor plan with a gas stacked-stone fireplace, luxury vinyl plank flooring, and designer lighting throughout. The kitchen stuns with waterfall-edge quartz counters, subway tile backsplash, new stainless appliances, soft-close cabinetry, and an oversized luxury enamel-on-steel sink. Quartz countertops continue throughout the bathrooms, bringing a cohesive and upscale touch. The home also includes front and back storm doors for added natural light, comfort, and energy efficiency. Upstairs offers two spacious bedrooms and a fresh full bath. Downstairs, enjoy a half bath, full laundry room, and an oversized under-stair storage closet. Step outside to your private, fenced patio a true extension of your living space with built-in planters, an herb garden, a fully enclosed storage closet, and plenty of room to relax, entertain, or replant the tall privacy trees shown in the virtual vision. Enjoy two dedicated parking spaces, guest parking, a community pool, and a low-maintenance lifestyle. The roof was replaced on the entire complex just three years ago, offering peace of mind for years to come. Located just 2 miles from Historic Downtown Franklin close to The Factory and Harlinsdale Farm, this is a rare opportunity to own a stylish, move-in ready home in Williamson County with charm, convenience, and unbeatable value. Listing agent is property owner. Listing agent is property owner

    Zillow last checked:

    Listing updated:

    Listed by:

    Katherine Schoeff 615-668-2433,

    Williamson Real Estate

    Bought with:

    Kelly Dougherty, 295103

    Onward Real Estate

    Source: RealTracs MLS as distributed by MLS GRID,MLS#: 3143207MLS Logo

    Facts & features

    Interior

    Bedrooms & bathrooms
    • Bedrooms: 2
    • Bathrooms: 2
    • Full bathrooms: 1
    • 1/2 bathrooms: 1
    Bedroom 1
    • Features: Extra Large Closet
    • Level: Extra Large Closet
    • Area: 180 Square Feet
    • Dimensions: 15x12
    Bedroom 2
    • Area: 143 Square Feet
    • Dimensions: 13x11
    Kitchen
    • Area: 182 Square Feet
    • Dimensions: 14x13
    Living room
    • Area: 270 Square Feet
    • Dimensions: 18x15
    Heating
    • Natural Gas
    Cooling
    • Central Air
    Appliances
    • Included: Electric Range, Dishwasher, Disposal, Microwave, Refrigerator, Stainless Steel Appliance(s)
    • Laundry: Electric Dryer Hookup, Washer Hookup
    Features
    • Ceiling Fan(s), High Ceilings, Open Floorplan, Pantry, Redecorated, Walk-In Closet(s), High Speed Internet
    • Flooring: Laminate
    • Basement: None
    Interior area
    • Total structure area: 1,102
    • Total interior livable area: 1,102 sqft
    • Finished area above ground: 1,102

    Property

    Parking
    • Total spaces: 2
    • Parking features: Open
    • Uncovered spaces: 2
    Features
    • Levels: One
    • Stories: 2
    • Patio & porch: Deck, Patio
    • Pool features: Association
    • Fencing: Back Yard
    Lot
    • Size: 871 Square Feet
    Details
    • Parcel number: 094078P M 02100 00005078P
    • Special conditions: Owner Agent

    Construction

    Type & style
    • Home type: Townhouse
    • Architectural style: Traditional
    • Property subtype: Townhouse, Residential, Condominium
    • Attached to another structure: Yes
    Materials
    • Brick, Vinyl Siding
    Condition
    • New construction: No
    • Year built: 2006

    Utilities & green energy

    • Sewer: Public Sewer
    • Water: Public
    • Utilities for property: Natural Gas Available, Water Available, Underground Utilities

    Community & HOA

    Community
    • Security: Carbon Monoxide Detector(s), Fire Alarm
    • Subdivision: Hardison Hills Sec 4
    HOA
    • Has HOA: Yes
    • Amenities included: Pool, Sidewalks, Underground Utilities
    • Services included: Maintenance Grounds, Insurance, Recreation Facilities, Sewer, Trash
    • HOA fee: $281 monthly
    Location
    • Region: Franklin

    Financial & listing details

    • Price per square foot: $295/sqft
    • Tax assessed value: $333,800
    • Annual tax amount: $1,659
    • Date on market: 3/5/2026
    • Date available: 03/05/2026

    Price history

    DateEventPrice
    4/30/2026Sold$325,000$295/sqft
    Source: RealTracs MLS as distributed by MLS GRID #3143207 Report a problem
    3/28/2026Contingent$325,000$295/sqft
    Source: RealTracs MLS as distributed by MLS GRID #3143207 Report a problem
    3/11/2026Price change$325,000-3%$295/sqft
    Source: RealTracs MLS as distributed by MLS GRID #3143207 Report a problem
    3/5/2026Listed for sale$335,000$304/sqft
    Source: RealTracs MLS as distributed by MLS GRID #3143207 Report a problem
    2/22/2026Listing removed$335,000$304/sqft
    Source: RealTracs MLS as distributed by MLS GRID #3117330 Report a problem
    2/20/2026Listed for sale$335,000$304/sqft
    Source: RealTracs MLS as distributed by MLS GRID #3117330 Report a problem
    2/13/2026Contingent$335,000$304/sqft
    Source: RealTracs MLS as distributed by MLS GRID #3117330 Report a problem
    2/10/2026Price change$335,000-10.7%$304/sqft
    Source: RealTracs MLS as distributed by MLS GRID #3117330 Report a problem
    1/28/2026Listed for sale$375,000+173.3%$340/sqft
    Source: RealTracs MLS as distributed by MLS GRID #3117330 Report a problem
    5/20/2020Listing removed$1,800$2/sqft
    Source: Williamson Real Estate #2144810 Report a problem
    5/8/2020Price change$1,800-16.3%$2/sqft
    Source: Williamson Real Estate #2144810 Report a problem
    4/30/2020Listed for rent$2,150$2/sqft
    Source: Williamson Real Estate #2144810 Report a problem
    12/21/2006Sold$137,195$124/sqft
    Source: Public Record Report a problem

    Public tax history

    YearProperty taxesTax assessment
    2025$1,722 +3.8%$83,450 +42.4%
    2024$1,659 +4.1%$58,600
    2023$1,594 $58,600
    2022$1,594 $58,600
    2021$1,594 +24.1%$58,600 +47.3%
    2020$1,284 $39,775
    2019$1,284 +2.2%$39,775
    2018$1,256 $39,775
    2017$1,256 $39,775
    2016-- $39,775
    Find assessor info on the county website

    Neighborhood: West Harpeth

    Nearby schools

    GreatSchools rating
    Schools provided by the listing agent
    • Elementary: Poplar Grove K-4
    • Middle: Poplar Grove 5-8
    • High: Centennial High School

    Source: RealTracs MLS as distributed by MLS GRID. This data may not be complete. We recommend contacting the local school district to confirm school assignments for this home.

    Get a cash offer in 3 minutes
    Find out how much your home could sell for in as little as 3 minutes with a no-obligation cash offer.
    Estimated market value
    $327,200
    Get a cash offer in 3 minutes
    Find out how much your home could sell for in as little as 3 minutes with a no-obligation cash offer.
    Estimated market value
    $327,200