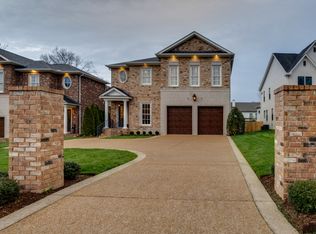
Welcome to modern luxury living at its finest! This exclusive 4-story home, perched atop a hill in one of Nashville's most sought-after neighborhoods, offers the perfect blend of contemporary design and timeless elegance.
Key Features:
Prime Location: Located just off Charlotte Avenue, you'll have quick access to I-40 and be within 6 miles of downtown Nashville, making this an ideal spot for both privacy and convenience.
Breathtaking Views: With over 70 floor-to-ceiling windows throughout the home, every room offers panoramic views of the city and surrounding hills. Two turf-covered decks provide exceptional outdoor living space for relaxation or entertaining.
Chef's Kitchen: Equipped with top-of-the-line Electrolux appliances, a 42" refrigerator, a Touch Delta faucet, and a walk-in pantry, this kitchen is a culinary dream.
Guest Suite: The entry level features a spacious guest suite, ideal for an au pair or in-law quarters, ensuring privacy and comfort.
Primary Suite Retreat: The second level is home to the luxurious primary bedroom with stunning treetop views, a dream closet, and a serene, spa-like bathroom. The floor also includes two additional bedrooms, each with large walk-in closets and ensuite bathrooms, plus a laundry room and fully fenced backyard for added convenience.
Top Floor Entertainment: The top level offers a wet bar, a flexible bedroom/office space, and a rooftop deck with sweeping panoramic views of the city.
Elevator & Ample Storage: A convenient elevator and generous storage options throughout the home make everyday living effortless.
Three-Car Garage: The 3-car garage provides plenty of room for vehicles and additional storage.
Application required. All applicants must pass a background check, credit check and show proof of funds.
No smoking permitted anywhere on the premises (interior and exterior of the property).
Tenant is responsible for all utilities and routine maintenance. Tenant must maintain professional monthly cleaning (at a minimum). Tenant must maintain all landscaping/lawncare.
Pets are considered on a case-by-case basis and will require a non-refundable pet deposit (per pet).
House for rent
Accepts Zillow applications
$9,750/moFees may apply
6111 Hill Circle Dr, Nashville, TN 37209
5beds
4,709sqft
Price may not include required fees and charges. Price shown reflects the lease term provided. Learn more|
Single family residence
Available now
Dogs OK
Air conditioner, central air
In unit laundry
Attached garage parking
Central, forced air
What's special
Walk-in pantryFully fenced backyardConvenient elevatorSpacious guest suiteStunning treetop viewsPerched atop a hillDream closet
- 2 days |
- -- |
- -- |
Zillow last checked:
Listing updated:
Travel times
Facts & features
Interior
Bedrooms & bathrooms
- Bedrooms: 5
- Bathrooms: 6
- Full bathrooms: 5
- 1/2 bathrooms: 1
Heating
- Central, Forced Air
Cooling
- Air Conditioner, Central Air
Appliances
- Included: Dishwasher, Freezer, Microwave Oven, Oven, Refrigerator
- Laundry: In Unit
Features
- Bar, Elevator, Wet Bar
- Flooring: Hardwood, Tile
Interior area
- Total interior livable area: 4,709 sqft
Property
Parking
- Parking features: Attached, Garage
- Has attached garage: Yes
- Details: Contact manager
Features
- Patio & porch: Patio
- Exterior features: Sprinkler System
Lot
- Features: Back Yard
Details
- Additional structures: Garage(s)
Construction
Type & style
- Home type: SingleFamily
- Property subtype: Single Family Residence
Community & HOA
Community
- Security: Fire Sprinkler System
Location
- Region: Nashville
Financial & listing details
- Lease term: 1 Year
Price history
| Date | Event | Price |
|---|---|---|
| 4/9/2026 | Price change | $9,750-2.5%$2/sqft |
Source: Zillow Rentals Report a problem | ||
| 1/22/2026 | Listed for rent | $10,000+5.3%$2/sqft |
Source: Zillow Rentals Report a problem | ||
| 12/17/2024 | Listing removed | $9,500$2/sqft |
Source: Zillow Rentals Report a problem | ||
| 12/2/2024 | Listed for rent | $9,500$2/sqft |
Source: Zillow Rentals Report a problem | ||
| 11/23/2024 | Listing removed | $9,500$2/sqft |
Source: Zillow Rentals Report a problem | ||
| 7/23/2024 | Price change | $9,500-5%$2/sqft |
Source: Zillow Rentals Report a problem | ||
| 5/31/2024 | Listed for rent | $10,000$2/sqft |
Source: Zillow Rentals Report a problem | ||
Neighborhood: Charlotte Park
Nearby schools
GreatSchools rating
- 4/10Charlotte Park Elementary SchoolGrades: PK-5Distance: 1 mi
- 5/10H G Hill Middle SchoolGrades: 6-8Distance: 1.9 mi
- 5/10James Lawson High SchoolGrades: 9-12Distance: 7.8 mi