PRIVATE GATED LUXURY | FOUR-RESIDENCE ENCLAVE | WEST NASHVILLE
Welcome to the West Village, an exceptional new-construction residence where European-inspired architecture meets effortless modern living. Designed with timeless character and thoughtfully selected finishes, this approximately 3,495-square-foot home offers four bedrooms, sophisticated living spaces, and an elevated indoor-outdoor lifestyle just minutes from the best of West Nashville.
The heart of the home is a beautifully appointed gourmet kitchen featuring striking quartzite countertops, premium appliances, generous workspace, and a seamless connection to the main living areas—ideal for everyday living and entertaining. Architectural details throughout include graceful arched openings, elevated ceiling treatments, a gas fireplace, and carefully considered finishes that bring warmth and character to the new construction.
The spacious primary suite offers a peaceful retreat with a luxurious bath and walk-in closet. A generously sized laundry room with cabinetry and sink adds everyday functionality, while the home’s thoughtfully designed floor plan provides comfortable spaces for both entertaining and privacy.
Step outside to enjoy private outdoor living with a BBQ grill and space for dining or lounging. The gated community offers the convenience of HOA-maintained landscaping and lawn care, allowing residents to enjoy a beautifully maintained setting without the upkeep of a larger property.
Located in desirable West Nashville with convenient access to Sylvan Park, West Meade, Charlotte Avenue, shopping, dining, and downtown Nashville, this residence offers the rare combination of privacy, architectural character, low-maintenance living, and proximity to the city.
Developer incentives of $15,000 may be available to qualified buyers. Contact listing agent for details.
Information deemed reliable but not guaranteed. Buyer and buyer’s agent to verify all information.
Active
$1,677,600
100 Ladera Ct, Nashville, TN 37209
4beds
3,495sqft
Horizontal Property Regime - Detached, Residential
Built in 2026
2,613 Square Feet Lot
$-- Zestimate®
$480/sqft
$150/mo HOA
What's special
Gated communityGas fireplaceWalk-in closetLuxurious bathBeautifully maintained settingEuropean-inspired architectureSophisticated living spaces
- 106 days
- 149
- 6
Zillow last checked:
Listing updated:
Listed by:
Lindsey Bacalan 615-651-0933,
simpliHOM 855-856-9466
Source: RealTracs MLS as distributed by MLS GRID,MLS#: 3256599
Facts & features
Interior
Bedrooms & bathrooms
- Bedrooms: 4
- Bathrooms: 4
- Full bathrooms: 3
- 1/2 bathrooms: 1
Heating
- Central
Cooling
- Central Air
Appliances
- Included: Oven, Dishwasher, Disposal, Microwave, Refrigerator
- Laundry: Electric Dryer Hookup, Washer Hookup
Features
- Flooring: Wood, Luxury Vinyl, Tile
- Basement: None
Interior area
- Total structure area: 3,495
- Total interior livable area: 3,495 sqft
- Finished area above ground: 3,495
Property
Parking
- Total spaces: 4
- Parking features: Garage Door Opener, Garage Faces Front, Attached
- Attached garage spaces: 2
- Carport spaces: 2
- Covered spaces: 4
Features
- Levels: Two
- Stories: 2
- Patio & porch: Porch, Covered, Deck
- Exterior features: Balcony, Gas Grill
Lot
- Size: 2,613 Square Feet
Details
- Parcel number: 091133Y00300CO
- Special conditions: Standard
Construction
Type & style
- Home type: SingleFamily
- Property subtype: Horizontal Property Regime - Detached, Residential
Materials
- Frame, Stucco
Condition
- New construction: Yes
- Year built: 2026
Utilities & green energy
- Sewer: Public Sewer
- Water: Public
- Utilities for property: Water Available
Community & HOA
Community
- Security: Carbon Monoxide Detector(s), Security Gate, Smoke Detector(s)
- Subdivision: 423 & 425 Westboro Drive Townhomes
HOA
- Has HOA: Yes
- Services included: Maintenance Grounds
- HOA fee: $150 monthly
- Second HOA fee: $500 one time
Location
- Region: Nashville
Financial & listing details
- Price per square foot: $480/sqft
- Tax assessed value: $88,800
- Annual tax amount: $625
- Date on market: 7/2/2026
- Date available: 08/07/2026
Estimated market value
Not available
Estimated sales range
Not available
Not available
Price history
| Date | Event | Price |
|---|---|---|
| 7/2/2026 | Listed for sale | $1,677,600+6.9%$480/sqft |
Source: RealTracs MLS as distributed by MLS GRID #3256599 Report a problem | ||
| 6/16/2026 | Listing removed | $1,570,000$449/sqft |
Source: RealTracs MLS as distributed by MLS GRID #3098176 Report a problem | ||
| 1/16/2026 | Listed for sale | $1,570,000-7.6%$449/sqft |
Source:  RealTracs MLS as distributed by MLS GRID #3098176 Report a problem RealTracs MLS as distributed by MLS GRID #3098176 Report a problem | ||
| 1/13/2026 | Listing removed | $1,699,000$486/sqft |
Source: RealTracs MLS as distributed by MLS GRID #3047663 Report a problem | ||
| 11/18/2025 | Listed for sale | $1,699,000$486/sqft |
Source: RealTracs MLS as distributed by MLS GRID #3047663 Report a problem | ||
Public tax history
| Year | Property taxes | Tax assessment |
|---|---|---|
| 2025 | $625 +21.9% | $22,200 +41% |
| 2024 | $513 | $15,750 |
Find assessor info on the county website
Monthly payment
Est. payment
Payment breakdown
Explore the cost of this home by adjusting the details. Changes won't be saved.Climate risks
Neighborhood: Charlotte Park
Nearby schools
Schools provided by the listing agent
- Elementary: Charlotte Park Elementary
- Middle: H. G. Hill Middle
- High: James Lawson High School
Source: RealTracs MLS as distributed by MLS GRID. This data may not be complete. We recommend contacting the local school district to confirm school assignments for this home.

Similar homes
- $1,699,0004 bd4 ba3.2k sqft800 Watts Ln, Nashville, TN 37209New Construction

 MLS ID #3251566, Lindsey Bacalan. RealTracs MLS as distributed by MLS GRID
 - $1,677,6004 bd4 ba3.4k sqft104 Ladera Ct, Nashville, TN 37209New Construction
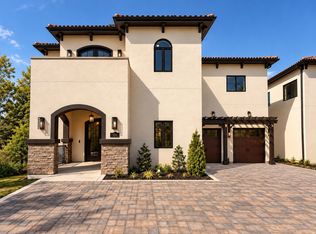 MLS ID #3256607, Lindsey Bacalan. RealTracs MLS as distributed by MLS GRID
 - $1,750,0004 bd5 ba4k sqft6108 Hill Cir, Nashville, TN 37209For Sale
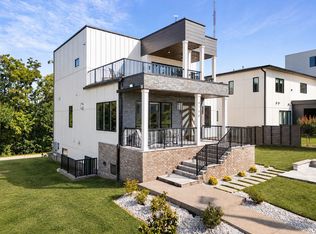 MLS ID #3510952, Katie Christopher, ABR, LHC, LRS, MRP. RealTracs MLS as distributed by MLS GRID
 - $1,370,0005 bd5 ba3.6k sqft6413 Ranchero Dr #A, Nashville, TN 37209New Construction
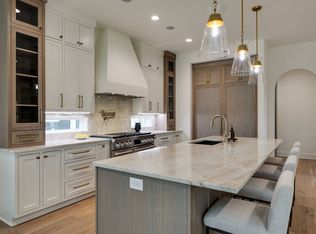 MLS ID #3620719, Kacy Ellis. RealTracs MLS as distributed by MLS GRID
 - $1,799,0004 bd6 ba3.4k sqft241A White Bridge Pike, Nashville, TN 37209New ConstructionMLS ID #3251563, Lindsey Bacalan. RealTracs MLS as distributed by MLS GRID
- $1,429,9994 bd3 ba2.9k sqft101 Ladera Ct, Nashville, TN 37209New ConstructionMLS ID #3270161, Lindsey Bacalan. RealTracs MLS as distributed by MLS GRID
- $1,750,0005 bd5 ba3.7k sqft305 Chamberlin St, Nashville, TN 37209For SaleMLS ID #3593581, Julianne Colbert. RealTracs MLS as distributed by MLS GRID
- $1,599,0004 bd6 ba2.8k sqft189 53rd Ave N, Nashville, TN 37209For SaleMLS ID #3594209, Zach Carter. RealTracs MLS as distributed by MLS GRID
- $1,950,0005 bd7 ba4.4k sqft6837 Old Charlotte Pike, Nashville, TN 37209New ConstructionMLS ID #3270616, Ben Kirby. RealTracs MLS as distributed by MLS GRID
- $1,950,0005 bd6 ba4.3k sqft6841 Old Charlotte Pike, Nashville, TN 37209New ConstructionMLS ID #3270605, Ben Kirby. RealTracs MLS as distributed by MLS GRID
- $1,699,9994 bd5 ba3.6k sqft547B Moore Ave, Nashville, TN 37203For SaleMLS ID #3159403, Cristina Wheeler. RealTracs MLS as distributed by MLS GRID
- $1,799,0005 bd7 ba4.4k sqft5510 Pennsylvania Ave, Nashville, TN 37209New ConstructionMLS ID #3306444, Carlos Ray. RealTracs MLS as distributed by MLS GRID
- $1,599,0004 bd5 ba3.8k sqft3815A Woodmont Ln, Nashville, TN 37215For SaleMLS ID #3239864, Sallie Cromwell Simmons. RealTracs MLS as distributed by MLS GRID
- $1,549,9005 bd6 ba4.3k sqft341 Chamberlin St, Nashville, TN 37209For SaleMLS ID #3244042, Sean Shariati. RealTracs MLS as distributed by MLS GRID
- $2,200,0004 bd5 ba4.3k sqft631 Hunters Trl, Nashville, TN 37209New ConstructionMLS ID #3541531, Arlo Nugent. RealTracs MLS as distributed by MLS GRID
- $1,100,0003 bd4 ba3.6k sqft114 Forrest Valley Ct, Nashville, TN 37209For Sale
 MLS ID #247244, Michelle Cho, Chord Real Estate. UCMLS
 - $1,095,0004 bd6 ba3.1k sqft709 52nd Ave N, Nashville, TN 37209New ConstructionMLS ID #3518787, Angela Peach. RealTracs MLS as distributed by MLS GRID
- $1,520,0004 bd4 ba4.3k sqft5622 Hillview Dr, Brentwood, TN 37027For SaleMLS ID #3312645, Fred Moore. RealTracs MLS as distributed by MLS GRID
- $1,299,9005 bd3 ba3.3k sqft4629 Shys Hill Rd, Nashville, TN 37215For SaleMLS ID #3614516, Jamie Hawkins Casey. RealTracs MLS as distributed by MLS GRID
- $865,0004 bd4 ba3k sqft5903 Maxon Ave, Nashville, TN 37209New ConstructionMLS ID #3232896, Brandon C. Knox. RealTracs MLS as distributed by MLS GRID
