Tucked beneath a canopy of mature trees on a quiet dead-end street, this extraordinary new construction offers a private retreat unlike anything else in West Nashville. Set behind a gated entrance, the custom Mediterranean-inspired residence showcases timeless architecture, expansive indoor-outdoor living, and thoughtfully curated luxury finishes throughout. Designed for both entertaining and everyday comfort, the home features generous outdoor living spaces, including a spacious covered patio and a private terrace off the primary suite. Buyers will have the opportunity to customize select finishes, creating a home tailored to their personal style. Just minutes from Sylvan Park, The Nations, Nashville West, and downtown, this is a rare opportunity to own a truly distinctive custom home in an exceptional location.
Active
$1,699,000
800 Watts Ln, Nashville, TN 37209
4beds
3,295sqft
Horizontal Property Regime - Detached, Residential
Built in 2026
0.37 Acres Lot
$-- Zestimate®
$516/sqft
$-- HOA
What's special
Gated entranceCustom mediterranean-inspired residenceTimeless architectureCanopy of mature treesSpacious covered patioGenerous outdoor living spacesQuiet dead-end street
- 111 days
- 181
- 22
Zillow last checked:
Listing updated:
Listed by:
Lindsey Bacalan 615-651-0933,
simpliHOM 855-856-9466
Source: RealTracs MLS as distributed by MLS GRID,MLS#: 3251566
Facts & features
Interior
Bedrooms & bathrooms
- Bedrooms: 4
- Bathrooms: 4
- Full bathrooms: 3
- 1/2 bathrooms: 1
Heating
- Central
Cooling
- Central Air
Appliances
- Included: Oven, Range, Dishwasher, Disposal, Freezer, Microwave, Refrigerator
- Laundry: Electric Dryer Hookup, Washer Hookup
Features
- Flooring: Wood, Luxury Vinyl, Tile
- Basement: None
Interior area
- Total structure area: 3,295
- Total interior livable area: 3,295 sqft
- Finished area above ground: 3,295
Property
Parking
- Total spaces: 2
- Parking features: Garage Door Opener, Garage Faces Front
- Attached garage spaces: 2
Features
- Levels: Two
- Stories: 2
- Patio & porch: Patio, Covered, Porch, Deck
- Exterior features: Balcony, Gas Grill
Lot
- Size: 0.37 Acres
Details
- Parcel number: 103010R00200CO
- Special conditions: Standard
Construction
Type & style
- Home type: SingleFamily
- Property subtype: Horizontal Property Regime - Detached, Residential
Materials
- Frame, Stucco
Condition
- New construction: Yes
- Year built: 2026
Utilities & green energy
- Sewer: Public Sewer
- Water: Public
- Utilities for property: Water Available
Community & HOA
Community
- Security: Carbon Monoxide Detector(s), Security Gate, Smoke Detector(s)
- Subdivision: Homes At 263 Riverside Drive
HOA
- Has HOA: No
Location
- Region: Nashville
Financial & listing details
- Price per square foot: $516/sqft
- Tax assessed value: $118,400
- Annual tax amount: $833
- Date on market: 6/27/2026
Estimated market value
Not available
Estimated sales range
Not available
Not available
Price history
| Date | Event | Price |
|---|---|---|
| 6/27/2026 | Listed for sale | $1,699,000+371.9%$516/sqft |
Source:  RealTracs MLS as distributed by MLS GRID #3251566 Report a problem RealTracs MLS as distributed by MLS GRID #3251566 Report a problem | ||
| 5/4/2020 | Sold | $360,000+20%$109/sqft |
Source: Public Record Report a problem | ||
| 3/1/2018 | Sold | $300,000+659.5%$91/sqft |
Source: Public Record Report a problem | ||
| 10/7/1994 | Sold | $39,500$12/sqft |
Source: Public Record Report a problem | ||
Public tax history
| Year | Property taxes | Tax assessment |
|---|---|---|
| 2025 | $833 +2.4% | $29,600 +18.4% |
| 2024 | $814 | $25,000 |
| 2023 | $814 | $25,000 |
| 2022 | $814 -1% | $25,000 |
| 2021 | $822 | $25,000 |
Find assessor info on the county website
Monthly payment
Est. payment
Payment breakdown
Explore the cost of this home by adjusting the details. Changes won't be saved.Climate risks
Neighborhood: Charlotte Park
Nearby schools
Schools provided by the listing agent
- Elementary: Charlotte Park Elementary
- Middle: H. G. Hill Middle
- High: James Lawson High School
Source: RealTracs MLS as distributed by MLS GRID. This data may not be complete. We recommend contacting the local school district to confirm school assignments for this home.

Similar homes
- $1,699,0004 bd4 ba3.2k sqft804 Watts Ln, Nashville, TN 37209New Construction
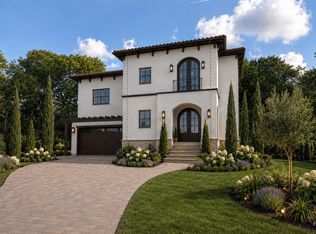
 MLS ID #3251567, Lindsey Bacalan. RealTracs MLS as distributed by MLS GRID
 - $1,677,6004 bd4 ba3.4k sqft100 Ladera Ct, Nashville, TN 37209New Construction
 MLS ID #3256599, Lindsey Bacalan. RealTracs MLS as distributed by MLS GRID
 - $1,677,6004 bd4 ba3.4k sqft104 Ladera Ct, Nashville, TN 37209New Construction
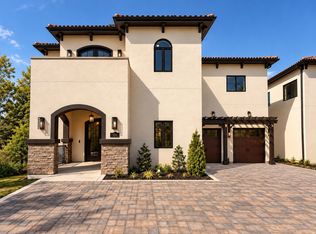 MLS ID #3256607, Lindsey Bacalan. RealTracs MLS as distributed by MLS GRID
 - $1,799,0004 bd6 ba3.4k sqft241A White Bridge Pike, Nashville, TN 37209New Construction
 MLS ID #3251563, Lindsey Bacalan. RealTracs MLS as distributed by MLS GRID
 - $1,799,0004 bd6 ba3.4k sqft243A White Bridge Rd, Nashville, TN 37209New ConstructionMLS ID #3251564, Lindsey Bacalan. RealTracs MLS as distributed by MLS GRID
- $1,750,0005 bd5 ba3.7k sqft305 Chamberlin St, Nashville, TN 37209For SaleMLS ID #3593581, Julianne Colbert. RealTracs MLS as distributed by MLS GRID
- $1,370,0005 bd5 ba3.6k sqft6413 Ranchero Dr #A, Nashville, TN 37209New ConstructionMLS ID #3620719, Kacy Ellis. RealTracs MLS as distributed by MLS GRID
- $1,429,9994 bd3 ba2.9k sqft101 Ladera Ct, Nashville, TN 37209New ConstructionMLS ID #3270161, Lindsey Bacalan. RealTracs MLS as distributed by MLS GRID
- $1,399,9974 bd4 ba4.1k sqft3812 Dakota Ave, Nashville, TN 37209For SaleMLS ID #3543211, Meredith Rachel Zeller. RealTracs MLS as distributed by MLS GRID
- $1,549,0005 bd4 ba4k sqft128 37th Ave N, Nashville, TN 37209For SaleMLS ID #3527913, Shane Tallant. RealTracs MLS as distributed by MLS GRID
- $1,699,9994 bd5 ba3.6k sqft547B Moore Ave, Nashville, TN 37203For SaleMLS ID #3159403, Cristina Wheeler. RealTracs MLS as distributed by MLS GRID
- $1,899,9004 bd5 ba4.4k sqft6021 Post Rd, Nashville, TN 37205For SaleMLS ID #3246852, Jamie Hawkins Casey. RealTracs MLS as distributed by MLS GRID
- $1,199,9004 bd6 ba3.5k sqft540A American Rd, Nashville, TN 37209New ConstructionMLS ID #3528992, Tabitha Wheeler. RealTracs MLS as distributed by MLS GRID
- $1,595,0004 bd3 ba3.1k sqft1012 Acklen Ave, Nashville, TN 37203For SaleMLS ID #3544227, Chip Wilkison. RealTracs MLS as distributed by MLS GRID
- $1,799,0005 bd7 ba4.4k sqft5510 Pennsylvania Ave, Nashville, TN 37209New ConstructionMLS ID #3306444, Carlos Ray. RealTracs MLS as distributed by MLS GRID
- $1,599,0004 bd5 ba3.8k sqft3815A Woodmont Ln, Nashville, TN 37215For SaleMLS ID #3239864, Sallie Cromwell Simmons. RealTracs MLS as distributed by MLS GRID
- $2,200,0004 bd5 ba4.3k sqft631 Hunters Trl, Nashville, TN 37209New ConstructionMLS ID #3541531, Arlo Nugent. RealTracs MLS as distributed by MLS GRID
- $1,790,0004 bd4 ba4.1k sqft3602A Caldwell Ct, Nashville, TN 37204For SaleMLS ID #3531233, Wendy Monday. RealTracs MLS as distributed by MLS GRID
- $1,100,0003 bd4 ba3.6k sqft114 Forrest Valley Ct, Nashville, TN 37209For Sale
 MLS ID #247244, Michelle Cho, Chord Real Estate. UCMLS
 - $1,350,0004 bd4 ba3.7k sqft7567 Hallows Dr, Nashville, TN 37221For SaleMLS ID #3525963, Charissa Izzard. RealTracs MLS as distributed by MLS GRID
