Welcome to the West Village, a masterpiece within The Village Series—an exclusive enclave of Mediterranean-inspired residences by Vanguard Strategic Development. Designed and curated abroad, this home brings European artistry to the heart of Nashville.
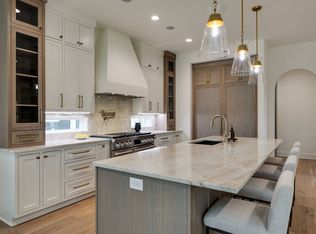
Step through arched entries into sun-filled interiors blending timeless stone, custom woodwork, and handcrafted finishes. The gourmet kitchen features Taj Mahal quartzite countertops, built in cabinetry and premium appliances, while open living spaces flow seamlessly to private terraces and courtyards— Ideal for effortless indoor-outdoor living.
Featuring four bedrooms, designer bathrooms and a layout that celebrates light proportion and tranquility, every detail has been orchestrated for those who value design as legacy.
The West Village is more than a residence— It’s a destination, evoking the spirit of the Mediterranean with the sophistication of modern Nashville.
Active
$1,429,999
101 Ladera Ct, Nashville, TN 37209
4beds
2,934sqft
Horizontal Property Regime - Detached, Residential
Built in 2026
2,178 Square Feet Lot
$-- Zestimate®
$487/sqft
$150/mo HOA
What's special
Timeless stoneHandcrafted finishesOpen living spacesGourmet kitchenFour bedroomsTaj mahal quartzite countertopsArched entries
- 98 days
- 163
- 5
Zillow last checked:
Listing updated:
Listed by:
Lindsey Bacalan 615-651-0933,
simpliHOM 855-856-9466
Source: RealTracs MLS as distributed by MLS GRID,MLS#: 3270161
Facts & features
Interior
Bedrooms & bathrooms
- Bedrooms: 4
- Bathrooms: 3
- Full bathrooms: 3
- Main level bedrooms: 1
Heating
- Central
Cooling
- Central Air
Appliances
- Included: Oven, Range, Dishwasher, Disposal, Freezer, Microwave, Refrigerator
- Laundry: Electric Dryer Hookup, Washer Hookup
Features
- High Ceilings
- Flooring: Wood, Luxury Vinyl, Tile
- Basement: Crawl Space
Interior area
- Total structure area: 2,934
- Total interior livable area: 2,934 sqft
- Finished area above ground: 2,934
Property
Parking
- Total spaces: 4
- Parking features: Garage Door Opener, Garage Faces Front, Attached
- Attached garage spaces: 2
- Carport spaces: 2
- Covered spaces: 4
Features
- Levels: Two
- Stories: 2
- Patio & porch: Deck, Covered, Porch
- Exterior features: Balcony
Lot
- Size: 2,178 Square Feet
- Features: Zero Lot Line
- Topography: Zero Lot Line
Details
- Parcel number: 091133Y00100CO
- Special conditions: Standard
Construction
Type & style
- Home type: SingleFamily
- Property subtype: Horizontal Property Regime - Detached, Residential
Materials
- Frame, Stucco
Condition
- New construction: Yes
- Year built: 2026
Utilities & green energy
- Sewer: Public Sewer
- Water: Public
- Utilities for property: Water Available
Community & HOA
Community
- Security: Carbon Monoxide Detector(s), Security Gate, Smoke Detector(s)
- Subdivision: 423 & 425 Westboro Drive Townhomes
HOA
- Has HOA: Yes
- Services included: Maintenance Grounds
- HOA fee: $150 monthly
- Second HOA fee: $500 one time
Location
- Region: Nashville
Financial & listing details
- Price per square foot: $487/sqft
- Tax assessed value: $88,800
- Annual tax amount: $625
- Date on market: 7/10/2026
- Date available: 06/30/2026
Estimated market value
Not available
Estimated sales range
Not available
Not available
Price history
| Date | Event | Price |
|---|---|---|
| 9/8/2026 | Listed for rent | $7,500$3/sqft |
Source: RealTracs MLS as distributed by MLS GRID #3544215 Report a problem | ||
| 7/10/2026 | Listed for sale | $1,429,999+2.2%$487/sqft |
Source:  RealTracs MLS as distributed by MLS GRID #3270161 Report a problem RealTracs MLS as distributed by MLS GRID #3270161 Report a problem | ||
| 6/27/2026 | Listing removed | $1,399,000$477/sqft |
Source: RealTracs MLS as distributed by MLS GRID #3032673 Report a problem | ||
| 11/18/2025 | Contingent | $1,399,000$477/sqft |
Source: RealTracs MLS as distributed by MLS GRID #3032673 Report a problem | ||
| 10/23/2025 | Listed for sale | $1,399,000$477/sqft |
Source: RealTracs MLS as distributed by MLS GRID #3032673 Report a problem | ||
Public tax history
| Year | Property taxes | Tax assessment |
|---|---|---|
| 2025 | $625 +21.9% | $22,200 +41% |
| 2024 | $513 | $15,750 |
Find assessor info on the county website
Monthly payment
Est. payment
Payment breakdown
Explore the cost of this home by adjusting the details. Changes won't be saved.Climate risks
Neighborhood: Charlotte Park
Nearby schools
Schools provided by the listing agent
- Elementary: Charlotte Park Elementary
- Middle: H. G. Hill Middle
- High: James Lawson High School
Source: RealTracs MLS as distributed by MLS GRID. This data may not be complete. We recommend contacting the local school district to confirm school assignments for this home.

Similar homes
- $1,370,0005 bd5 ba3.6k sqft6413 Ranchero Dr #A, Nashville, TN 37209New Construction
 MLS ID #3620719, Kacy Ellis. RealTracs MLS as distributed by MLS GRID
 - $1,699,0004 bd4 ba3.2k sqft800 Watts Ln, Nashville, TN 37209New Construction
 MLS ID #3251566, Lindsey Bacalan. RealTracs MLS as distributed by MLS GRID
 - $1,677,6004 bd4 ba3.4k sqft100 Ladera Ct, Nashville, TN 37209New Construction
 MLS ID #3256599, Lindsey Bacalan. RealTracs MLS as distributed by MLS GRID
 - $1,399,9974 bd4 ba4.1k sqft3812 Dakota Ave, Nashville, TN 37209For Sale
 MLS ID #3543211, Meredith Rachel Zeller. RealTracs MLS as distributed by MLS GRID
 - $1,677,6004 bd4 ba3.4k sqft104 Ladera Ct, Nashville, TN 37209New ConstructionMLS ID #3256607, Lindsey Bacalan. RealTracs MLS as distributed by MLS GRID
- $1,199,9004 bd6 ba3.5k sqft540A American Rd, Nashville, TN 37209New ConstructionMLS ID #3528992, Tabitha Wheeler. RealTracs MLS as distributed by MLS GRID
- $1,599,0004 bd6 ba2.8k sqft189 53rd Ave N, Nashville, TN 37209For SaleMLS ID #3594209, Zach Carter. RealTracs MLS as distributed by MLS GRID
- $1,799,0004 bd6 ba3.4k sqft241A White Bridge Pike, Nashville, TN 37209New ConstructionMLS ID #3251563, Lindsey Bacalan. RealTracs MLS as distributed by MLS GRID
- $1,750,0004 bd5 ba4k sqft6108 Hill Cir, Nashville, TN 37209For SaleMLS ID #3510952, Katie Christopher, ABR, LHC, LRS, MRP. RealTracs MLS as distributed by MLS GRID
- $1,060,0003 bd4 ba2.8k sqft546 Stevenson St, Nashville, TN 37209For SaleMLS ID #3602053, Julia Bonanno. RealTracs MLS as distributed by MLS GRID
- $1,487,0004 bd5 ba3.3k sqft264 38th Ave N, Nashville, TN 37209New ConstructionMLS ID #3155264, Beth Brown. RealTracs MLS as distributed by MLS GRID
- $1,549,0005 bd4 ba4k sqft128 37th Ave N, Nashville, TN 37209For SaleMLS ID #3527913, Shane Tallant. RealTracs MLS as distributed by MLS GRID
- $1,750,0005 bd5 ba3.7k sqft305 Chamberlin St, Nashville, TN 37209For SaleMLS ID #3593581, Julianne Colbert. RealTracs MLS as distributed by MLS GRID
- $1,750,0004 bd5 ba4k sqft324 33rd Ave N, Nashville, TN 37209For SaleMLS ID #3613194, Hal S. Mullins. RealTracs MLS as distributed by MLS GRID
- $739,9004 bd5 ba2.3k sqft6104 Cowden Ave #A, Nashville, TN 37209New ConstructionMLS ID #3208213, Alyssa McKinnis. RealTracs MLS as distributed by MLS GRID
- $724,9005 bd5 ba3.1k sqft6204 Morrow Rd #B, Nashville, TN 37209For SaleMLS ID #3611659, Aleyna Bozoklar. RealTracs MLS as distributed by MLS GRID
- $1,100,0003 bd4 ba3.6k sqft114 Forrest Valley Ct, Nashville, TN 37209For Sale
 MLS ID #247244, Michelle Cho, Chord Real Estate. UCMLS
 - $1,299,9005 bd3 ba3.3k sqft4629 Shys Hill Rd, Nashville, TN 37215For SaleMLS ID #3614516, Jamie Hawkins Casey. RealTracs MLS as distributed by MLS GRID
- $799,9004 bd4 ba2.9k sqft5916B Maxon Ave, Nashville, TN 37209For SaleMLS ID #3234909, Gabrielle C. Dodson. RealTracs MLS as distributed by MLS GRID
- $1,150,0004 bd4 ba2.9k sqft309B 35th Ave N, Nashville, TN 37209For SaleMLS ID #3206849, Jack Miller, Luxury & Relocation Specialist. RealTracs MLS as distributed by MLS GRID
