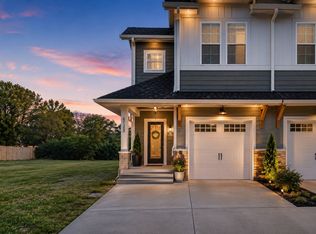
Modern design meets exceptional versatility in this thoughtfully designed HPR featuring soaring ceilings, abundant natural light, and an open-concept layout ideal for both everyday living and entertaining. The chef-inspired kitchen offers stainless steel appliances, generous cabinetry, and seamless flow into the spacious living and dining areas. A standout feature is the private-entry suite complete with a wet bar, walk-in closet, and full bath—perfect for multigenerational living, long-term guests, a home office, fitness studio, or creative space. Upstairs, the primary suite serves as a private retreat with vaulted ceilings, oversized windows, a spacious walk-in closet, and a spa-inspired bath. Enjoy the rear deck for relaxing or entertaining, along with the rare convenience of a 2-car car pad with alley access. No HOA.
Experience the best of West Nashville living just minutes from West Park, Urban Dog Bar, Carbon Performance, L&L Market, The Nations, Sylvan Park, and Centennial Park. Enjoy easy access to local favorites including Frothy Monkey, Nicky's Coal Fired, 51st Deli, neighborhood breweries, boutique shopping, coffee shops, fitness studios, and downtown Nashville. Offering a rare combination of modern design, exceptional flexibility, and an unbeatable location, this home is perfectly suited for today's lifestyle.
Buyer may also qualify for up to a builder + lender incentive with Jeff Ponchillia of CMG Mortgage. Buyer and Buyers agent to verify all pertinent information.
Active
$724,900
6204 Morrow Rd #B, Nashville, TN 37209
5beds
3,144sqft
Horizontal Property Regime - Attached, Residential
Built in 2022
7,405 Square Feet Lot
$-- Zestimate®
$231/sqft
$-- HOA
What's special
Walk-in closetSpacious walk-in closetStainless steel appliancesOpen-concept layoutChef-inspired kitchenAbundant natural lightGenerous cabinetry
- 6 days
- 61
- 4
Likely to sell faster than
Zillow last checked:
Listing updated:
Listed by:
Aleyna Bozoklar 305-924-8551,
The Agency Nashville, LLC 615-678-9522,
Adrianna Morehouse 870-926-0771,
The Agency Nashville, LLC
Source: RealTracs MLS as distributed by MLS GRID,MLS#: 3611659
Facts & features
Interior
Bedrooms & bathrooms
- Bedrooms: 5
- Bathrooms: 5
- Full bathrooms: 4
- 1/2 bathrooms: 1
- Main level bedrooms: 1
Bedroom 1
- Area: 216 Square Feet
- Dimensions: 12x18
Bedroom 2
- Area: 342 Square Feet
- Dimensions: 19x18
Bedroom 3
- Area: 154 Square Feet
- Dimensions: 11x14
Bedroom 4
- Area: 120 Square Feet
- Dimensions: 12x10
Heating
- Central, Dual, Electric, Forced Air
Cooling
- Ceiling Fan(s), Central Air, Dual, Electric
Appliances
- Included: Electric Oven, Electric Range, Dishwasher, Disposal, Dryer, Freezer, Ice Maker, Microwave, Refrigerator, Stainless Steel Appliance(s), Washer
Features
- Flooring: Wood, Tile
- Basement: None
Interior area
- Total structure area: 3,144
- Total interior livable area: 3,144 sqft
- Finished area above ground: 3,144
Property
Parking
- Total spaces: 4
- Parking features: Alley Access
- Uncovered spaces: 4
Features
- Levels: One
- Stories: 3
Lot
- Size: 7,405 Square Feet
Details
- Parcel number: 091010V00100CO
- Special conditions: Standard
Construction
Type & style
- Home type: SingleFamily
- Property subtype: Horizontal Property Regime - Attached, Residential
- Attached to another structure: Yes
Materials
- Hardboard Siding
Condition
- New construction: No
- Year built: 2022
Utilities & green energy
- Sewer: Public Sewer
- Water: Public
- Utilities for property: Electricity Available, Water Available
Community & HOA
Community
- Subdivision: Homes At 6204 Morrow Road
HOA
- Has HOA: No
Location
- Region: Nashville
Financial & listing details
- Price per square foot: $231/sqft
- Annual tax amount: $5,597
- Date on market: 10/5/2026
- Electric utility on property: Yes
Estimated market value
Not available
Estimated sales range
Not available
Not available
Price history
| Date | Event | Price |
|---|---|---|
| 10/5/2026 | Listed for sale | $724,900-7.7%$231/sqft |
Source:  RealTracs MLS as distributed by MLS GRID #3611659 Report a problem RealTracs MLS as distributed by MLS GRID #3611659 Report a problem | ||
| 10/1/2026 | Listing removed | $785,000$250/sqft |
Source: RealTracs MLS as distributed by MLS GRID #3217135 Report a problem | ||
| 8/21/2026 | Price change | $785,000-1%$250/sqft |
Source: RealTracs MLS as distributed by MLS GRID #3217135 Report a problem | ||
| 5/21/2026 | Listed for sale | $793,000$252/sqft |
Source: RealTracs MLS as distributed by MLS GRID #3217135 Report a problem | ||
Public tax history
Tax history is unavailable.
Monthly payment
Est. payment
Payment breakdown
Explore the cost of this home by adjusting the details. Changes won't be saved.Climate risks
Neighborhood: The Nations
Nearby schools
Schools provided by the listing agent
- Elementary: Cockrill Elementary
- Middle: Moses McKissack Middle
- High: Pearl Cohn Magnet High School
Source: RealTracs MLS as distributed by MLS GRID. This data may not be complete. We recommend contacting the local school district to confirm school assignments for this home.

Similar homes
- $845,0005 bd6 ba3.3k sqft6206 Morrow Rd #A, Nashville, TN 37209For Sale

 MLS ID #3611644, Aleyna Bozoklar. RealTracs MLS as distributed by MLS GRID
 - $675,0004 bd4 ba2.3k sqft557A Stevenson St, Nashville, TN 37209For Sale
 MLS ID #3302169, Roger Stockton. RealTracs MLS as distributed by MLS GRID
 - $769,0004 bd4 ba2.8k sqft525B 31st Ave N, Nashville, TN 37209For Sale
 MLS ID #3306044, Chuck Callahan. RealTracs MLS as distributed by MLS GRID
 - $699,9003 bd3 ba2.1k sqft636B Vernon Ave, Nashville, TN 37209For Sale
 MLS ID #3134989, Joseph (Joey) Graham. RealTracs MLS as distributed by MLS GRID
 - $679,0004 bd4 ba2.3k sqft602 James Ave, Nashville, TN 37209For SaleMLS ID #3547749, Catherine Andrews. RealTracs MLS as distributed by MLS GRID
- $649,0003 bd3 ba2.1k sqft5919B Robertson Ave, Nashville, TN 37209For SaleMLS ID #3514706, Scott Knabe. RealTracs MLS as distributed by MLS GRID
- $674,9004 bd3 ba2.5k sqft632B Annex Ave, Nashville, TN 37209For SaleMLS ID #3509938, Luka Milicevic. RealTracs MLS as distributed by MLS GRID
- $699,0004 bd5 ba2.5k sqft116C N 9th St, Nashville, TN 37206For SaleMLS ID #3243687, Bonnie McNichols. RealTracs MLS as distributed by MLS GRID
- $799,9004 bd3 ba2.1k sqft410A Saint Francis Ave, Nashville, TN 37205For SaleMLS ID #3529832, Matt C. Ligon. RealTracs MLS as distributed by MLS GRID
- $599,9994 bd4 ba2.1k sqft2318 Batavia St, Nashville, TN 37208For SaleMLS ID #3319040, Diane Journell. RealTracs MLS as distributed by MLS GRID
- $599,9003 bd4 ba2.1k sqft5701A Maudina Ave, Nashville, TN 37209New ConstructionMLS ID #3592334, Holly Baxter. RealTracs MLS as distributed by MLS GRID
- $675,0003 bd4 ba2.6k sqft1506 Arthur Ave, Nashville, TN 37208For SaleMLS ID #3220973, Bethany Rayl. RealTracs MLS as distributed by MLS GRID
- $575,0004 bd3 ba2.1k sqft1716 Underwood St, Nashville, TN 37208For SaleMLS ID #3336300, Nina C. Joines. RealTracs MLS as distributed by MLS GRID
- $575,0004 bd4 ba2.4k sqft135 Stella Dr, Nashville, TN 37209For SaleMLS ID #3592287, Gary Ashton. RealTracs MLS as distributed by MLS GRID
- $645,0003 bd3 ba2.4k sqft838B Lischey Ave, Nashville, TN 37207For SaleMLS ID #3301911, Chris Fumia. RealTracs MLS as distributed by MLS GRID
- $764,9003 bd3 ba2.7k sqft808 Alec Ct, Nolensville, TN 37135For SaleMLS ID #3612533, Nicholas Lane Woodard. RealTracs MLS as distributed by MLS GRID
- $599,4615 bd4 ba2.8k sqft512 Misty Creek Ct Lot 136, Nashville, TN 37207New ConstructionRealTracs MLS as distributed by MLS GRID
- $599,9065 bd4 ba2.8k sqft524 Misty Creek Ct Lot 133, Nashville, TN 37207New ConstructionRealTracs MLS as distributed by MLS GRID
- $625,0004 bd3 ba2.8k sqft821 Holt Grove Ct, Nashville, TN 37211For SaleMLS ID #3597851, Baker Reynolds. RealTracs MLS as distributed by MLS GRID
- $760,0004 bd4 ba2.2k sqft1105 11th Ave N, Nashville, TN 37208New ConstructionMLS ID #2998303, Mia Parker. RealTracs MLS as distributed by MLS GRID
