Skip main navigation
Closed
  • $1,410,000

    105 Ladera Ct, Nashville, TN 37209

    4beds
    2,934sqft
    Horizontal Property Regime - Detached, Residential
    Built in 2026
    -- sqft lot
    $1,410,400 Zestimate®
    $481/sqft
    $4,697 Estimated rent

    Home value

    $1,410,400

    $1.34M - $1.48M

    $4,697/mo

    Zestimate® history
    Loading
    Loading...

    Owner options

    List your home for rent

    $4,697/mo

    Rent Zestimate®

    Find your next renter with Zillow Rental Manager. Plus, with online applications, you can quickly screen prospective tenants – for free.

    Learn more

    $4,697/mo

    Rent Zestimate®

    Refinance and save

    $8,527/mo

    Est. payment

    Refinancing to a lower rate could help reduce your monthly payments and save thousands over the life of the loan.

    See today's rates

    $8,527/mo

    Est. payment

    Explore your selling options

    Work with a Zillow partner agent

    Leverage their expertise and Zillow's premium Showcase listings to get your home seen by more buyers.

    Get started

    List with your own agent

    Get your home in front of millions of buyers by listing it on Zillow.

    Learn how to do it

    Sell it yourself

    Take full control of how buyers see your home on Zillow by listing For Sale by Owner (FSBO).

    List your home

    What's special

    Timeless stoneHandcrafted finishesOpen living spacesGourmet kitchenFour bedroomsBuilt-in cabinetryTaj mahal quartzite countertops
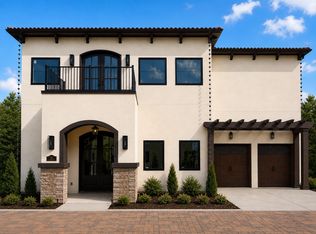
    Welcome to The West Village, a masterpiece within The Village Series—an exclusive enclave of Mediterranean-inspired residences by Vanguard Strategic Development. Designed and curated abroad, this home brings European artistry to the heart of Nashville. Step through arched entries into sun-filled interiors blending timeless stone, custom woodwork, and handcrafted finishes. The gourmet kitchen features Taj Mahal quartzite countertops, built-in cabinetry, and premium appliances, while open living spaces flow seamlessly to private terraces and courtyards—ideal for effortless indoor-outdoor living. With four bedrooms, designer bathrooms, and a layout that celebrates light, proportion, and tranquility, every detail has been orchestrated for those who value design as legacy. The West Village is more than a residence—it’s a destination, evoking the spirit of the Mediterranean with the sophistication of modern Nashville. Expected completion February 2026

    Zillow last checked:

    Listing updated:

    Listed by:

    Cristian Sahdala 931-263-3005,

    simpliHOM

    Bought with:

    Samantha Vaughn, 335973

    EXIT Real Estate Experts South

    Source: RealTracs MLS as distributed by MLS GRID,MLS#: 3046706MLS Logo

    Facts & features

    Interior

    Bedrooms & bathrooms
    • Bedrooms: 4
    • Bathrooms: 4
    • Full bathrooms: 3
    • 1/2 bathrooms: 1
    Heating
    • Central, Electric
    Cooling
    • Central Air, Electric
    Appliances
    • Included: Gas Oven, Gas Range, Dishwasher, Disposal, Dryer, Ice Maker, Microwave, Refrigerator, Washer
    Features
    • Flooring: Laminate
    • Basement: Other
    Interior area
    • Total structure area: 2,934
    • Total interior livable area: 2,934 sqft
    • Finished area above ground: 2,934

    Property

    Parking
    • Total spaces: 6
    • Parking features: Garage Door Opener, Garage Faces Front, Assigned
    • Attached garage spaces: 2
    • Carport spaces: 2
    • Covered spaces: 4
    • Uncovered spaces: 2
    Features
    • Levels: Two
    • Stories: 2
    • Exterior features: Balcony, Gas Grill, Smart Light(s), Smart Lock(s)
    Details
    • Parcel number: 091133Y00200CO
    • Special conditions: Standard

    Construction

    Type & style
    • Home type: SingleFamily
    • Architectural style: Colonial
    • Property subtype: Horizontal Property Regime - Detached, Residential
    Materials
    • Frame, Stucco
    Condition
    • New construction: Yes
    • Year built: 2026

    Utilities & green energy

    • Sewer: Private Sewer
    • Water: Public
    • Utilities for property: Electricity Available, Water Available

    Community & HOA

    Community
    • Security: Fire Alarm, Smoke Detector(s), Smart Camera(s)/Recording
    • Subdivision: The West Village
    HOA
    • Has HOA: Yes
    • Services included: Maintenance Grounds, Trash
    • HOA fee: $200 monthly
    Location
    • Region: Nashville

    Financial & listing details

    • Price per square foot: $481/sqft
    • Tax assessed value: $88,800
    • Annual tax amount: $4,500
    • Date on market: 11/16/2025
    • Date available: 02/28/2026
    • Electric utility on property: Yes

    Price history

    DateEventPrice
    5/29/2026Sold$1,410,000$481/sqft
    Source: RealTracs MLS as distributed by MLS GRID #3046706 Report a problem
    11/22/2025Contingent$1,410,000$481/sqft
    Source: RealTracs MLS as distributed by MLS GRID #3046706 Report a problem
    11/17/2025Listed for sale$1,410,000$481/sqft
    Source: RealTracs MLS as distributed by MLS GRID #3046706 Report a problem

    Public tax history

    YearProperty taxesTax assessment
    2025$625 +21.9%$22,200 +41%
    2024$513 $15,750
    Find assessor info on the county website

    Neighborhood: Charlotte Park

    Nearby schools

    GreatSchools rating
    Schools provided by the listing agent
    • Elementary: Charlotte Park Elementary
    • Middle: H. G. Hill Middle
    • High: James Lawson High School

    Source: RealTracs MLS as distributed by MLS GRID. This data may not be complete. We recommend contacting the local school district to confirm school assignments for this home.

    Get a cash offer in 3 minutes
    Find out how much your home could sell for in as little as 3 minutes with a no-obligation cash offer.
    Estimated market value
    $1,410,400
    Get a cash offer in 3 minutes
    Find out how much your home could sell for in as little as 3 minutes with a no-obligation cash offer.
    Estimated market value
    $1,410,400