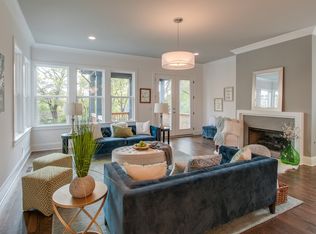
Steps away from Nashville’s iconic Love Circle, this stunning 4-bedroom, 3.5-bathroom home offers a rare combination of prime location, modern upgrades, and one of the largest backyards in Hillsboro Village. As you step inside, you're greeted by abundant natural light that highlights the home's freshly painted interior and stylish accent walls. The upgraded kitchen is a true showstopper, featuring new Taj Mahal countertops, freshly painted cabinets, and a seamless flow perfect for entertaining. Unwind in the screened-in porch, where you can enjoy breathtaking Nashville sunsets in a private and serene setting. Upstairs, the primary suite is a true retreat, featuring vaulted ceilings, a spacious walk-in closet, and a spa-like en-suite with a over sized shower and soaking tub. Two additional bedrooms share a stylish Jack-and-Jill bathroom. Downstairs, the fully finished walk -out basement offers even more versatility, complete with a full bathroom and a media room/office flex space that adapts to your needs. With its unbeatable location to Hillsboro Village and West End, spacious layout, and thoughtfully designed upgrades, this home is a rare find in one of the city's most sought-after neighborhoods.
Closed
$1,150,000
3209 Acklen Ave #A, Nashville, TN 37212
4beds
2,620sqft
Horizontal Property Regime - Detached, Residential
Built in 2017
1,742 Square Feet Lot
$1,143,000 Zestimate®
$439/sqft
$5,985 Estimated rent
Home value
$1,143,000
$1.07M - $1.22M
$5,985/mo
Zestimate® history
Owner options
List your home for rent
$5,985/mo
Rent Zestimate®
Find your next renter with Zillow Rental Manager. Plus, with online applications, you can quickly screen prospective tenants – for free.
$5,985/mo
Rent Zestimate®
Refinance and save
$6,782/mo
Est. payment
Refinancing to a lower rate could help reduce your monthly payments and save thousands over the life of the loan.
$6,782/mo
Est. payment
Explore your selling options
Work with a Zillow partner agent
Leverage their expertise and Zillow's premium Showcase listings to get your home seen by more buyers.
Get startedList with your own agent
Get your home in front of millions of buyers by listing it on Zillow.
Learn how to do itSell it yourself
Take full control of how buyers see your home on Zillow by listing For Sale by Owner (FSBO).
List your homeWhat's special
Private and serene settingFully finished walk-out basementStylish accent wallsSpacious walk-in closetScreened-in porchFreshly painted interiorUpgraded kitchen
Zillow last checked:
Listing updated:
Listed by:
Christine Quillin Roby 615-915-8138,
Compass
Bought with:
Elizabeth Colton Walls, 295050
Fridrich & Clark Realty
Source: RealTracs MLS as distributed by MLS GRID,MLS#: 2809723
Facts & features
Interior
Bedrooms & bathrooms
- Bedrooms: 4
- Bathrooms: 4
- Full bathrooms: 3
- 1/2 bathrooms: 1
Bedroom 1
- Features: Walk-In Closet(s)
- Level: Walk-In Closet(s)
- Area: 195 Square Feet
- Dimensions: 13x15
Bedroom 2
- Features: Walk-In Closet(s)
- Level: Walk-In Closet(s)
- Area: 143 Square Feet
- Dimensions: 13x11
Bedroom 3
- Features: Walk-In Closet(s)
- Level: Walk-In Closet(s)
- Area: 130 Square Feet
- Dimensions: 13x10
Bonus room
- Features: Basement Level
- Level: Basement Level
Dining room
- Features: Combination
- Level: Combination
- Area: 187 Square Feet
- Dimensions: 17x11
Kitchen
- Features: Eat-in Kitchen
- Level: Eat-in Kitchen
- Area: 130 Square Feet
- Dimensions: 13x10
Living room
- Area: 228 Square Feet
- Dimensions: 12x19
Heating
- Central
Cooling
- Central Air, Electric
Appliances
- Included: Electric Oven, Dishwasher, Disposal, Microwave, Refrigerator, Stainless Steel Appliance(s)
Features
- Open Floorplan, Pantry, Walk-In Closet(s)
- Flooring: Carpet, Wood, Tile
- Basement: Finished
- Number of fireplaces: 1
- Fireplace features: Living Room
Interior area
- Total structure area: 2,620
- Total interior livable area: 2,620 sqft
- Finished area above ground: 2,095
- Finished area below ground: 525
Property
Parking
- Total spaces: 3
- Parking features: Attached, Concrete, Driveway
- Attached garage spaces: 1
- Uncovered spaces: 2
Features
- Levels: Three Or More
- Stories: 3
- Patio & porch: Deck, Covered, Screened
- Fencing: Back Yard
Lot
- Size: 1,742 Square Feet
Details
- Parcel number: 104060U00100CO
- Special conditions: Owner Agent
Construction
Type & style
- Home type: SingleFamily
- Property subtype: Horizontal Property Regime - Detached, Residential
Materials
- Brick
- Roof: Shingle
Condition
- New construction: No
- Year built: 2017
Utilities & green energy
- Sewer: Public Sewer
- Water: Public
- Utilities for property: Water Available
Community & HOA
Community
- Security: Smoke Detector(s)
- Subdivision: Hillsboro Village/ West End
HOA
- Has HOA: No
Location
- Region: Nashville
Financial & listing details
- Price per square foot: $439/sqft
- Annual tax amount: $6,581
- Date on market: 3/28/2025
Price history
| Date | Event | Price |
|---|---|---|
| 5/22/2025 | Sold | $1,150,000$439/sqft |
Source:  RealTracs MLS as distributed by MLS GRID #2809723 Report a problem RealTracs MLS as distributed by MLS GRID #2809723 Report a problem | ||
| 4/1/2025 | Contingent | $1,150,000$439/sqft |
Source: RealTracs MLS as distributed by MLS GRID #2809723 Report a problem | ||
| 3/28/2025 | Listed for sale | $1,150,000$439/sqft |
Source: RealTracs MLS as distributed by MLS GRID #2809723 Report a problem | ||
Public tax history
Tax history is unavailable.
Neighborhood: Hillsboro West End
Nearby homes
- $283,4004 bd4 ba2.5k sqft3209 Acklen Ave, Nashville, TN 37212Off Market
- $52,800-- bd-- ba-- sqft3209C Acklen Ave, Nashville, TN 37212Off Market
- $837,3004 bd2 ba2k sqft3207 Acklen Ave, Nashville, TN 37212Off Market

- $1,036,2004 bd2 ba3k sqft3211 Acklen Ave, Nashville, TN 37212Off Market

- $1,815,0004 bd4 ba4.1k sqft3205B Acklen Ave, Nashville, TN 37212New Construction
- $52,800-- bd-- ba-- sqft3205C Acklen Ave, Nashville, TN 37212Off Market
- $879,3004 bd3 ba3.1k sqft3205 Acklen Ave, Nashville, TN 37212Off Market
- $1,815,0004 bd4 ba4.1k sqft3205A Acklen Ave, Nashville, TN 37212Sold
Nearby schools
GreatSchools rating
- 7/10Eakin Elementary SchoolGrades: K-5Distance: 0.4 mi
- 8/10West End Middle SchoolGrades: 6-8Distance: 0.6 mi
- 6/10Hillsboro High SchoolGrades: 9-12Distance: 2.1 mi
Schools provided by the listing agent
- Elementary: Eakin Elementary
- Middle: West End Middle School
- High: Hillsboro Comp High School
Source: RealTracs MLS as distributed by MLS GRID. This data may not be complete. We recommend contacting the local school district to confirm school assignments for this home.
Get a cash offer in 3 minutes
Find out how much your home could sell for in as little as 3 minutes with a no-obligation cash offer.
Estimated market value
$1,143,000
Get a cash offer in 3 minutes
Find out how much your home could sell for in as little as 3 minutes with a no-obligation cash offer.
Estimated market value
$1,143,000
- Tennessee
- Davidson County
- Nashville
- 37212
- Hillsboro West End
- 3209 Acklen Ave Unit A
Nearby cities
Nearby neighborhoods
Nearby zip codes
Other Nashville Topics
