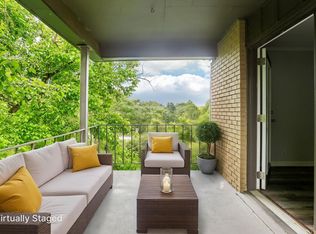
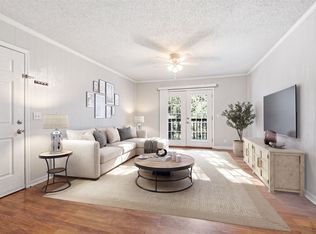
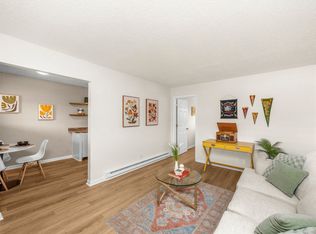
Enjoy convenient Nashville living in this beautifully maintained 2 bedroom, 1 bath condo featuring an open floor plan perfect for everyday living and entertaining. Hardwood floors flow throughout the main living areas, while the kitchen offers stainless steel appliances and a stackable washer and dryer for added convenience. Step outside to your own private balcony patio — the perfect spot to relax with your morning coffee or unwind in the evening.
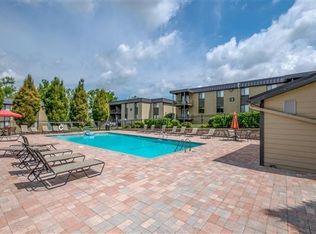
This community offers great amenities including an in-ground pool and workout room. Ideally located within walking distance to shopping and dining at Nashville West and only 7 miles to downtown Nashville, giving you quick access to everything the city has to offer while still enjoying a comfortable neighborhood setting.
Active
Price cut: $15K (7/9)
$175,000
6680 Charlotte Pike APT K3, Nashville, TN 37209
2beds
963sqft
:
Get pre-qualified$1,458/mo
Apartment, Residential, Condominium
Built in 1967
-- sqft lot
$-- Zestimate®
$182/sqft
$320/mo HOA
What's special
- 72 days |
- 388 |
- 17 |
Zillow last checked:
Listing updated:
Listed by:
Alicia Griffith 615-642-9174,
Wilson Group Real Estate 615-385-1414
Source: RealTracs MLS as distributed by MLS GRID,MLS#: 3220221
Facts & features
Interior
Bedrooms & bathrooms
- Bedrooms: 2
- Bathrooms: 1
- Full bathrooms: 1
- Main level bedrooms: 2
Bedroom 1
- Area: 165 Square Feet
- Dimensions: 11x15
Bedroom 2
- Area: 165 Square Feet
- Dimensions: 11x15
Dining room
- Features: Combination
- Level: Combination
- Area: 64 Square Feet
- Dimensions: 8x8
Kitchen
- Area: 144 Square Feet
- Dimensions: 12x12
Living room
- Area: 180 Square Feet
- Dimensions: 12x15
Heating
- Central, Electric
Cooling
- Central Air, Electric
Appliances
- Included: Electric Range, Dishwasher, Disposal, Dryer, Microwave, Refrigerator, Stainless Steel Appliance(s), Washer
- Laundry: Electric Dryer Hookup, Washer Hookup
Features
- Ceiling Fan(s), Open Floorplan
- Flooring: Wood, Tile
- Basement: Crawl Space
- Has fireplace: No
Interior area
- Total structure area: 963
- Total interior livable area: 963 sqft
- Finished area above ground: 963
Property
Parking
- Parking features: Parking Lot, Paved
Features
- Levels: One
- Stories: 1
- Patio & porch: Porch
- Exterior features: Balcony
- Has private pool: Yes
- Pool features: In Ground
Details
- Parcel number: 102070A05800CO
- Special conditions: Standard
Construction
Type & style
- Home type: Condo
- Property subtype: Apartment, Residential, Condominium
- Attached to another structure: Yes
Materials
- Brick
Condition
- New construction: No
- Year built: 1967
Utilities & green energy
- Sewer: Public Sewer
- Water: Public
- Utilities for property: Electricity Available, Water Available
Community & HOA
Community
- Subdivision: Avenue Nashville West
HOA
- Has HOA: Yes
- Services included: Maintenance Structure, Maintenance Grounds, Insurance, Recreation Facilities, Trash
- HOA fee: $320 monthly
- Second HOA fee: $650 one time
Location
- Region: Nashville
Financial & listing details
- Price per square foot: $182/sqft
- Tax assessed value: $198,700
- Annual tax amount: $1,398
- Date on market: 5/22/2026
- Electric utility on property: Yes
Estimated market value
Not available
Estimated sales range
Not available
Not available
Price history
| Date | Event | Price |
|---|---|---|
| 7/9/2026 | Price change | $175,000-7.9%$182/sqft |
Source:  RealTracs MLS as distributed by MLS GRID #3220221 Report a problem RealTracs MLS as distributed by MLS GRID #3220221 Report a problem | ||
| 6/27/2026 | Price change | $190,000-4.5%$197/sqft |
Source: RealTracs MLS as distributed by MLS GRID #3220221 Report a problem | ||
| 5/22/2026 | Listed for sale | $199,000+41.1%$207/sqft |
Source: RealTracs MLS as distributed by MLS GRID #3220221 Report a problem | ||
| 9/9/2020 | Sold | $141,000-1.1%$146/sqft |
Source: RealTracs MLS as distributed by MLS GRID #2150210 Report a problem | ||
| 7/19/2020 | Price change | $142,500-1.7%$148/sqft |
Source: Vision Realty #2150210 Report a problem | ||
| 6/21/2020 | Price change | $144,900-5.2%$150/sqft |
Source: Vision Realty #2150210 Report a problem | ||
| 6/5/2020 | Price change | $152,900-4.4%$159/sqft |
Source: Vision Realty #2150210 Report a problem | ||
| 5/15/2020 | Listed for sale | $159,900+10.3%$166/sqft |
Source: Vision Realty #2150210 Report a problem | ||
| 2/27/2019 | Sold | $145,000-3.3%$151/sqft |
Source: RealTracs MLS as distributed by MLS GRID #2002287 Report a problem | ||
| 1/11/2019 | Listed for sale | $149,900+14.4%$156/sqft |
Source: PARKS #2002287 Report a problem | ||
| 4/26/2017 | Sold | $131,000-6.4%$136/sqft |
Source: Public Record Report a problem | ||
| 2/20/2017 | Price change | $139,900+3.7%$145/sqft |
Source: TheDailyClassifieds.Com #1801734 Report a problem | ||
| 1/30/2017 | Listed for sale | $134,900+264.6%$140/sqft |
Source: TheDailyClassifieds.Com #1796608 Report a problem | ||
| 8/29/2013 | Listed for rent | $1,150$1/sqft |
Source: HND Realty #1479309 Report a problem | ||
| 4/29/2013 | Sold | $37,000$38/sqft |
Source: Public Record Report a problem | ||
| 6/5/2001 | Sold | $37,000+23.3%$38/sqft |
Source: Public Record Report a problem | ||
| 8/12/1994 | Sold | $30,000$31/sqft |
Source: Public Record Report a problem | ||
Public tax history
| Year | Property taxes | Tax assessment |
|---|---|---|
| 2025 | $1,398 +20.6% | $49,675 +39.4% |
| 2024 | $1,159 | $35,625 |
| 2023 | $1,159 | $35,625 |
| 2022 | $1,159 -1% | $35,625 |
| 2021 | $1,171 -16.9% | $35,625 +6.7% |
| 2020 | $1,409 +33.8% | $33,375 |
| 2019 | $1,053 | $33,375 |
| 2018 | $1,053 | $33,375 -37.5% |
| 2017 | $1,053 -37.5% | $53,400 +212.6% |
| 2016 | $1,685 | $17,080 |
| 2015 | -- | $17,080 |
| 2014 | $771 | $17,080 +60% |
| 2013 | -- | $10,675 -27.7% |
| 2012 | -- | $14,775 |
| 2011 | -- | $14,775 |
| 2010 | -- | $14,775 |
| 2009 | -- | $14,775 +37.4% |
| 2008 | -- | $10,750 |
| 2007 | -- | $10,750 |
| 2006 | -- | -- |
| 2005 | -- | -- |
| 2004 | -- | -- |
| 2003 | -- | -- |
| 2002 | -- | -- |
Find assessor info on the county website
Monthly payment
Est. payment
Payment breakdown
Explore the cost of this home by adjusting the details. Changes won't be saved.Climate risks
Neighborhood: Charlotte Park
Nearby schools
GreatSchools rating
- 6/10Gower Elementary SchoolGrades: PK-5Distance: 2.6 mi
- 5/10H G Hill Middle SchoolGrades: 6-8Distance: 1.7 mi
- 5/10James Lawson High SchoolGrades: 9-12Distance: 6.6 mi
Schools provided by the listing agent
- Elementary: Gower Elementary
- Middle: H. G. Hill Middle
- High: Hillsboro Comp High School
Source: RealTracs MLS as distributed by MLS GRID. This data may not be complete. We recommend contacting the local school district to confirm school assignments for this home.
- $165,0001 bd1 ba683 sqft6680 Charlotte Pike APT A12, Nashville, TN 37209For Sale
- $219,0002 bd1 ba963 sqft6680 Charlotte Pike APT H5, Nashville, TN 37209Sold

- $219,9002 bd1 ba963 sqft6680 Charlotte Pike APT H7, Nashville, TN 37209Sold
- $186,5002 bd1 ba963 sqft6680 Charlotte Pike APT H4, Nashville, TN 37209Sold

- $202,7002 bd1 ba960 sqft6680 Charlotte Pike FLOOR 2, Nashville, TN 37209Off Market
- $169,6002 bd1 ba963 sqft6680 Charlotte Pike APT B4, Nashville, TN 37209Off Market
- $175,8002 bd1 ba963 sqft6680 Charlotte Pike APT H8, Nashville, TN 37209Off Market
- $205,0002 bd1 ba963 sqft6680 Charlotte Pike APT F4, Nashville, TN 37209Sold
A local agent can set up tours, give advice and negotiate with sellers.
A local lender can help you make sure your offer is ready when you are.
Similar homes
- $165,0001 bd1 ba683 sqft6680 Charlotte Pike APT A12, Nashville, TN 37209For Sale
 MLS ID #3205978, Kevin Gaines. RealTracs MLS as distributed by MLS GRID
 - $190,0002 bd1 ba968 sqft515 Basswood Ave APT J94, Nashville, TN 37209For Sale
 MLS ID #3168816, Macie McBride Roberts. RealTracs MLS as distributed by MLS GRID
 - $165,0002 bd1 ba912 sqft500 Paragon Mills Rd APT M19, Nashville, TN 37211For Sale
 MLS ID #3312709, Vida Wakeman. RealTracs MLS as distributed by MLS GRID
 - $150,0001 bd1 ba567 sqft276 White Bridge Pike APT 93, Nashville, TN 37209For Sale
 MLS ID #3135975, Garren McCloud. RealTracs MLS as distributed by MLS GRID
 - $169,9001 bd1 ba600 sqft2601 Hillsboro Pike APT E6, Nashville, TN 37212For SaleMLS ID #3214960, Angie Knoch Smith. RealTracs MLS as distributed by MLS GRID
- $190,0001 bd1 ba552 sqft2134 Fairfax Ave APT E1, Nashville, TN 37212For SaleMLS ID #3282504, Joe Hall, MBA. RealTracs MLS as distributed by MLS GRID
- $164,0002 bd2 ba1k sqft946 Coarsey Dr, Nashville, TN 37217For SaleMLS ID #3244696, Jenna Flynn. RealTracs MLS as distributed by MLS GRID
- $206,0002 bd2 ba1k sqft810 Bellevue Rd APT 120, Nashville, TN 37221For SaleMLS ID #3285979, Sylvester Armor. RealTracs MLS as distributed by MLS GRID
- $159,9002 bd2 ba939 sqft420 Elysian Fields Rd APT E9, Nashville, TN 37211For SaleMLS ID #3262994, Drew Vaughan. RealTracs MLS as distributed by MLS GRID
- $175,0002 bd1 ba918 sqft707 Ashlawn Pl, Nashville, TN 37211For SaleMLS ID #3182532, Jason Cox. RealTracs MLS as distributed by MLS GRID
- $125,0002 bd1 ba875 sqft441 Harding Pl APT H7, Nashville, TN 37211For SaleMLS ID #3314392, Jamison Blackwell. RealTracs MLS as distributed by MLS GRID
- $235,0002 bd1 ba1k sqft102 Five Oaks Dr, Nashville, TN 37217For SaleMLS ID #3318803, Brandie Wiehl - Broker, GRI, SRES, AHWD. RealTracs MLS as distributed by MLS GRID
- $218,0001 bd1 ba753 sqft407 Summit Ridge Pl, Nashville, TN 37215For SaleMLS ID #3302547, Karen Albright. RealTracs MLS as distributed by MLS GRID
- $189,9002 bd2 ba1k sqft342 Stewarts Ferry Pike, Nashville, TN 37214For SaleMLS ID #3309094, Jack Dabney. RealTracs MLS as distributed by MLS GRID
- $149,9902 bd2 ba1k sqft550 Harding Pl APT C105, Nashville, TN 37211For SaleMLS ID #3170521, Sukhrob Khalturaev. RealTracs MLS as distributed by MLS GRID
- $215,0001 bd1 ba832 sqft5025 Hillsboro Pike APT 15P, Nashville, TN 37215For SaleMLS ID #3179684, Jonathan Smith. RealTracs MLS as distributed by MLS GRID
- $176,0002 bd1 ba930 sqft1014 Heritage Dr, Madison, TN 37115For SaleMLS ID #3211647, Karen Albright. RealTracs MLS as distributed by MLS GRID
- $205,0002 bd2 ba1.1k sqft309 Timberway Cir, Nashville, TN 37214For SaleMLS ID #3250204, Tiffany Flatt. RealTracs MLS as distributed by MLS GRID
- $199,0001 bd1 ba623 sqft2025 Woodmont Blvd APT 347, Nashville, TN 37215For SaleMLS ID #3233986, Shawnna Simpson. RealTracs MLS as distributed by MLS GRID
- $145,0002 bd2 ba1k sqft320 Welch Rd APT B1, Nashville, TN 37211For SaleMLS ID #3243464, Ironelly Mora. RealTracs MLS as distributed by MLS GRID
