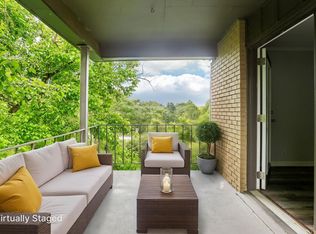
Discover a charming ground floor end unit condo in an incredible location with a community pool, conveniently just steps from Costco and the Nashville West shopping center. With two bedrooms, living room, eat-in kitchen and a full bathroom, it's the perfect size for a single tenant, couple or a small family. The private end unit has a wooded view and grassy area buffering it from the hustle and bustle. Modern amenities such as stainless appliances, granite kitchen counters, quartz in the bathroom, warm cabinets, new paint and modern light fixtures make it move-in ready!
Enjoy central air conditioning and heating, plus an in-unit washer and dryer. Step outside to relax on your private patio, take a dip in the communal pool, or entertain in the barbecue area and shared outdoor space. There's even a fitness center and on site laundry. Situated close to abundant shopping options, this condo is also a great opportunity for investors looking to rent. Embrace the perfect mix of comfort and convenience in this sought-after Nashville location.
Closed
$186,500
6680 Charlotte Pike APT H4, Nashville, TN 37209
2beds
963sqft
Apartment, Residential, Condominium
Built in 1967
-- sqft lot
$186,800 Zestimate®
$194/sqft
$1,415 Estimated rent
Home value
$186,800
$177,000 - $196,000
$1,415/mo
Zestimate® history
Owner options
List your home for rent
$1,415/mo
Rent Zestimate®
Find your next renter with Zillow Rental Manager. Plus, with online applications, you can quickly screen prospective tenants – for free.
$1,415/mo
Rent Zestimate®
Refinance and save
$1,181/mo
Est. payment
Refinancing to a lower rate could help reduce your monthly payments and save thousands over the life of the loan.
$1,181/mo
Est. payment
Explore your selling options
Work with a Zillow partner agent
Leverage their expertise and Zillow's premium Showcase listings to get your home seen by more buyers.
Get startedList with your own agent
Get your home in front of millions of buyers by listing it on Zillow.
Learn how to do itSell it yourself
Take full control of how buyers see your home on Zillow by listing For Sale by Owner (FSBO).
List your homeWhat's special
Communal poolGrassy areaBarbecue areaPrivate patioPrivate end unitCommunity poolIn-unit washer and dryer
Zillow last checked:
Listing updated:
Listed by:
Lindsay Bennett 615-995-8485,
Compass
Bought with:
Gwen Burlew, 272550
Trendex Group, LLC
Source: RealTracs MLS as distributed by MLS GRID,MLS#: 3037585
Facts & features
Interior
Bedrooms & bathrooms
- Bedrooms: 2
- Bathrooms: 1
- Full bathrooms: 1
- Main level bedrooms: 2
Bedroom 1
- Area: 165 Square Feet
- Dimensions: 11x15
Bedroom 2
- Area: 150 Square Feet
- Dimensions: 10x15
Primary bathroom
- Features: Primary Bedroom
- Level: Primary Bedroom
Living room
- Area: 180 Square Feet
- Dimensions: 12x15
Heating
- Central
Cooling
- Central Air
Appliances
- Included: Electric Oven, Electric Range, Dishwasher, Disposal, Dryer, Microwave, Refrigerator, Washer
- Laundry: Electric Dryer Hookup, Washer Hookup
Features
- High Speed Internet
- Flooring: Wood, Laminate, Other
- Basement: None,Crawl Space
- Common walls with other units/homes: End Unit
Interior area
- Total structure area: 963
- Total interior livable area: 963 sqft
- Finished area above ground: 963
Property
Parking
- Parking features: Parking Lot, Paved
Features
- Levels: One
- Stories: 1
- Patio & porch: Patio, Covered, Porch
- Pool features: Association
Details
- Parcel number: 102070A04800CO
- Special conditions: Standard
Construction
Type & style
- Home type: Condo
- Architectural style: Contemporary
- Property subtype: Apartment, Residential, Condominium
- Attached to another structure: Yes
Materials
- Frame
- Roof: Asphalt
Condition
- New construction: No
- Year built: 1967
Utilities & green energy
- Sewer: Public Sewer
- Water: Public
- Utilities for property: Water Available
Community & HOA
Community
- Subdivision: Avenue Nashville West
HOA
- Has HOA: Yes
- Amenities included: Fitness Center, Laundry, Pool
- Services included: Maintenance Grounds, Recreation Facilities
- HOA fee: $307 monthly
- Second HOA fee: $650 one time
Location
- Region: Nashville
Financial & listing details
- Price per square foot: $194/sqft
- Tax assessed value: $175,600
- Annual tax amount: $1,049
- Date on market: 10/31/2025
Price history
| Date | Event | Price |
|---|---|---|
| 11/26/2025 | Sold | $186,500-6.7%$194/sqft |
Source:  RealTracs MLS as distributed by MLS GRID #3037585 Report a problem RealTracs MLS as distributed by MLS GRID #3037585 Report a problem | ||
| 11/15/2025 | Contingent | $199,900$208/sqft |
Source: RealTracs MLS as distributed by MLS GRID #3037585 Report a problem | ||
| 10/31/2025 | Listed for sale | $199,900$208/sqft |
Source: RealTracs MLS as distributed by MLS GRID #3037585 Report a problem | ||
| 10/28/2025 | Listing removed | $199,900$208/sqft |
Source: RealTracs MLS as distributed by MLS GRID #2976215 Report a problem | ||
| 9/18/2025 | Price change | $199,900-5.7%$208/sqft |
Source: RealTracs MLS as distributed by MLS GRID #2976215 Report a problem | ||
| 8/20/2025 | Listed for sale | $212,000+293.3%$220/sqft |
Source: RealTracs MLS as distributed by MLS GRID #2976215 Report a problem | ||
| 6/27/2013 | Sold | $53,900$56/sqft |
Source: RealTracs MLS as distributed by MLS GRID #1440384 Report a problem | ||
| 5/15/2013 | Price change | $53,900-8.6%$56/sqft |
Source: Keller Williams Realty Dream Team Franklin #1440384 Report a problem | ||
| 4/9/2013 | Price change | $59,000-9.2%$61/sqft |
Source: Keller Williams Realty Dream Team Franklin #1440384 Report a problem | ||
| 11/8/2012 | Listed for sale | $65,000+116.7%$67/sqft |
Source: Keller Williams Realty Dream Team Franklin #1405516 Report a problem | ||
| 3/26/2010 | Sold | $30,000-34%$31/sqft |
Source: Public Record Report a problem | ||
| 3/9/2009 | Sold | $45,434-2.3%$47/sqft |
Source: Public Record Report a problem | ||
| 7/19/1999 | Sold | $46,500$48/sqft |
Source: Public Record Report a problem | ||
Public tax history
| Year | Property taxes | Tax assessment |
|---|---|---|
| 2025 | $1,235 +21.3% | $43,900 +40.3% |
| 2024 | $1,019 | $31,300 |
| 2023 | $1,019 | $31,300 |
| 2022 | $1,019 -1% | $31,300 |
| 2021 | $1,029 -26.9% | $31,300 -6.2% |
| 2020 | $1,409 +33.8% | $33,375 |
| 2019 | $1,053 | $33,375 |
| 2018 | $1,053 | $33,375 |
| 2017 | $1,053 | $33,375 +212.6% |
| 2016 | $1,053 +118.4% | $10,675 |
| 2015 | $482 | $10,675 |
| 2014 | $482 | $10,675 |
| 2013 | -- | $10,675 -27.7% |
| 2012 | -- | $14,775 |
| 2011 | -- | $14,775 |
| 2010 | -- | $14,775 |
| 2009 | -- | $14,775 +37.4% |
| 2008 | -- | $10,750 |
| 2007 | -- | $10,750 |
| 2006 | -- | -- |
| 2005 | -- | -- |
| 2004 | -- | -- |
| 2003 | -- | -- |
| 2002 | -- | -- |
Find assessor info on the county website
Neighborhood: Charlotte Park
Nearby homes
- $219,9002 bd1 ba963 sqft6680 Charlotte Pike APT H7, Nashville, TN 37209Sold
- $219,0002 bd1 ba963 sqft6680 Charlotte Pike APT H5, Nashville, TN 37209Sold

- $201,8002 bd1 ba960 sqft6680 Charlotte Pike FLOOR 2, Nashville, TN 37209Off Market

- $175,0002 bd1 ba963 sqft6680 Charlotte Pike APT K3, Nashville, TN 37209For Sale

- $165,0001 bd1 ba683 sqft6680 Charlotte Pike APT A12, Nashville, TN 37209For Sale
- $165,0001 bd1 ba685 sqft6680 Charlotte Pike APT D13, Nashville, TN 37209For Sale
- $120,0002 bd1 ba963 sqft6680 Charlotte Pike APT B5, Nashville, TN 37209Sold
- $139,6001 bd1 ba697 sqft6680 Charlotte Pike APT D15, Nashville, TN 37209Off Market
Nearby schools
GreatSchools rating
- 6/10Gower Elementary SchoolGrades: PK-5Distance: 2.6 mi
- 5/10H G Hill Middle SchoolGrades: 6-8Distance: 1.8 mi
- 5/10James Lawson High SchoolGrades: 9-12Distance: 6.6 mi
Schools provided by the listing agent
- Elementary: Gower Elementary
- Middle: H. G. Hill Middle
- High: James Lawson High School
Source: RealTracs MLS as distributed by MLS GRID. This data may not be complete. We recommend contacting the local school district to confirm school assignments for this home.
Get a cash offer in 3 minutes
Find out how much your home could sell for in as little as 3 minutes with a no-obligation cash offer.
Estimated market value
$186,800
Get a cash offer in 3 minutes
Find out how much your home could sell for in as little as 3 minutes with a no-obligation cash offer.
Estimated market value
$186,800
- Tennessee
- Davidson County
- Nashville
- 37209
- Charlotte Park
- 6680 Charlotte Pike Apartment H4
Nearby cities
Nearby neighborhoods
Nearby zip codes
Other Nashville Topics
