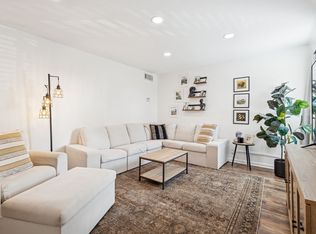
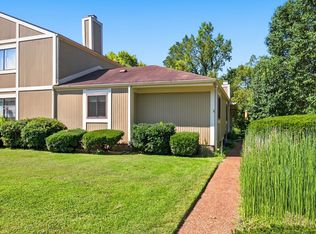
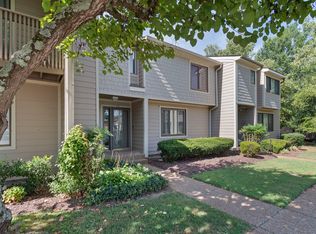
** New Season, new price improvement! Make your move this fall and be settled in before the holidays! ** What if your first home - or your next one - felt this peaceful? Tucked away at the end of the street, this corner-unit townhome feels like a retreat—surrounded by trees, birdsong and plenty of privacy. The outdoor space is a standout: enjoy a large fenced patio plus a quiet side yard that while part of the community's common area, feels like a natural extension of the home. And during the warm days of summer, the community pool is just a short stroll away. Inside, it’s been freshly updated with new LVP flooring, new carpet, lighting, fresh paint throughout and a completely renovated primary bathroom. All that’s left to do is move in and enjoy. With three bedrooms, there's flexibility here too - room for a home office, guests or a roommate to help offset expenses. And if life takes you elsewhere down the road, long-term rentals are permitted, giving you options beyond your first few years of ownership. Located in the heart of Bellevue, you're just minutes to Warner Parks and Nature Center, One Bellevue Place for all your shopping and dining needs, and the Harpeth Valley Golf Center. Plus, with easy access to I-40 you're only 20 minutes to downtown Nashville, giving you just the right balance of quiet surroundings and close-to-everything convenience. 1% Lender Credit when using Christi Wedig with CMG Home Loans NMLS 2005615
Active
Price cut: $10K (9/27)
$249,000
112 Bellevue Rd APT 48, Nashville, TN 37221
3beds
1,254sqft
Townhouse, Residential, Condominium
Built in 1972
435 Square Feet Lot
$-- Zestimate®
$199/sqft
$335/mo HOA
What's special
Fresh paint throughoutNew carpetCorner-unit townhomeCompletely renovated primary bathroomLarge fenced patio
- 44 days
- 542
- 42
Zillow last checked:
Listing updated:
Listed by:
Sarah Meyer 516-852-1776,
Muttz Realty, LLC 615-942-9800
Source: RealTracs MLS as distributed by MLS GRID,MLS#: 3513246
Facts & features
Interior
Bedrooms & bathrooms
- Bedrooms: 3
- Bathrooms: 2
- Full bathrooms: 1
- 1/2 bathrooms: 1
Bedroom 1
- Area: 168 Square Feet
- Dimensions: 14x12
Bedroom 2
- Features: Walk-In Closet(s)
- Level: Walk-In Closet(s)
- Area: 160 Square Feet
- Dimensions: 10x16
Bedroom 3
- Area: 120 Square Feet
- Dimensions: 10x12
Dining room
- Features: Combination
- Level: Combination
- Area: 176 Square Feet
- Dimensions: 11x16
Kitchen
- Features: Eat-in Kitchen
- Level: Eat-in Kitchen
- Area: 77 Square Feet
- Dimensions: 7x11
Living room
- Features: Separate
- Level: Separate
- Area: 187 Square Feet
- Dimensions: 17x11
Heating
- Central, Electric
Cooling
- Ceiling Fan(s), Central Air, Electric
Appliances
- Included: Electric Oven, Electric Range, Dishwasher, Disposal, Dryer, Microwave, Refrigerator, Stainless Steel Appliance(s), Washer
- Laundry: Electric Dryer Hookup, Washer Hookup
Features
- Ceiling Fan(s), Extra Closets, Walk-In Closet(s), High Speed Internet
- Flooring: Carpet, Luxury Vinyl, Tile
- Basement: Crawl Space
Interior area
- Total structure area: 1,254
- Total interior livable area: 1,254 sqft
- Finished area above ground: 1,254
Video & virtual tour
Property
Parking
- Parking features: Asphalt, Parking Lot
Features
- Levels: Two
- Stories: 2
- Patio & porch: Patio
- Has private pool: Yes
- Pool features: In Ground, Association
- Fencing: Privacy
Lot
- Size: 435 Square Feet
- Features: Corner Lot, Private, Wooded
- Topography: Corner Lot,Private,Wooded
Details
- Parcel number: 142150A04800CO
- Special conditions: Standard
Construction
Type & style
- Home type: Townhouse
- Property subtype: Townhouse, Residential, Condominium
- Attached to another structure: Yes
Materials
- Brick, Wood Siding
- Roof: Asphalt
Condition
- New construction: No
- Year built: 1972
Utilities & green energy
- Sewer: Public Sewer
- Water: Public
- Utilities for property: Electricity Available, Water Available
Community & HOA
Community
- Security: Smoke Detector(s)
- Subdivision: Bellevue Manor
HOA
- Has HOA: Yes
- Amenities included: Pool
- Services included: Maintenance Structure, Maintenance Grounds, Recreation Facilities, Pest Control, Trash, Water
- HOA fee: $335 monthly
Location
- Region: Nashville
Financial & listing details
- Price per square foot: $199/sqft
- Tax assessed value: $250,000
- Annual tax amount: $1,739
- Date on market: 8/20/2026
- Electric utility on property: Yes
Estimated market value
Not available
Estimated sales range
Not available
Not available
Price history
| Date | Event | Price |
|---|---|---|
| 9/27/2026 | Price change | $249,000-3.9%$199/sqft |
Source:  RealTracs MLS as distributed by MLS GRID #3513246 Report a problem RealTracs MLS as distributed by MLS GRID #3513246 Report a problem | ||
| 8/20/2026 | Listed for sale | $259,000+48%$207/sqft |
Source: RealTracs MLS as distributed by MLS GRID #3513246 Report a problem | ||
| 3/22/2021 | Listing removed | -- |
Source: Zillow Rental Manager Report a problem | ||
| 3/11/2021 | Listed for rent | $1,500$1/sqft |
Source: Zillow Rental Manager Report a problem | ||
| 3/4/2021 | Listing removed | -- |
Source: Owner Report a problem | ||
| 11/25/2020 | Listing removed | $1,500$1/sqft |
Source: Owner Report a problem | ||
| 11/11/2020 | Listed for rent | $1,500+15.8%$1/sqft |
Source: Owner Report a problem | ||
| 12/11/2019 | Sold | $175,000$140/sqft |
Source: RealTracs MLS as distributed by MLS GRID #2092089 Report a problem | ||
| 11/2/2019 | Price change | $175,000-2.2%$140/sqft |
Source: Pilkerton Realtors #2092089 Report a problem | ||
| 9/25/2019 | Price change | $179,000-1.6%$143/sqft |
Source: Pilkerton Realtors #2060573 Report a problem | ||
| 8/30/2019 | Price change | $182,000-4.2%$145/sqft |
Source: Pilkerton Realtors #2060573 Report a problem | ||
| 8/19/2019 | Price change | $189,900-5%$151/sqft |
Source: Pilkerton Realtors #2060573 Report a problem | ||
| 8/12/2019 | Price change | $199,900-2.5%$159/sqft |
Source: Pilkerton Realtors #2060573 Report a problem | ||
| 7/12/2019 | Listed for sale | $205,000+139.9%$163/sqft |
Source: Pilkerton Realtors #2060573 Report a problem | ||
| 1/21/2017 | Listing removed | $1,295$1/sqft |
Source: Zillow Rental Manager Report a problem | ||
| 1/16/2017 | Listed for rent | $1,295-7.2%$1/sqft |
Source: Zillow Rental Manager Report a problem | ||
| 7/1/2016 | Listing removed | $1,395-11.4%$1/sqft |
Source: Zillow Rental Manager Report a problem | ||
| 1/15/2016 | Listed for rent | $1,575$1/sqft |
Source: Zillow Rental Manager Report a problem | ||
| 12/31/2015 | Sold | $85,439-18.1%$68/sqft |
Source: Public Record Report a problem | ||
| 12/3/2008 | Sold | $104,300+49.2%$83/sqft |
Source: Public Record Report a problem | ||
| 5/21/1999 | Sold | $69,900$56/sqft |
Source: Public Record Report a problem | ||
Public tax history
| Year | Property taxes | Tax assessment |
|---|---|---|
| 2025 | $1,739 +37.7% | $62,500 +44.6% |
| 2024 | $1,263 | $43,225 |
| 2023 | $1,263 | $43,225 |
| 2022 | $1,263 -1% | $43,225 |
| 2021 | $1,276 +30.9% | $43,225 +67.9% |
| 2020 | $975 +37.5% | $25,750 |
| 2019 | $709 | $25,750 |
| 2018 | $709 0% | $25,750 |
| 2017 | $709 | $25,750 +11.8% |
| 2016 | $709 -21.5% | $23,025 |
| 2015 | $904 | $23,025 |
| 2014 | $904 | $23,025 |
| 2013 | -- | $23,025 -3.1% |
| 2012 | -- | $23,750 |
| 2011 | -- | $23,750 |
| 2010 | -- | $23,750 |
| 2009 | -- | $23,750 +22.4% |
| 2008 | -- | $19,400 |
| 2007 | -- | $19,400 |
| 2006 | -- | -- |
| 2005 | -- | -- |
| 2004 | -- | -- |
| 2003 | -- | -- |
| 2002 | -- | -- |
| 2001 | -- | -- |
| 2000 | -- | -- |
Find assessor info on the county website
Monthly payment
Est. payment
Payment breakdown
Explore the cost of this home by adjusting the details. Changes won't be saved.Climate risks
Neighborhood: 37221
Nearby schools
Schools provided by the listing agent
- Elementary: Westmeade Elementary
- Middle: Bellevue Middle
- High: James Lawson High School
Source: RealTracs MLS as distributed by MLS GRID. This data may not be complete. We recommend contacting the local school district to confirm school assignments for this home.
Similar homes
- $240,0003 bd2 ba1.2k sqft110 Bellevue Rd APT 12, Nashville, TN 37221For Sale
 MLS ID #3247242, Jordan Uselton. RealTracs MLS as distributed by MLS GRID
 - $249,9002 bd2 ba1.2k sqft113 Westerly Dr, Nashville, TN 37221For Sale
 MLS ID #3239581, Sara Evers. RealTracs MLS as distributed by MLS GRID
 - $250,0003 bd2 ba1.3k sqft849 Todd Preis Dr, Nashville, TN 37221For Sale
 MLS ID #3508101, Anna Landry. RealTracs MLS as distributed by MLS GRID
 - $294,5002 bd2 ba1.5k sqft529 Belle Pointe Ct, Nashville, TN 37221For Sale
 MLS ID #3526776, Lisa Dunaway. RealTracs MLS as distributed by MLS GRID
 - $240,0003 bd2 ba1.4k sqft21 Vaughns Gap Rd APT 20, Nashville, TN 37205For SaleMLS ID #3314643, Kenny Stephens. RealTracs MLS as distributed by MLS GRID
- $329,9003 bd2 ba1.4k sqft968 Todd Preis Dr, Nashville, TN 37221For SaleMLS ID #3336186, Gharib Haji. RealTracs MLS as distributed by MLS GRID
- $279,8002 bd3 ba1.1k sqft8217 Coley Davis Rd, Nashville, TN 37221For SaleMLS ID #3303914, Josie Alayne Parsons. RealTracs MLS as distributed by MLS GRID
- $250,0002 bd2 ba1k sqft21 Vaughns Gap Rd #88-F, Nashville, TN 37205For SaleMLS ID #3541319, MaryBeth Chawan. RealTracs MLS as distributed by MLS GRID
- $349,9992 bd3 ba1.2k sqft1122 Woodbury Falls Ct, Nashville, TN 37221For SaleMLS ID #3510869, Cristina Wheeler. RealTracs MLS as distributed by MLS GRID
- $249,9003 bd2 ba1.1k sqft3189 Trails End Ln, Nashville, TN 37214For SaleMLS ID #3542755, Sara Beth Bivens. RealTracs MLS as distributed by MLS GRID
- $249,0002 bd3 ba1.2k sqft107 Okee Trl, Antioch, TN 37013For SaleMLS ID #3541435, Bobby Smith. RealTracs MLS as distributed by MLS GRID
- $269,0002 bd2 ba1k sqft21 Vaughns Gap Rd APT 91, Nashville, TN 37205For SaleMLS ID #3229948, FranWolfe. RealTracs MLS as distributed by MLS GRID
- $250,0002 bd2 ba1.1k sqft8421 Callabee Way Unit 3, Antioch, TN 37013For SaleMLS ID #3603444, Tammy D. Edwards. RealTracs MLS as distributed by MLS GRID
- $219,9002 bd1 ba960 sqft21 Vaughns Gap Rd APT 75, Nashville, TN 37205For SaleMLS ID #3546689, Heather Warmbrod. RealTracs MLS as distributed by MLS GRID
- $244,9003 bd3 ba1.6k sqft2013 Nashboro Blvd, Nashville, TN 37217For SaleMLS ID #3231896, Charlene Turney. RealTracs MLS as distributed by MLS GRID
- $238,0003 bd2 ba1.2k sqft112 Lake Forest Ct, Nashville, TN 37217For SaleMLS ID #3247177, Lloyd McDonald. RealTracs MLS as distributed by MLS GRID
- $275,0003 bd2 ba1.5k sqft1075 Overlook Trl, Kingston Springs, TN 37082For SaleMLS ID #3261549, Chris Gangone. RealTracs MLS as distributed by MLS GRID
- $254,9002 bd2 ba1.1k sqft3555 Gondola Dr, Antioch, TN 37013For SaleMLS ID #3518376, Elissa Fentress. RealTracs MLS as distributed by MLS GRID
- $310,0002 bd2 ba1.1k sqft2116 Hobbs Rd APT G6, Nashville, TN 37215For SaleMLS ID #3531213, Jason Cox. RealTracs MLS as distributed by MLS GRID
- $240,0002 bd2 ba1.2k sqft771 Kent Rd, Nashville, TN 37214For SaleMLS ID #3336087, Patricia Bumpus Vance, Broker, ABR, GRI, Relo Specialist, e-Pro, MRP, Senior R E Specialist. RealTracs MLS as distributed by MLS GRID
