This beautifully updated ground-level condo combines the ease of one-level living with a spacious, well-designed layout. Offering three generously sized bedrooms, the home features a formal living room, a dedicated dining room, and a bright sunroom that adds extra space for relaxing, working, or entertaining. Freshly painted throughout with brand-new flooring, this unit feels crisp, modern, and move-in ready. The kitchen has been thoughtfully updated with sleek quartz countertops, adding both style and durability to the heart of the home. Located in the highly desirable Green Hills area, just minutes from Hillsboro Village, you’ll enjoy incredible convenience to shopping, dining, and quick access to I-440 for an easy commute. With its combination of space, updates, and prime location, this condo offers truly effortless living. Home remains active and available for showings. Current contract includes a buyer home-sale contingency with a 24-hour kick-out clause. Seller is continuing to show and will consider additional offers
Active
Price cut: $10K (6/19)
$379,000
3000 Hillsboro Pike APT 86, Nashville, TN 37215
3beds
1,586sqft
:
Get pre-qualified$2,741/mo
Apartment, Residential, Condominium
Built in 1967
-- sqft lot
$-- Zestimate®
$239/sqft
$402/mo HOA
What's special
Ease of one-level livingFreshly painted throughoutBeautifully updated ground-level condoThree generously sized bedroomsBrand-new flooringDedicated dining roomSpacious well-designed layout
- 2 hours |
- 25 |
- 1 |
Zillow last checked:
Listing updated:
Listed by:
Caroline Smith 615-430-2485,
Compass 615-383-6600
Source: RealTracs MLS as distributed by MLS GRID,MLS#: 3205361
Facts & features
Interior
Bedrooms & bathrooms
- Bedrooms: 3
- Bathrooms: 2
- Full bathrooms: 2
- Main level bedrooms: 3
Bedroom 1
- Features: Full Bath
- Level: Full Bath
- Area: 180 Square Feet
- Dimensions: 15x12
Bedroom 2
- Features: Extra Large Closet
- Level: Extra Large Closet
- Area: 156 Square Feet
- Dimensions: 13x12
Bedroom 3
- Features: Extra Large Closet
- Level: Extra Large Closet
- Area: 156 Square Feet
- Dimensions: 13x12
Primary bathroom
- Features: Suite
- Level: Suite
Dining room
- Area: 135 Square Feet
- Dimensions: 15x9
Kitchen
- Area: 132 Square Feet
- Dimensions: 12x11
Living room
- Features: Formal
- Level: Formal
- Area: 247 Square Feet
- Dimensions: 19x13
Other
- Features: Florida Room
- Level: Florida Room
- Area: 238 Square Feet
- Dimensions: 17x14
Heating
- Central, Electric
Cooling
- Central Air, Electric
Appliances
- Included: Electric Oven, Electric Range, Dishwasher, Dryer, Microwave, Refrigerator, Washer
- Laundry: Electric Dryer Hookup, Washer Hookup
Features
- Flooring: Wood, Tile
- Basement: None
- Number of fireplaces: 1
- Fireplace features: Wood Burning
Interior area
- Total structure area: 1,586
- Total interior livable area: 1,586 sqft
- Finished area above ground: 1,586
Property
Parking
- Parking features: Assigned
Features
- Levels: One
- Stories: 1
- Patio & porch: Porch, Covered
- Has private pool: Yes
- Pool features: In Ground
Lot
- Size: 1,742 Square Feet
- Features: Level
- Topography: Level
Details
- Parcel number: 117030A08600CO
- Special conditions: Standard
Construction
Type & style
- Home type: Condo
- Property subtype: Apartment, Residential, Condominium
- Attached to another structure: Yes
Materials
- Brick
Condition
- New construction: No
- Year built: 1967
Utilities & green energy
- Sewer: Public Sewer
- Water: Public
- Utilities for property: Electricity Available, Water Available
Community & HOA
Community
- Subdivision: Versailles
HOA
- Has HOA: Yes
- Amenities included: Clubhouse, Pickleball Court(s)
- Services included: Maintenance Structure, Maintenance Grounds, Insurance, Recreation Facilities, Sewer, Trash, Water
- HOA fee: $402 monthly
Location
- Region: Nashville
Financial & listing details
- Price per square foot: $239/sqft
- Tax assessed value: $383,700
- Annual tax amount: $2,699
- Date on market: 8/10/2026
- Electric utility on property: Yes
Estimated market value
Not available
Estimated sales range
Not available
Not available
Price history
| Date | Event | Price |
|---|---|---|
| 8/10/2026 | Listed for sale | $379,000$239/sqft |
Source:  RealTracs MLS as distributed by MLS GRID #3205361 Report a problem RealTracs MLS as distributed by MLS GRID #3205361 Report a problem | ||
| 7/7/2026 | Contingent | $379,000$239/sqft |
Source: RealTracs MLS as distributed by MLS GRID #3205361 Report a problem | ||
| 6/19/2026 | Price change | $379,000-2.6%$239/sqft |
Source: RealTracs MLS as distributed by MLS GRID #3205361 Report a problem | ||
| 5/21/2026 | Listed for sale | $389,000$245/sqft |
Source: RealTracs MLS as distributed by MLS GRID #3205361 Report a problem | ||
| 5/14/2026 | Contingent | $389,000$245/sqft |
Source: RealTracs MLS as distributed by MLS GRID #3205361 Report a problem | ||
| 5/9/2026 | Listed for sale | $389,000+44.1%$245/sqft |
Source: RealTracs MLS as distributed by MLS GRID #3205361 Report a problem | ||
| 6/12/2017 | Sold | $270,000-5.2%$170/sqft |
Source: RealTracs MLS as distributed by MLS GRID #1827821 Report a problem | ||
| 5/25/2017 | Pending sale | $284,900$180/sqft |
Source: Team Wilson Real Estate Partners #1827821 Report a problem | ||
| 5/16/2017 | Listed for sale | $284,900+1.8%$180/sqft |
Source: Team Wilson Real Estate Partners #1827821 Report a problem | ||
| 3/15/2017 | Listing removed | $279,900$176/sqft |
Source: Team Wilson Real Estate Partners #1807758 Report a problem | ||
| 3/10/2017 | Listed for sale | $279,900+30.2%$176/sqft |
Source: Team Wilson Real Estate Partners #1807758 Report a problem | ||
| 5/27/2014 | Sold | $215,000-6.5%$136/sqft |
Source: RealTracs MLS as distributed by MLS GRID #1533205 Report a problem | ||
| 4/15/2014 | Listed for sale | $229,900+37.3%$145/sqft |
Source: Benchmark Realty, LLC. Report a problem | ||
| 7/22/2004 | Sold | $167,500+33.1%$106/sqft |
Source: Public Record Report a problem | ||
| 3/28/2000 | Sold | $125,850$79/sqft |
Source: Public Record Report a problem | ||
Public tax history
| Year | Property taxes | Tax assessment |
|---|---|---|
| 2025 | $2,699 +9% | $95,925 +26.1% |
| 2024 | $2,476 | $76,100 |
| 2023 | $2,476 | $76,100 |
| 2022 | $2,476 -1% | $76,100 |
| 2021 | $2,502 -7.4% | $76,100 +18.8% |
| 2020 | $2,704 +33.8% | $64,050 |
| 2019 | $2,021 | $64,050 |
| 2018 | $2,021 | $64,050 |
| 2017 | $2,021 | $64,050 +46.7% |
| 2016 | $2,021 +2.5% | $43,650 |
| 2015 | $1,971 | $43,650 |
| 2014 | $1,971 | $43,650 |
| 2013 | -- | $43,650 -14.7% |
| 2012 | -- | $51,175 |
| 2011 | -- | $51,175 |
| 2010 | -- | $51,175 |
| 2009 | -- | $51,175 +26% |
| 2008 | -- | $40,600 |
| 2007 | -- | $40,600 |
| 2006 | -- | -- |
| 2005 | -- | -- |
| 2004 | -- | -- |
| 2003 | -- | -- |
| 2002 | -- | -- |
| 2001 | -- | -- |
| 2000 | -- | -- |
Find assessor info on the county website
Monthly payment
Est. payment
Payment breakdown
Explore the cost of this home by adjusting the details. Changes won't be saved.Climate risks
Neighborhood: Hillsboro Station
Nearby schools
GreatSchools rating
- 7/10Waverly-Belmont Elementary SchoolGrades: K-5Distance: 1 mi
- 8/10John T. Moore Middle SchoolGrades: 6-8Distance: 1.7 mi
- 6/10Hillsboro High SchoolGrades: 9-12Distance: 1 mi
Schools provided by the listing agent
- Elementary: Waverly-Belmont Elementary School
- Middle: John Trotwood Moore Middle
- High: Hillsboro Comp High School
Source: RealTracs MLS as distributed by MLS GRID. This data may not be complete. We recommend contacting the local school district to confirm school assignments for this home.
- $335,0002 bd2 ba1k sqft3000 Hillsboro Pike APT 89, Nashville, TN 37215Sold
- $355,0002 bd2 ba1k sqft3000 Hillsboro Pike APT 63, Nashville, TN 37215Sold
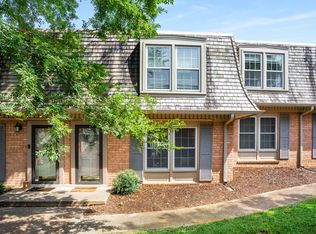
- $377,5003 bd2 ba1.5k sqft3000 Hillsboro Pike APT 71, Nashville, TN 37215For Sale
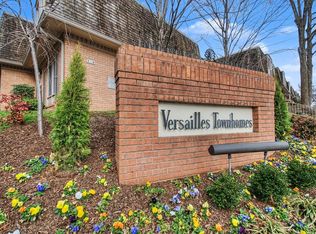
- $385,0003 bd2 ba1.5k sqft3000 Hillsboro Pike APT 66, Nashville, TN 37215Sold

- $357,9002 bd3 ba1.2k sqft3000 Hillsboro Pike APT 96, Nashville, TN 37215Off Market
- $345,0002 bd3 ba1.2k sqft3000 Hillsboro Pike APT 72, Nashville, TN 37215Sold
- $374,9003 bd2 ba1.5k sqft3000 Hillsboro Pike APT 52, Nashville, TN 37215Sold
- $290,9002 bd2 ba1.3k sqft3000 Hillsboro Pike APT 26, Nashville, TN 37215Off Market
A local agent can set up tours, give advice and negotiate with sellers.
A local lender can help you make sure your offer is ready when you are.
Similar homes
- $377,5003 bd2 ba1.5k sqft3000 Hillsboro Pike APT 71, Nashville, TN 37215For Sale
 MLS ID #3224933, Cecil Elrod. RealTracs MLS as distributed by MLS GRID
 - $350,0003 bd3 ba1.6k sqft1900 Richard Jones Rd APT V7, Nashville, TN 37215For Sale
 MLS ID #3251801, Nick Shuford | Principal Broker & Auctioneer. RealTracs MLS as distributed by MLS GRID
 - $399,0002 bd2 ba1.3k sqft504 Armistead Pl, Nashville, TN 37215For Sale
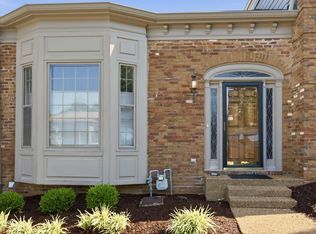 MLS ID #3247731, Elizabeth Unger. RealTracs MLS as distributed by MLS GRID
 - $369,0002 bd3 ba1.2k sqft3000 Hillsboro Pike APT 20, Nashville, TN 37215For Sale
 MLS ID #3280859, Michael Gudvangen. RealTracs MLS as distributed by MLS GRID
 - $339,5003 bd3 ba1.6k sqft1900 Richard Jones Rd APT V10, Nashville, TN 37215For SaleMLS ID #3207875, Gary Ashton. RealTracs MLS as distributed by MLS GRID
- $399,9002 bd1 ba864 sqft856B Kirkwood Ave, Nashville, TN 37204For SaleMLS ID #3501368, Karen Heavener. RealTracs MLS as distributed by MLS GRID
- $399,9002 bd2 ba1.3k sqft2012 Stokes Ln, Nashville, TN 37215For SaleMLS ID #3306742, Adam Helton. RealTracs MLS as distributed by MLS GRID
- $429,0002 bd2 ba1.3k sqft2600 Hillsboro Pike APT 243, Nashville, TN 37212For SaleMLS ID #3314745, Tucker Felts | Kelton Group. RealTracs MLS as distributed by MLS GRID
- $399,9992 bd2 ba1.1k sqft2025 Woodmont Blvd APT 227, Nashville, TN 37215For SaleMLS ID #3166642, Brittany Weiner. RealTracs MLS as distributed by MLS GRID
- $510,0003 bd2 ba1.5k sqft2021 Lombardy Ave, Nashville, TN 37215For SaleMLS ID #3251598, Chris Grimes, C2EX. RealTracs MLS as distributed by MLS GRID
- $264,0002 bd2 ba1.2k sqft136 Hillsboro Pl, Nashville, TN 37215For SaleMLS ID #3285823, Ronda Bogdanovic. RealTracs MLS as distributed by MLS GRID
- $510,0002 bd3 ba1.8k sqft3015 Woodlawn Dr, Nashville, TN 37215For SaleMLS ID #3336314, Carol S.Thayer. RealTracs MLS as distributed by MLS GRID
- $559,0003 bd2 ba1.9k sqft4327 Belmont Park Ter, Nashville, TN 37215For SaleMLS ID #3500792, Melissa Ann Barton. RealTracs MLS as distributed by MLS GRID
- $405,0002 bd1 ba1.2k sqft2110 Portland Ave APT 303, Nashville, TN 37212For SaleMLS ID #3229558, Deborah Vahle. RealTracs MLS as distributed by MLS GRID
- $271,9002 bd1 ba810 sqft2901 Blair Blvd APT B5, Nashville, TN 37212For SaleMLS ID #3335887, Missy Elrod. RealTracs MLS as distributed by MLS GRID
- $415,0002 bd3 ba1k sqft2115 Acklen Ave APT 5, Nashville, TN 37212For SaleMLS ID #3231683, Steve Koleno. RealTracs MLS as distributed by MLS GRID
- $385,0001 bd1 ba1k sqft2118 Fairfax Ave APT 3, Nashville, TN 37212For SaleMLS ID #3269960, Jenny Fann. RealTracs MLS as distributed by MLS GRID
- $375,0002 bd1 ba864 sqft854 Kirkwood Ave #A, Nashville, TN 37204For SaleMLS ID #3168095, Josh Anderson. RealTracs MLS as distributed by MLS GRID
- $379,9991 bd1 ba1.1k sqft2310 Elliott Ave APT 701, Nashville, TN 37204For SaleMLS ID #3314809, Tonie Do. RealTracs MLS as distributed by MLS GRID
- $385,0001 bd1 ba1.1k sqft2600 Hillsboro Pike APT 409, Nashville, TN 37212For SaleMLS ID #3272245, Donnie Stanley. RealTracs MLS as distributed by MLS GRID
