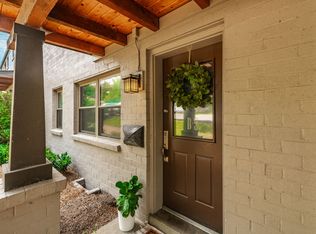
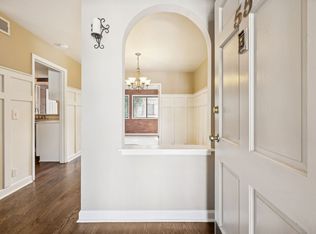
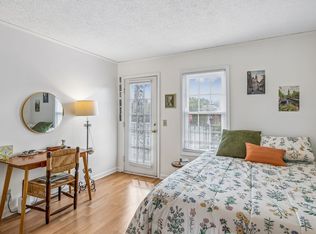
Live the ultimate Nashville lifestyle at 136 Hillsboro Place. This beautifully situated third-floor condo offers stunning elevated views, unbeatable convenience, and rare building features like secure elevator access and dedicated covered parking. Inside, the spacious living room boasts dramatic vaulted ceilings, a cozy wood-burning fireplace, and a built-in wet bar perfect for entertaining. The home is completely move-in ready, featuring two private balconies and remaining appliances, including a Bosch dishwasher and a newer washer and dryer.
Enjoy complete peace of mind with significant recent capital improvements, including a brand-new HVAC system installed in January 2026, alongside a newly replaced roof and back gutters. The highly inclusive HOA covers water, trash, landscaping, exterior maintenance, and exterior insurance, with the added benefit of no HOA transfer fees or capital improvement fees due at closing. Located in a prime, highly connected pocket of Nashville, you are just minutes away from the premium shopping and dining at Green Hills Mall, Hillsboro Village, and 12 South. It also provides an effortless commute to Belmont University, Vanderbilt University, Music Row, major area hospitals, and all primary commuter routes.
Active
$264,000
136 Hillsboro Pl, Nashville, TN 37215
2beds
1,226sqft
:
Get pre-qualified$2,182/mo
Apartment, Residential, Condominium
Built in 1984
-- sqft lot
$-- Zestimate®
$215/sqft
$553/mo HOA
What's special
- 24 days |
- 564 |
- 21 |
Likely to sell faster than
Zillow last checked:
Listing updated:
Listed by:
Ronda Bogdanovic 615-583-5050,
Compass 615-583-5050
Source: RealTracs MLS as distributed by MLS GRID,MLS#: 3285823
Facts & features
Interior
Bedrooms & bathrooms
- Bedrooms: 2
- Bathrooms: 2
- Full bathrooms: 2
- Main level bedrooms: 2
Bedroom 1
- Area: 168 Square Feet
- Dimensions: 14x12
Bedroom 2
- Area: 132 Square Feet
- Dimensions: 11x12
Dining room
- Area: 110 Square Feet
- Dimensions: 11x10
Kitchen
- Area: 165 Square Feet
- Dimensions: 15x11
Living room
- Area: 216 Square Feet
- Dimensions: 18x12
Other
- Features: Utility Room
- Level: Utility Room
- Area: 42 Square Feet
- Dimensions: 6x7
Heating
- Central
Cooling
- Central Air
Appliances
- Included: Electric Oven, Electric Range, Dishwasher, Disposal, Dryer, Microwave, Refrigerator, Washer
- Laundry: Electric Dryer Hookup, Washer Hookup
Features
- Built-in Features, Elevator, High Ceilings, Walk-In Closet(s), Wet Bar
- Flooring: Carpet, Laminate, Tile
- Basement: Crawl Space
- Fireplace features: Wood Burning
Interior area
- Total structure area: 1,226
- Total interior livable area: 1,226 sqft
- Finished area above ground: 1,226
Property
Parking
- Parking features: Assigned
Features
- Levels: One
- Stories: 1
- Patio & porch: Patio, Covered
- Exterior features: Balcony
Lot
- Size: 871 Square Feet
Details
- Parcel number: 117030C13600CO
- Special conditions: Standard
Construction
Type & style
- Home type: Condo
- Property subtype: Apartment, Residential, Condominium
- Attached to another structure: Yes
Materials
- Brick, Wood Siding
- Roof: Shingle
Condition
- New construction: No
- Year built: 1984
Utilities & green energy
- Sewer: Public Sewer
- Water: Private
- Utilities for property: Water Available
Community & HOA
Community
- Security: Fire Alarm, Smoke Detector(s)
- Subdivision: Hillsboro Place
HOA
- Has HOA: Yes
- Services included: Maintenance Structure, Maintenance Grounds, Insurance, Pest Control, Sewer, Trash, Water
- HOA fee: $553 monthly
Location
- Region: Nashville
Financial & listing details
- Price per square foot: $215/sqft
- Tax assessed value: $360,500
- Annual tax amount: $2,536
- Date on market: 7/16/2026
Estimated market value
Not available
Estimated sales range
Not available
Not available
Price history
| Date | Event | Price |
|---|---|---|
| 7/24/2026 | Listed for sale | $264,000+60%$215/sqft |
Source:  RealTracs MLS as distributed by MLS GRID #3285823 Report a problem RealTracs MLS as distributed by MLS GRID #3285823 Report a problem | ||
| 9/23/2010 | Sold | $165,000-5.7%$135/sqft |
Source: Public Record Report a problem | ||
| 6/17/2010 | Price change | $175,000-4.9%$143/sqft |
Source: Fridrich & Clark Realty #1165531 Report a problem | ||
| 4/24/2010 | Price change | $184,000-5.6%$150/sqft |
Source: Fridrich & Clark Realty #1165531 Report a problem | ||
| 3/21/2010 | Listed for sale | $195,000+40.8%$159/sqft |
Source: Fridrich & Clark Realty #1165531 Report a problem | ||
| 6/25/2002 | Sold | $138,500$113/sqft |
Source: Public Record Report a problem | ||
Public tax history
| Year | Property taxes | Tax assessment |
|---|---|---|
| 2025 | $2,536 +8.6% | $90,125 +25.6% |
| 2024 | $2,335 | $71,750 |
| 2023 | $2,335 | $71,750 |
| 2022 | $2,335 -1% | $71,750 |
| 2021 | $2,359 +0.7% | $71,750 +29.2% |
| 2020 | $2,344 +33.8% | $55,525 |
| 2019 | $1,752 | $55,525 |
| 2018 | $1,752 | $55,525 |
| 2017 | $1,752 | $55,525 +30.9% |
| 2016 | $1,752 -8.6% | $42,425 |
| 2015 | $1,916 | $42,425 |
| 2014 | $1,916 | $42,425 |
| 2013 | -- | $42,425 -6.6% |
| 2012 | -- | $45,425 |
| 2011 | -- | $45,425 |
| 2010 | -- | $45,425 |
| 2009 | -- | $45,425 +12.9% |
| 2008 | -- | $40,225 |
| 2007 | -- | $40,225 |
| 2006 | -- | -- |
| 2005 | -- | -- |
| 2004 | -- | -- |
| 2003 | -- | -- |
| 2002 | -- | -- |
Find assessor info on the county website
Monthly payment
Est. payment
Payment breakdown
Explore the cost of this home by adjusting the details. Changes won't be saved.Climate risks
Neighborhood: Hillsboro Station
Nearby schools
GreatSchools rating
- 7/10Waverly-Belmont Elementary SchoolGrades: K-5Distance: 1.1 mi
- 8/10John T. Moore Middle SchoolGrades: 6-8Distance: 1.8 mi
- 6/10Hillsboro High SchoolGrades: 9-12Distance: 1.1 mi
Schools provided by the listing agent
- Elementary: Waverly-Belmont Elementary School
- Middle: John Trotwood Moore Middle
- High: Hillsboro Comp High School
Source: RealTracs MLS as distributed by MLS GRID. This data may not be complete. We recommend contacting the local school district to confirm school assignments for this home.
- $345,0002 bd2 ba1.1k sqft128 Hillsboro Pl, Nashville, TN 37215Off Market
- $311,2002 bd2 ba1.2k sqft132 Hillsboro Pl, Nashville, TN 37215Off Market
- $350,0002 bd2 ba1.1k sqft131 Hillsboro Pl, Nashville, TN 37215Sold

- $315,5002 bd2 ba1.1k sqft127 Hillsboro Pl, Nashville, TN 37215Off Market
- $303,3002 bd2 ba1.1k sqft135 Hillsboro Pl, Nashville, TN 37215Off Market
- $311,9002 bd2 ba1.1k sqft126 Hillsboro Pl, Nashville, TN 37215Off Market
- $310,0002 bd2 ba1.4k sqft134 Hillsboro Pl, Nashville, TN 37215Off Market
- $2,3002 bd2 ba1.1k sqft130 Hillsboro Pl, Nashville, TN 37215For Rent
A local agent can set up tours, give advice and negotiate with sellers.
A local lender can help you make sure your offer is ready when you are.
Similar homes
- $264,9992 bd1 ba941 sqft2025 Woodmont Blvd APT 215, Nashville, TN 37215For Sale

 MLS ID #3234568, JD Hartwig. RealTracs MLS as distributed by MLS GRID
 - $271,9002 bd1 ba810 sqft2901 Blair Blvd APT B5, Nashville, TN 37212For Sale
 MLS ID #3335887, Missy Elrod. RealTracs MLS as distributed by MLS GRID
 - $249,0001 bd1 ba1.1k sqft3000 Hillsboro Pike APT 55, Nashville, TN 37215For Sale
 MLS ID #3185434, Suzanne McMillan. RealTracs MLS as distributed by MLS GRID
 - $275,0002 bd2 ba750 sqft2325 Elliston Pl APT 401, Nashville, TN 37203For Sale
 MLS ID #3499754, Starling Davis. RealTracs MLS as distributed by MLS GRID
 - $285,0001 bd1 ba1k sqft3000 Hillsboro Pike APT 109, Nashville, TN 37215For SaleMLS ID #3148200, Murray Clayton. RealTracs MLS as distributed by MLS GRID
- $284,9002 bd2 ba963 sqft312 Summit Ridge Cir, Nashville, TN 37215For SaleMLS ID #3255826, Sean Shariati. RealTracs MLS as distributed by MLS GRID
- $288,5002 bd2 ba750 sqft2325 Elliston Pl APT 202, Nashville, TN 37203For SaleMLS ID #3336337, Megan Troutt. RealTracs MLS as distributed by MLS GRID
- $287,0002 bd2 ba963 sqft432 Summit Ridge Pl, Nashville, TN 37215For SaleMLS ID #3189482, Gary Ashton. RealTracs MLS as distributed by MLS GRID
- $264,9002 bd2 ba1.1k sqft3415 W End Ave #904, Nashville, TN 37212For SaleMLS ID #3148305, Sherry Bowman. RealTracs MLS as distributed by MLS GRID
- $265,0002 bd2 ba1.1k sqft3415 W End Ave #608, Nashville, TN 37212For SaleMLS ID #3060063, Travis Linthicum. RealTracs MLS as distributed by MLS GRID
- $263,9002 bd1 ba918 sqft3317 Long Blvd APT D5, Nashville, TN 37203For SaleMLS ID #3287560, Brad Reynolds. RealTracs MLS as distributed by MLS GRID
- $268,9002 bd1 ba919 sqft434 Bowling Ave, Nashville, TN 37205For SaleMLS ID #3242698, Allyson Woosley. RealTracs MLS as distributed by MLS GRID
- $369,0002 bd3 ba1.2k sqft3000 Hillsboro Pike APT 20, Nashville, TN 37215For SaleMLS ID #3280859, Michael Gudvangen. RealTracs MLS as distributed by MLS GRID
- $294,9002 bd2 ba952 sqft314 Summit Ridge Cir, Nashville, TN 37215For SaleMLS ID #3017447, Sam Coleman. RealTracs MLS as distributed by MLS GRID
- $377,5003 bd2 ba1.5k sqft3000 Hillsboro Pike APT 71, Nashville, TN 37215For SaleMLS ID #3224933, Cecil Elrod. RealTracs MLS as distributed by MLS GRID
- $300,0001 bd1 ba1.1k sqft2600 Hillsboro Pike APT 310, Nashville, TN 37212For SaleMLS ID #3186110, Bobby Johnson. RealTracs MLS as distributed by MLS GRID
- $232,0001 bd1 ba716 sqft243 Summit Ridge Dr, Nashville, TN 37215For SaleMLS ID #3245287, Julia Osgood. RealTracs MLS as distributed by MLS GRID
- $218,0001 bd1 ba753 sqft407 Summit Ridge Pl, Nashville, TN 37215For SaleMLS ID #3302547, Karen Albright. RealTracs MLS as distributed by MLS GRID
- $350,0003 bd3 ba1.6k sqft1900 Richard Jones Rd APT V7, Nashville, TN 37215For SaleMLS ID #3251801, Nick Shuford | Principal Broker & Auctioneer. RealTracs MLS as distributed by MLS GRID
- $339,5003 bd3 ba1.6k sqft1900 Richard Jones Rd APT V10, Nashville, TN 37215For SaleMLS ID #3207875, Gary Ashton. RealTracs MLS as distributed by MLS GRID
