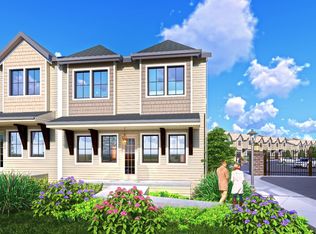
Priced below recent comparable sales, this beautifully upgraded end-unit townhome offers exceptional value in a gated Nashville community just minutes from Brentwood, downtown Nashville, Nashville International Airport, Berry Hill, shopping, dining, major hospitals, and I-65.
The open-concept main level is filled with natural light and features a spacious living area highlighted by a thoughtfully upgraded Dimplex electric fireplace—a feature not commonly found in the community that adds warmth, ambiance, and a beautiful focal point. The well-appointed kitchen offers quartz countertops, stainless steel appliances, a gas range, a large island, and an oversized walk-in pantry with custom shelving. Enjoy your morning coffee on the covered front porch or entertain with ease in the thoughtfully designed living spaces.
A rare highlight is the versatile floor plan with three bedrooms, each featuring its own private en-suite bathroom—ideal for guests, roommates, multi-generational living, or those working from home. The primary suite includes a custom walk-in closet, while additional custom shelving throughout the home maximizes storage and organization.
Additional upgrades include a two-car garage with epoxy flooring and extra storage, a tankless water heater, window blinds throughout, and custom shelving in the pantry and laundry room. Residents enjoy gated access, walking trails, pickleball courts, and low-maintenance living with HOA-maintained grounds.
Seller is offering buyer incentives—ask the listing agent for details.
Active
$570,000
1108 Noble Loop #60, Nashville, TN 37211
3beds
1,962sqft
Townhouse, Residential, Condominium
Built in 2024
1,306 Square Feet Lot
$-- Zestimate®
$291/sqft
$170/mo HOA
What's special
Large islandGas rangeCovered front porchStainless steel appliancesWell-appointed kitchenFilled with natural lightOpen-concept main level
- 118 days
- 84
- 5
Zillow last checked:
Listing updated:
Listed by:
Danielle Holmes 615-410-6853,
Compass 615-896-4040
Source: RealTracs MLS as distributed by MLS GRID,MLS#: 3232986
Facts & features
Interior
Bedrooms & bathrooms
- Bedrooms: 3
- Bathrooms: 4
- Full bathrooms: 3
- 1/2 bathrooms: 1
Bedroom 1
- Features: Suite
- Level: Suite
- Area: 225 Square Feet
- Dimensions: 15x15
Bedroom 2
- Features: Bath
- Level: Bath
- Area: 156 Square Feet
- Dimensions: 13x12
Bedroom 3
- Features: Bath
- Level: Bath
- Area: 110 Square Feet
- Dimensions: 11x10
Primary bathroom
- Features: Double Vanity
- Level: Double Vanity
Dining room
- Area: 70 Square Feet
- Dimensions: 10x7
Kitchen
- Features: Pantry
- Level: Pantry
- Area: 150 Square Feet
- Dimensions: 15x10
Living room
- Area: 475 Square Feet
- Dimensions: 25x19
Heating
- Central, Electric
Cooling
- Central Air, Electric
Appliances
- Included: Electric Oven, Gas Range, Dishwasher, Disposal, Refrigerator, Smart Appliance(s)
- Laundry: Electric Dryer Hookup, Washer Hookup
Features
- Ceiling Fan(s), Extra Closets, Open Floorplan, Pantry, Smart Thermostat, Walk-In Closet(s), High Speed Internet
- Flooring: Wood, Tile
- Basement: None
- Number of fireplaces: 1
- Fireplace features: Electric, Family Room
- Common walls with other units/homes: End Unit
Interior area
- Total structure area: 1,962
- Total interior livable area: 1,962 sqft
- Finished area above ground: 1,962
Property
Parking
- Total spaces: 4
- Parking features: Garage Door Opener, Garage Faces Rear
- Attached garage spaces: 2
- Uncovered spaces: 2
Features
- Levels: Two
- Stories: 2
- Patio & porch: Porch, Covered
Lot
- Size: 1,306 Square Feet
Details
- Parcel number: 119160B06000CO
- Special conditions: Standard
Construction
Type & style
- Home type: Townhouse
- Property subtype: Townhouse, Residential, Condominium
- Attached to another structure: Yes
Materials
- Fiber Cement
Condition
- New construction: No
- Year built: 2024
Utilities & green energy
- Sewer: Public Sewer
- Water: Public
- Utilities for property: Electricity Available, Water Available, Cable Connected, Underground Utilities
Community & HOA
Community
- Security: Security Gate, Smoke Detector(s)
- Subdivision: Noble Place
HOA
- Has HOA: Yes
- Amenities included: Gated, Pickleball Court(s), Underground Utilities, Trail(s)
- Services included: Maintenance Grounds, Insurance, Trash
- HOA fee: $170 monthly
Location
- Region: Nashville
Financial & listing details
- Price per square foot: $291/sqft
- Annual tax amount: $4,032
- Date on market: 6/9/2026
- Electric utility on property: Yes
Estimated market value
Not available
Estimated sales range
Not available
Not available
Price history
| Date | Event | Price |
|---|---|---|
| 7/6/2026 | Price change | $570,000+14%$291/sqft |
Source:  RealTracs MLS as distributed by MLS GRID #3232986 Report a problem RealTracs MLS as distributed by MLS GRID #3232986 Report a problem | ||
| 6/9/2026 | Listed for sale | $499,900-12.3%$255/sqft |
Source: RealTracs MLS as distributed by MLS GRID #3232986 Report a problem | ||
| 4/22/2024 | Sold | $570,000+0%$291/sqft |
Source: RealTracs MLS as distributed by MLS GRID #2554228 Report a problem | ||
| 2/12/2024 | Contingent | $569,999$291/sqft |
Source: RealTracs MLS as distributed by MLS GRID #2554228 Report a problem | ||
| 7/31/2023 | Listed for sale | $569,999$291/sqft |
Source: RealTracs MLS as distributed by MLS GRID #2554228 Report a problem | ||
Public tax history
Tax history is unavailable.
Monthly payment
Est. payment
Payment breakdown
Explore the cost of this home by adjusting the details. Changes won't be saved.Climate risks
Neighborhood: Glencliff
Nearby schools
Schools provided by the listing agent
- Elementary: Glencliff Elementary
- Middle: Wright Middle
- High: Glencliff High School
Source: RealTracs MLS as distributed by MLS GRID. This data may not be complete. We recommend contacting the local school district to confirm school assignments for this home.


Similar homes

- $625,0004 bd3 ba2.2k sqft6025 Mount Pisgah Rd, Nashville, TN 37211For Sale
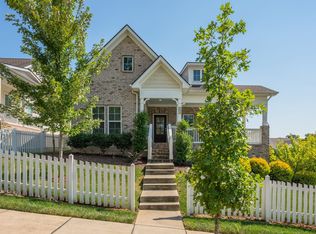
 MLS ID #3501177, Nicole Crosby. RealTracs MLS as distributed by MLS GRID
 - $549,9004 bd3 ba2.3k sqft1748 Ridgemere Ct, Hermitage, TN 37076For Sale
 MLS ID #3515341, Joshua Smith. RealTracs MLS as distributed by MLS GRID
 - $579,0003 bd3 ba2k sqft1828B 11th Ave N, Nashville, TN 37208For Sale
 MLS ID #3520614, Staria Clark. RealTracs MLS as distributed by MLS GRID
 - $510,0003 bd3 ba1.8k sqft1904B 3rd Ave N, Nashville, TN 37208For Sale
 MLS ID #3602258, Bryan Motycka. RealTracs MLS as distributed by MLS GRID
 - $549,0003 bd3 ba1.4k sqft64 Fern Ave Unit 5, Nashville, TN 37207For SaleMLS ID #3148460, Teryn Chapin. RealTracs MLS as distributed by MLS GRID
- $525,0003 bd4 ba2.2k sqft731 Douglas Ave, Nashville, TN 37207For SaleMLS ID #3255662, Kina McKissack. RealTracs MLS as distributed by MLS GRID
- $457,0003 bd3 ba1.6k sqft437 Old Towne Dr, Brentwood, TN 37027For SaleMLS ID #3228471, Joey McCloskey. RealTracs MLS as distributed by MLS GRID
- $459,0002 bd3 ba1.3k sqft2018 Stokes Ln, Nashville, TN 37215For SaleMLS ID #3598164, Carol Carnahan. RealTracs MLS as distributed by MLS GRID
- $589,0004 bd3 ba2.1k sqft1716 Underwood St, Nashville, TN 37208For SaleMLS ID #3336300, Nina C. Joines. RealTracs MLS as distributed by MLS GRID
- $519,9003 bd3 ba1.9k sqft311B Prince Ave, Nashville, TN 37207For SaleMLS ID #3527125, Kathleen Timberlake. RealTracs MLS as distributed by MLS GRID
- $495,0003 bd3 ba2.2k sqft2122 Notchleaf Rd, Antioch, TN 37013For SaleMLS ID #3597941, Alex Mindaga. RealTracs MLS as distributed by MLS GRID
- $649,0003 bd3 ba2.1k sqft6337A Alamo Pl, Nashville, TN 37209For SaleMLS ID #3531775, Guy Ferro. RealTracs MLS as distributed by MLS GRID
- $518,0003 bd3 ba2.1k sqft3048 Wiltshire Park Pl, Hermitage, TN 37076For SaleMLS ID #3190970, Lance Davis. RealTracs MLS as distributed by MLS GRID
- $532,0004 bd4 ba2.4k sqft7377 Blue Gable Rd, Hermitage, TN 37076For SaleMLS ID #3548108, Traci Johnson Ardovino. RealTracs MLS as distributed by MLS GRID
- $559,3393 bd3 ba2.2k sqft413 Misty Creek Ct Lot 92, Nashville, TN 37207New ConstructionRealTracs MLS as distributed by MLS GRID
- $485,0003 bd3 ba2.3k sqft2081 Notchleaf Rd, Antioch, TN 37013For SaleMLS ID #3190713, Gary Ashton. RealTracs MLS as distributed by MLS GRID
- $629,9003 bd3 ba2.4k sqft904 Chick Ct, Brentwood, TN 37027For SaleMLS ID #3523610, Melissa R Clough. RealTracs MLS as distributed by MLS GRID
