Sophisticated Living Meets Unbeatable Convenience. Welcome to where modern luxury meets "lock-and-go" convenience in the heart of West Nashville. Located a stone’s throw from the scenic trails of Edwin Warner Park, local dining, & easy interstate access, this sun-drenched residence offers an unbeatable lifestyle. The interior feels immediately grand thanks to the 9' ceilings & hardwoods that flow through an open, airy floor plan. The centrally located kitchen, ample guest seating, & stately gas fireplace make this home perfect for entertaining. No detail has been overlooked in the recent refresh, which includes a total repaint of all walls, trim, & ceilings, new light fixtures throughout, plush new carpet, & a striking but timeless kitchen backsplash. Major mechanical updates provide peace of mind, featuring a brand-new roof (2023), new HVAC (2026), & a suite of updated appliances including a brand-new microwave a newer fridge & dishwasher; plus, the washer & dryer convey. The layout is designed for modern flexibility. The upstairs primary suite serves as a true retreat with a spacious walk-in closet, large double vanity bathroom with corner soaking tub, separate stand up shower, & water closet. While two additional upstairs bedrooms (one features a second walk-in closet) share a full bath & easy laundry access. On the lower level, a large bonus room with its own closet & half-bath functions perfectly as a third bedroom, secluded home office, or media den. Storage is effortless with extra closets throughout & a spacious garage featuring custom shelving. The private, fenced rear patio—lined by mature trees—offers a shaded sanctuary for morning coffee. Beyond the home, enjoy a community pool just down the hill & a low-maintenance lifestyle; the $220/month HOA covers pool access, exterior maintenance & insurance, mowing, mulching, & trash pick up. This is the perfect opportunity to enjoy the best of Nashville with none of the stress!
Closed
$439,900
133 Stonecrest Dr, Nashville, TN 37209
3beds
1,984sqft
Townhouse, Residential, Condominium
Built in 2007
871 Square Feet Lot
$440,400 Zestimate®
$222/sqft
$2,739 Estimated rent
Home value
$440,400
$418,000 - $462,000
$2,739/mo
Zestimate® history
Owner options
List your home for rent
$2,739/mo
Rent Zestimate®
Find your next renter with Zillow Rental Manager. Plus, with online applications, you can quickly screen prospective tenants – for free.
$2,739/mo
Rent Zestimate®
Refinance and save
$2,830/mo
Est. payment
Refinancing to a lower rate could help reduce your monthly payments and save thousands over the life of the loan.
$2,830/mo
Est. payment
Explore your selling options
Work with a Zillow partner agent
Leverage their expertise and Zillow's premium Showcase listings to get your home seen by more buyers.
Get startedList with your own agent
Get your home in front of millions of buyers by listing it on Zillow.
Learn how to do itSell it yourself
Take full control of how buyers see your home on Zillow by listing For Sale by Owner (FSBO).
List your homeWhat's special
Zillow last checked:
Listing updated:
Listed by:
Karen Pfluge CRS | ABR | LRS | CSA | PSA | AHWD | SFR | RSPS | GRI | VP | Broker 615-738-1904,
Crye-Leike, REALTORS,
William (Bill) Pfluge 615-335-4765,
Crye-Leike, REALTORS
Bought with:
Debbie Lambert, 325459
Benchmark Realty, LLC
Source: RealTracs MLS as distributed by MLS GRID,MLS#: 3150425
Facts & features
Interior
Bedrooms & bathrooms
- Bedrooms: 3
- Bathrooms: 4
- Full bathrooms: 2
- 1/2 bathrooms: 2
Bedroom 1
- Features: Suite
- Level: Suite
- Area: 168 Square Feet
- Dimensions: 14x12
Bedroom 2
- Features: Extra Large Closet
- Level: Extra Large Closet
- Area: 120 Square Feet
- Dimensions: 12x10
Bedroom 3
- Features: Extra Large Closet
- Level: Extra Large Closet
- Area: 108 Square Feet
- Dimensions: 12x9
Primary bathroom
- Features: Suite
- Level: Suite
Dining room
- Features: Separate
- Level: Separate
- Area: 156 Square Feet
- Dimensions: 13x12
Kitchen
- Area: 210 Square Feet
- Dimensions: 15x14
Living room
- Area: 247 Square Feet
- Dimensions: 19x13
Recreation room
- Features: Basement Level
- Level: Basement Level
- Area: 360 Square Feet
- Dimensions: 24x15
Heating
- Central, Dual, Natural Gas
Cooling
- Central Air, Dual, Electric
Appliances
- Included: Electric Oven, Dishwasher, Dryer, Microwave, Refrigerator, Stainless Steel Appliance(s), Washer
- Laundry: Electric Dryer Hookup, Washer Hookup
Features
- Ceiling Fan(s), Extra Closets, High Speed Internet, Kitchen Island
- Flooring: Carpet, Wood, Tile
- Basement: Finished
- Number of fireplaces: 1
- Fireplace features: Living Room
Interior area
- Total structure area: 1,984
- Total interior livable area: 1,984 sqft
- Finished area above ground: 1,984
Property
Parking
- Total spaces: 3
- Parking features: Garage Door Opener, Garage Faces Front, Driveway
- Attached garage spaces: 1
- Uncovered spaces: 2
Features
- Levels: Three Or More
- Stories: 3
- Patio & porch: Patio
- Has private pool: Yes
- Pool features: In Ground, Association
- Fencing: Back Yard
Lot
- Size: 871 Square Feet
Details
- Parcel number: 114120A01700CO
- Special conditions: Standard
- Other equipment: Air Purifier
Construction
Type & style
- Home type: Townhouse
- Property subtype: Townhouse, Residential, Condominium
- Attached to another structure: Yes
Materials
- Brick, Vinyl Siding
- Roof: Asphalt
Condition
- New construction: No
- Year built: 2007
Utilities & green energy
- Sewer: Public Sewer
- Water: Public
- Utilities for property: Electricity Available, Natural Gas Available, Water Available
Green energy
- Energy efficient items: Water Heater, Thermostat, Doors
- Water conservation: Dual Flush Toilets
Community & HOA
Community
- Subdivision: Stoneridge Townhomes
HOA
- Has HOA: Yes
- Amenities included: Pool
- Services included: Maintenance Grounds, Recreation Facilities, Trash
- HOA fee: $220 monthly
- Second HOA fee: $600 one time
Location
- Region: Nashville
Financial & listing details
- Price per square foot: $222/sqft
- Tax assessed value: $464,000
- Annual tax amount: $3,598
- Date on market: 3/17/2026
- Electric utility on property: Yes
Price history
| Date | Event | Price |
|---|---|---|
| 5/8/2026 | Sold | $439,900$222/sqft |
Source:  RealTracs MLS as distributed by MLS GRID #3150425 Report a problem RealTracs MLS as distributed by MLS GRID #3150425 Report a problem | ||
| 4/4/2026 | Pending sale | $439,900$222/sqft |
Source: RealTracs MLS as distributed by MLS GRID #3150425 Report a problem | ||
| 3/30/2026 | Contingent | $439,900$222/sqft |
Source: RealTracs MLS as distributed by MLS GRID #3150425 Report a problem | ||
| 3/18/2026 | Listed for sale | $439,900+125.6%$222/sqft |
Source: RealTracs MLS as distributed by MLS GRID #3150425 Report a problem | ||
| 3/28/2012 | Listing removed | $195,000$98/sqft |
Source: Reliant Realty #1229030 Report a problem | ||
| 6/4/2011 | Listed for sale | $195,000+37.2%$98/sqft |
Source: Reliant Realty #1229030 Report a problem | ||
| 5/19/2011 | Sold | $142,155$72/sqft |
Source: Public Record Report a problem | ||
| 3/28/2011 | Price change | $142,155-10%$72/sqft |
Source: Exit Realty King & Associates #1229030 Report a problem | ||
| 3/6/2011 | Price change | $157,950-10%$80/sqft |
Source: Exit Realty King & Associates #1229030 Report a problem | ||
| 1/30/2011 | Price change | $175,500-10%$88/sqft |
Source: Exit Realty King & Associates #1229030 Report a problem | ||
| 11/5/2010 | Listed for sale | $195,000-10.7%$98/sqft |
Source: Showcase Technologies #483-375372 Report a problem | ||
| 9/28/2010 | Sold | $218,349+1.6%$110/sqft |
Source: Public Record Report a problem | ||
| 3/2/2009 | Listing removed | $215,000$108/sqft |
Source: Listhub #983168 Report a problem | ||
| 9/14/2008 | Listed for sale | $215,000+6.2%$108/sqft |
Source: Listhub #983168 Report a problem | ||
| 8/20/2007 | Sold | $202,372$102/sqft |
Source: Public Record Report a problem | ||
Public tax history
| Year | Property taxes | Tax assessment |
|---|---|---|
| 2025 | $3,264 +17% | $116,000 +35.2% |
| 2024 | $2,791 | $85,775 |
| 2023 | $2,791 | $85,775 |
| 2022 | $2,791 -1% | $85,775 |
| 2021 | $2,820 +14.2% | $85,775 +46.6% |
| 2020 | $2,470 +33.8% | $58,525 |
| 2019 | $1,846 | $58,525 |
| 2018 | $1,846 | $58,525 |
| 2017 | $1,846 | $58,525 +38.7% |
| 2016 | $1,846 -3.1% | $42,200 |
| 2015 | $1,906 | $42,200 |
| 2014 | $1,906 | $42,200 |
| 2013 | -- | $42,200 -11.7% |
| 2012 | -- | $47,775 |
| 2011 | -- | $47,775 |
| 2010 | -- | $47,775 |
| 2009 | -- | $47,775 +6.2% |
| 2008 | -- | $44,975 +349.8% |
| 2007 | -- | $10,000 |
Find assessor info on the county website
Neighborhood: West Meade
Nearby homes
- $415,0002 bd4 ba1.9k sqft131 Stonecrest Dr, Nashville, TN 37209For Sale
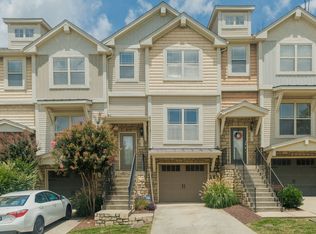
- $417,9002 bd4 ba1.9k sqft135 Stonecrest Dr, Nashville, TN 37209Off Market

- $469,9003 bd4 ba1.9k sqft129 Stonecrest Dr, Nashville, TN 37209Sold
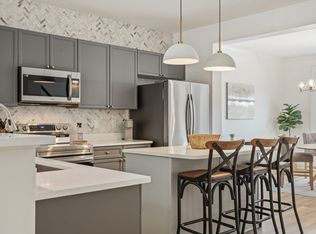
- $433,6003 bd4 ba1.9k sqft127 Stonecrest Dr, Nashville, TN 37209Off Market
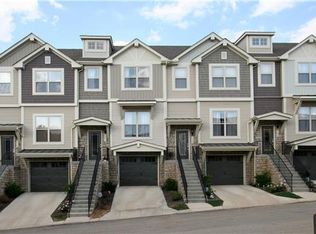
- $427,0002 bd2 ba1.9k sqft137 Stonecrest Dr, Nashville, TN 37209Off Market
- $442,5003 bd3 ba1.9k sqft125 Stonecrest Dr, Nashville, TN 37209Off Market
- $443,9003 bd3 ba1.9k sqft139 Stonecrest Dr, Nashville, TN 37209Off Market
- $364,0002 bd2 ba1.3k sqft136 Stonecrest Dr, Nashville, TN 37209Off Market
Nearby schools
GreatSchools rating
- 6/10Gower Elementary SchoolGrades: PK-5Distance: 0.3 mi
- 5/10H G Hill Middle SchoolGrades: 6-8Distance: 2.9 mi
- 5/10James Lawson High SchoolGrades: 9-12Distance: 4.1 mi
Schools provided by the listing agent
- Elementary: Gower Elementary
- Middle: H. G. Hill Middle
- High: James Lawson High School
Source: RealTracs MLS as distributed by MLS GRID. This data may not be complete. We recommend contacting the local school district to confirm school assignments for this home.
Get a cash offer in 3 minutes
Find out how much your home could sell for in as little as 3 minutes with a no-obligation cash offer.
Estimated market value
$440,400
Get a cash offer in 3 minutes
Find out how much your home could sell for in as little as 3 minutes with a no-obligation cash offer.
Estimated market value
$440,400
- Tennessee
- Davidson County
- Nashville
- 37209
- West Meade
- 133 Stonecrest Dr
Nearby cities
Nearby neighborhoods
Nearby zip codes
Other Nashville Topics
