Who said a townhome means tight quarters? Not here! Freshly painted throughout & truly move-in ready, this brick-front Lenox Village beauty w/ 1-car garage is way bigger than it looks from the outside. Entry level welcomes you with a charming front lounge perfect for greeting guests, plus kitchen w/ additional custom built-ins, custom island & light-filled formal dining room. Primary & second bedrooms upstairs are generously sized, each w/ room for a cozy reading nook or desk space. Primary bath has dual vanities, separate shower & soaking tub, & the luxury of a separate water closet. Third bedroom on basement level (currently set up as the perfect home-office getaway near the downstairs half bath). Downstairs living room is even cozier w/ gas fireplace, and there’s still loads of space for a home gym and/or hobby area.
Detached garage connects to the home via a private, fully fenced patio—ideal for pets to sun themselves or for finally becoming the gardener we know you could be! Extra parking pad for guests + easy street parking. And walkability? The dream. Tree-lined sidewalks to coffee, happy hour, shopping & great food. Easy commute downtown, and if you work from home, everything you need is right outside your door—no car required.
Closed
$382,000
7831 Heaton Way, Nashville, TN 37211
3beds
2,374sqft
Townhouse, Residential, Condominium
Built in 2005
1,742 Square Feet Lot
$382,200 Zestimate®
$161/sqft
$2,808 Estimated rent
Home value
$382,200
$363,000 - $401,000
$2,808/mo
Zestimate® history
Owner options
List your home for rent
$2,808/mo
Rent Zestimate®
Find your next renter with Zillow Rental Manager. Plus, with online applications, you can quickly screen prospective tenants – for free.
$2,808/mo
Rent Zestimate®
Refinance and save
$2,484/mo
Est. payment
Refinancing to a lower rate could help reduce your monthly payments and save thousands over the life of the loan.
$2,484/mo
Est. payment
Explore your selling options
Work with a Zillow partner agent
Leverage their expertise and Zillow's premium Showcase listings to get your home seen by more buyers.
Get startedList with your own agent
Get your home in front of millions of buyers by listing it on Zillow.
Learn how to do itSell it yourself
Take full control of how buyers see your home on Zillow by listing For Sale by Owner (FSBO).
List your homeWhat's special
Custom islandEasy street parkingBrick-front lenox village beautyLight-filled formal dining room
Zillow last checked:
Listing updated:
Listed by:
Rebekah Bell Sampson 615-507-0008,
Compass Tennessee, LLC,
Frank J. Miles 615-419-9409,
Compass Tennessee, LLC
Bought with:
Jake Briggs, 371220
Keller Williams Realty
Source: RealTracs MLS as distributed by MLS GRID,MLS#: 3154704
Facts & features
Interior
Bedrooms & bathrooms
- Bedrooms: 3
- Bathrooms: 4
- Full bathrooms: 2
- 1/2 bathrooms: 2
Bedroom 1
- Features: Extra Large Closet
- Level: Extra Large Closet
Bedroom 2
- Features: Walk-In Closet(s)
- Level: Walk-In Closet(s)
Primary bathroom
- Features: Double Vanity
- Level: Double Vanity
Den
- Features: Combination
- Level: Combination
Dining room
- Features: Separate
- Level: Separate
Living room
- Features: Separate
- Level: Separate
Recreation room
- Features: Basement Level
- Level: Basement Level
Heating
- Central, Natural Gas
Cooling
- Central Air, Electric
Appliances
- Included: Electric Oven, Electric Range, Dishwasher, Disposal, Microwave, Refrigerator
Features
- Ceiling Fan(s), Walk-In Closet(s), Kitchen Island
- Flooring: Carpet, Laminate, Vinyl
- Basement: Exterior Entry,Finished,Full
- Number of fireplaces: 1
- Fireplace features: Den, Gas
- Common walls with other units/homes: 2+ Common Walls
Interior area
- Total structure area: 2,374
- Total interior livable area: 2,374 sqft
- Finished area above ground: 2,374
Property
Parking
- Total spaces: 2
- Parking features: Detached, Assigned, Concrete
- Garage spaces: 1
- Uncovered spaces: 1
Features
- Levels: One
- Stories: 2
- Patio & porch: Patio
- Fencing: Privacy
Lot
- Size: 1,742 Square Feet
- Dimensions: 20 x 90
Details
- Parcel number: 173090A20100CO
- Special conditions: Standard
Construction
Type & style
- Home type: Townhouse
- Property subtype: Townhouse, Residential, Condominium
- Attached to another structure: Yes
Materials
- Brick, Vinyl Siding
- Roof: Shingle
Condition
- New construction: No
- Year built: 2005
Utilities & green energy
- Sewer: Public Sewer
- Water: Public
- Utilities for property: Electricity Available, Natural Gas Available, Water Available, Underground Utilities
Community & HOA
Community
- Security: Smoke Detector(s)
- Subdivision: Lenox Village
HOA
- Has HOA: Yes
- Amenities included: Park, Playground, Sidewalks, Underground Utilities
- Services included: Maintenance Grounds, Insurance
- HOA fee: $225 monthly
- Second HOA fee: $450 one time
Location
- Region: Nashville
Financial & listing details
- Price per square foot: $161/sqft
- Tax assessed value: $516,400
- Annual tax amount: $3,592
- Date on market: 3/19/2026
- Electric utility on property: Yes
Price history
| Date | Event | Price |
|---|---|---|
| 5/26/2026 | Sold | $382,000-3.3%$161/sqft |
Source:  RealTracs MLS as distributed by MLS GRID #3154704 Report a problem RealTracs MLS as distributed by MLS GRID #3154704 Report a problem | ||
| 4/22/2026 | Contingent | $394,900$166/sqft |
Source: RealTracs MLS as distributed by MLS GRID #3154704 Report a problem | ||
| 4/10/2026 | Price change | $394,900-1.3%$166/sqft |
Source: RealTracs MLS as distributed by MLS GRID #3154704 Report a problem | ||
| 3/19/2026 | Listed for sale | $399,900+2.5%$168/sqft |
Source: RealTracs MLS as distributed by MLS GRID #3154704 Report a problem | ||
| 2/1/2026 | Listing removed | $390,000$164/sqft |
Source: RealTracs MLS as distributed by MLS GRID #2963991 Report a problem | ||
| 1/8/2026 | Price change | $390,000-1.3%$164/sqft |
Source: RealTracs MLS as distributed by MLS GRID #2963991 Report a problem | ||
| 11/7/2025 | Price change | $395,000-1.3%$166/sqft |
Source: RealTracs MLS as distributed by MLS GRID #2963991 Report a problem | ||
| 8/28/2025 | Price change | $400,000-1.2%$168/sqft |
Source: RealTracs MLS as distributed by MLS GRID #2963991 Report a problem | ||
| 7/30/2025 | Listed for sale | $405,000$171/sqft |
Source: RealTracs MLS as distributed by MLS GRID #2963991 Report a problem | ||
| 7/30/2025 | Listing removed | $405,000$171/sqft |
Source: RealTracs MLS as distributed by MLS GRID #2789609 Report a problem | ||
| 6/19/2025 | Price change | $405,000-1.2%$171/sqft |
Source: RealTracs MLS as distributed by MLS GRID #2789609 Report a problem | ||
| 6/5/2025 | Price change | $410,000-1.2%$173/sqft |
Source: RealTracs MLS as distributed by MLS GRID #2789609 Report a problem | ||
| 5/29/2025 | Price change | $415,000-1.2%$175/sqft |
Source: RealTracs MLS as distributed by MLS GRID #2789609 Report a problem | ||
| 4/10/2025 | Price change | $420,000-2.3%$177/sqft |
Source: RealTracs MLS as distributed by MLS GRID #2789609 Report a problem | ||
| 2/9/2025 | Listed for sale | $430,000+1.2%$181/sqft |
Source: RealTracs MLS as distributed by MLS GRID #2789609 Report a problem | ||
| 10/9/2024 | Listing removed | $425,000$179/sqft |
Source: RealTracs MLS as distributed by MLS GRID #2700137 Report a problem | ||
| 9/7/2024 | Listed for sale | $425,000-4.5%$179/sqft |
Source: RealTracs MLS as distributed by MLS GRID #2700137 Report a problem | ||
| 8/27/2024 | Listing removed | -- |
Source: RealTracs MLS as distributed by MLS GRID #2669052 Report a problem | ||
| 8/7/2024 | Price change | $445,000-5.3%$187/sqft |
Source: RealTracs MLS as distributed by MLS GRID #2669052 Report a problem | ||
| 7/6/2024 | Price change | $470,000-1.1%$198/sqft |
Source: RealTracs MLS as distributed by MLS GRID #2669052 Report a problem | ||
| 6/21/2024 | Listed for sale | $475,000+63.8%$200/sqft |
Source: RealTracs MLS as distributed by MLS GRID #2669052 Report a problem | ||
| 4/7/2020 | Sold | $290,000-1.7%$122/sqft |
Source: RealTracs MLS as distributed by MLS GRID #2126075 Report a problem | ||
| 2/27/2020 | Listed for sale | $295,000+33.5%$124/sqft |
Source: Bradford Real Estate #2126075 Report a problem | ||
| 2/16/2019 | Listing removed | $1,585$1/sqft |
Source: Zillow Rental Network Report a problem | ||
| 2/12/2019 | Price change | $1,585-0.9%$1/sqft |
Source: Zillow Rental Network Report a problem | ||
| 11/27/2018 | Listed for rent | $1,600$1/sqft |
Source: The Property Management Connection Report a problem | ||
| 6/14/2016 | Sold | $221,000+26.4%$93/sqft |
Source: Public Record Report a problem | ||
| 4/7/2005 | Sold | $174,800$74/sqft |
Source: Public Record Report a problem | ||
Public tax history
| Year | Property taxes | Tax assessment |
|---|---|---|
| 2025 | $3,592 +37.1% | $129,100 +44% |
| 2024 | $2,620 | $89,675 |
| 2023 | $2,620 | $89,675 |
| 2022 | $2,620 -1% | $89,675 |
| 2021 | $2,648 +9.4% | $89,675 +40.4% |
| 2020 | $2,420 +37.5% | $63,875 |
| 2019 | $1,760 | $63,875 |
| 2018 | $1,760 | $63,875 |
| 2017 | $1,760 | $63,875 +28.8% |
| 2016 | $1,760 -9.6% | $49,600 |
| 2015 | $1,946 | $49,600 |
| 2014 | $1,946 | $49,600 |
| 2013 | -- | $49,600 -3.6% |
| 2012 | -- | $51,475 |
| 2011 | -- | $51,475 |
| 2010 | -- | $51,475 |
| 2009 | -- | $51,475 +11.4% |
| 2008 | -- | $46,200 |
| 2007 | -- | $46,200 |
| 2006 | -- | -- |
| 2005 | -- | -- |
| 2004 | -- | -- |
Find assessor info on the county website
Neighborhood: Lennox Village
Nearby homes
- $410,5003 bd3 ba2.3k sqft7829 Heaton Way, Nashville, TN 37211Off Market

- $400,0003 bd4 ba2.3k sqft7833 Heaton Way, Nashville, TN 37211For Sale
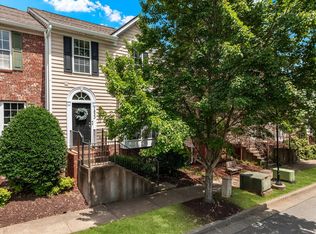
- $439,0003 bd4 ba2.3k sqft7827 Heaton Way, Nashville, TN 37211Off Market
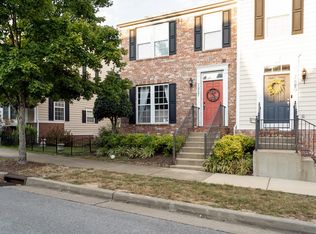
- $434,8003 bd2 ba2.2k sqft7835 Heaton Way, Nashville, TN 37211Off Market

- $364,3003 bd3 ba1.3k sqft7825 Heaton Way, Nashville, TN 37211Off Market
- $229,8001 bd1 ba800 sqft7837 Heaton Way #B, Nashville, TN 37211Off Market
- $413,2003 bd4 ba2.3k sqft7837 Heaton Way, Nashville, TN 37211Off Market
- $419,4003 bd4 ba2.1k sqft7839 Heaton Way, Nashville, TN 37211Off Market
Nearby schools
GreatSchools rating
- 8/10May Werthan Shayne Elementary SchoolGrades: PK-5Distance: 0.2 mi
- 5/10William Henry Oliver Middle SchoolGrades: 6-8Distance: 0.2 mi
- 4/10John Overton High SchoolGrades: 9-12Distance: 5.1 mi
Schools provided by the listing agent
- Elementary: May Werthan Shayne Elementary School
- Middle: William Henry Oliver Middle
- High: John Overton Comp High School
Source: RealTracs MLS as distributed by MLS GRID. This data may not be complete. We recommend contacting the local school district to confirm school assignments for this home.
Get a cash offer in 3 minutes
Find out how much your home could sell for in as little as 3 minutes with a no-obligation cash offer.
Estimated market value
$382,200
Get a cash offer in 3 minutes
Find out how much your home could sell for in as little as 3 minutes with a no-obligation cash offer.
Estimated market value
$382,200
- Tennessee
- Davidson County
- Nashville
- 37211
- Lennox Village
- 7831 Heaton Way
Nearby cities
Nearby neighborhoods
Nearby zip codes
Other Nashville Topics
