This stand alone 3-bedroom, 2.5-bath home sits on a desirable corner lot and offers exceptional curb appeal with a spacious wraparound porch—perfect for relaxing or entertaining. Inside, you’ll find soaring 10-foot ceilings, elegant crown molding, and hardwood flooring throughout the main living areas. The kitchen features stunning granite countertops and ample space for cooking and gathering. A large two-car garage provides convenience and additional storage.
Located in the sought-after community of Nolensville, residents enjoy access to scenic walking trails, a dog park, and a playground—making this home ideal for both comfort and lifestyle.
Active
Price cut: $10K (8/10)
$425,000
210 Bird Nest Aly, Nolensville, TN 37135
3beds
1,820sqft
Single Family Residence, Residential
Built in 2008
3,049 Square Feet Lot
$-- Zestimate®
$234/sqft
$175/mo HOA
What's special
Spacious wraparound porchExceptional curb appealLarge two-car garageCorner lotElegant crown molding
- 47 days |
- 960 |
- 52 |
Likely to sell faster than
Zillow last checked:
Listing updated:
Listed by:
Nick Hudson 615-429-2187,
Synergy Realty Network, LLC 615-371-2424
Source: RealTracs MLS as distributed by MLS GRID,MLS#: 3259947
Facts & features
Interior
Bedrooms & bathrooms
- Bedrooms: 3
- Bathrooms: 3
- Full bathrooms: 2
- 1/2 bathrooms: 1
Bedroom 1
- Features: Suite
- Level: Suite
- Area: 182 Square Feet
- Dimensions: 14x13
Bedroom 2
- Area: 140 Square Feet
- Dimensions: 10x14
Bedroom 3
- Area: 132 Square Feet
- Dimensions: 11x12
Living room
- Area: 288 Square Feet
- Dimensions: 16x18
Heating
- Central, Natural Gas
Cooling
- Central Air
Appliances
- Included: Electric Oven, Built-In Electric Range, Dishwasher, Microwave
Features
- Flooring: Carpet, Wood
- Basement: Crawl Space
Interior area
- Total structure area: 1,820
- Total interior livable area: 1,820 sqft
- Finished area above ground: 1,820
Property
Parking
- Total spaces: 2
- Parking features: Attached/Detached
- Garage spaces: 2
Features
- Levels: Two
- Stories: 2
- Patio & porch: Porch, Covered, Deck
Lot
- Size: 3,049 Square Feet
- Dimensions: 37 x 71
Details
- Parcel number: 188100A09000CO
- Special conditions: Standard
Construction
Type & style
- Home type: SingleFamily
- Property subtype: Single Family Residence, Residential
Materials
- Fiber Cement
Condition
- New construction: No
- Year built: 2008
Utilities & green energy
- Sewer: Public Sewer
- Water: Public
- Utilities for property: Natural Gas Available, Water Available
Community & HOA
Community
- Subdivision: Carothers Crossing
HOA
- Has HOA: Yes
- Amenities included: Park, Playground, Trail(s)
- Services included: Maintenance Grounds, Internet, Trash
- HOA fee: $175 monthly
Location
- Region: Nolensville
Financial & listing details
- Price per square foot: $234/sqft
- Annual tax amount: $3,148
- Date on market: 7/3/2026
Estimated market value
Not available
Estimated sales range
Not available
Not available
Price history
| Date | Event | Price |
|---|---|---|
| 8/10/2026 | Price change | $425,000-2.3%$234/sqft |
Source:  RealTracs MLS as distributed by MLS GRID #3259947 Report a problem RealTracs MLS as distributed by MLS GRID #3259947 Report a problem | ||
| 7/3/2026 | Listed for sale | $435,000-1.1%$239/sqft |
Source: RealTracs MLS as distributed by MLS GRID #3259947 Report a problem | ||
| 6/27/2026 | Listing removed | $440,000$242/sqft |
Source: RealTracs MLS as distributed by MLS GRID #3152709 Report a problem | ||
| 6/9/2026 | Price change | $440,000-2.2%$242/sqft |
Source: RealTracs MLS as distributed by MLS GRID #3152709 Report a problem | ||
| 5/6/2026 | Price change | $450,000-2.2%$247/sqft |
Source: RealTracs MLS as distributed by MLS GRID #3152709 Report a problem | ||
| 4/23/2026 | Price change | $460,000-3.2%$253/sqft |
Source: RealTracs MLS as distributed by MLS GRID #3152709 Report a problem | ||
| 3/30/2026 | Price change | $475,000-5%$261/sqft |
Source: RealTracs MLS as distributed by MLS GRID #3152709 Report a problem | ||
| 3/20/2026 | Listed for sale | $500,000+58.2%$275/sqft |
Source: RealTracs MLS as distributed by MLS GRID #3152709 Report a problem | ||
| 8/31/2019 | Sold | $316,000$174/sqft |
Source: RealTracs MLS as distributed by MLS GRID #2055848 Report a problem | ||
Public tax history
Tax history is unavailable.
Monthly payment
Est. payment
Payment breakdown
Explore the cost of this home by adjusting the details. Changes won't be saved.Climate risks
Neighborhood: 37135
Nearby schools
GreatSchools rating
- 7/10A. Z. Kelley Elementary SchoolGrades: PK-5Distance: 3.6 mi
- 4/10Thurgood Marshall Middle SchoolGrades: 6-8Distance: 3.7 mi
- 2/10Cane Ridge High SchoolGrades: 9-12Distance: 3.4 mi
Schools provided by the listing agent
- Elementary: A. Z. Kelley Elementary
- Middle: Thurgood Marshall Middle
- High: Cane Ridge High School
Source: RealTracs MLS as distributed by MLS GRID. This data may not be complete. We recommend contacting the local school district to confirm school assignments for this home.
- $338,0002 bd2 ba1.1k sqft208 Bird Nest Aly, Nolensville, TN 37135Sold
- $434,9003 bd3 ba1.7k sqft311 Crows Nest Aly, Nolensville, TN 37135For Sale

- $308,2002 bd2 ba1k sqft309 Crows Nest Aly, Nolensville, TN 37135Off Market
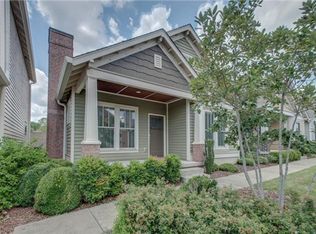
- $424,7003 bd2 ba1.7k sqft1920 Grace Point, Nolensville, TN 37135Off Market
- $351,7002 bd2 ba1.1k sqft204 Bird Nest Aly, Nolensville, TN 37135Off Market
- $569,5004 bd3 ba2.2k sqft1601 Carson Meadows Ln, Nolensville, TN 37135Off Market
- $320,3003 bd2 ba1k sqft307 Crows Nest Aly, Nolensville, TN 37135Off Market
- $439,7003 bd2 ba1.5k sqft1605 Carson Meadows Ln, Nolensville, TN 37135Off Market
A local agent can set up tours, give advice and negotiate with sellers.
A local lender can help you make sure your offer is ready when you are.
Similar homes
- $480,0003 bd2 ba1.5k sqft4516 Dumfries Aly, Nolensville, TN 37135For Sale
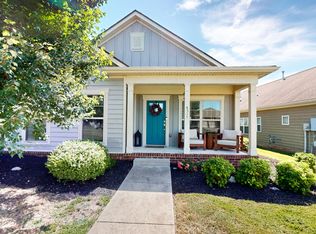
 MLS ID #3184220, Zachary (Zac) Bowers. RealTracs MLS as distributed by MLS GRID
 - $419,0003 bd3 ba1.8k sqft7827 Kemberton Dr W, Nolensville, TN 37135For Sale
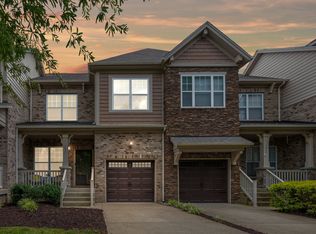 MLS ID #3234189, Debbie DeLoach. RealTracs MLS as distributed by MLS GRID
 - $422,0003 bd2 ba1.6k sqft7093 Sunnywood Dr, Nashville, TN 37211For Sale
 MLS ID #3512689, Melissa McMillan. RealTracs MLS as distributed by MLS GRID
 - $459,9003 bd2 ba1.9k sqft2148 Alteras Dr, Smyrna, TN 37167For Sale
 MLS ID #3512394, Scott Charles Zeller. RealTracs MLS as distributed by MLS GRID
 - $400,0003 bd2 ba1.5k sqft7527 Maggie Dr, Antioch, TN 37013For SaleMLS ID #3501340, Nick Hudson. RealTracs MLS as distributed by MLS GRID
- $474,9003 bd4 ba2k sqft360 Kara Ln, Nolensville, TN 37135For SaleMLS ID #3234736, Todd Bradley. RealTracs MLS as distributed by MLS GRID
- $500,0004 bd3 ba2.5k sqft1010 Ash Cir, La Vergne, TN 37086For SaleMLS ID #3314637, Miciah Viel. RealTracs MLS as distributed by MLS GRID
- $459,9003 bd3 ba2k sqft2361 Somerset Valley Dr, Antioch, TN 37013For SaleMLS ID #3468351, Mark Boggess. RealTracs MLS as distributed by MLS GRID
- $414,9004 bd3 ba2k sqft2224 Green Trails Dr, Antioch, TN 37013For SaleMLS ID #3269459, Sara Evers. RealTracs MLS as distributed by MLS GRID
- $425,0003 bd3 ba1.9k sqft6145 Hampton Hall Way, Hermitage, TN 37076For SaleMLS ID #3260075, Lauren LaFevers-Flatt. RealTracs MLS as distributed by MLS GRID
- $449,9003 bd3 ba2.5k sqft1407 Ottawa Pl, Murfreesboro, TN 37129For SaleMLS ID #3513411, Stephanie J Stoner. RealTracs MLS as distributed by MLS GRID
- $459,9003 bd3 ba2.3k sqft4901 Cally St, Murfreesboro, TN 37128For SaleMLS ID #3506052, May Vongphakdy. RealTracs MLS as distributed by MLS GRID
- $500,0003 bd3 ba1.5k sqft916A Thomas Ave #A, Nashville, TN 37216For Sale
 MLS ID #244643, Ashley Luther, Chord Real Estate. UCMLS
 - $449,0003 bd2 ba1.9k sqft2432 Parkwood Dr, Murfreesboro, TN 37128For SaleMLS ID #3511086, Lisa Marie Mason. RealTracs MLS as distributed by MLS GRID
- $400,0003 bd3 ba2.1k sqft632 Granwood Blvd, Old Hickory, TN 37138For SaleMLS ID #246212, Ashley Luther, Chord Real Estate. UCMLS
- $439,9003 bd3 ba2.3k sqft4121 Olivet Dr, Murfreesboro, TN 37128For SaleMLS ID #3322393, Patthana "Pam" Rajvong. RealTracs MLS as distributed by MLS GRID
- $440,0004 bd2 ba2.1k sqft529 Jasmin Dr, Nashville, TN 37211For SaleMLS ID #3221071, Hagan Stone. RealTracs MLS as distributed by MLS GRID
- $445,0003 bd3 ba2.5k sqft2766 Waywood Dr, Murfreesboro, TN 37128For SaleMLS ID #3318497, Dana Palmer. RealTracs MLS as distributed by MLS GRID
- $499,9004 bd3 ba2.5k sqft2601 Windsor Ln, Old Hickory, TN 37138For SaleMLS ID #3242699, Melissa Pyle. RealTracs MLS as distributed by MLS GRID
- $474,8003 bd3 ba2.1k sqft4417 J J Watson Ave, Nashville, TN 37211For SaleMLS ID #3047336, Tony Carletello. RealTracs MLS as distributed by MLS GRID
