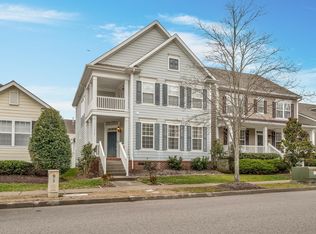
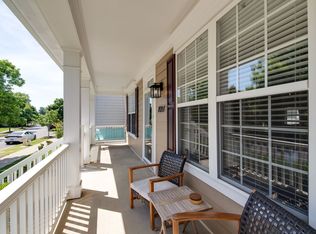
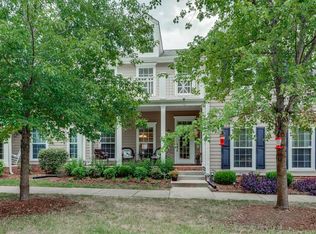
Rare one-level living in the heart of Lenox Village! Situated on a desirable corner lot, this charming cottage-style home enjoys a beautiful park-front setting with a welcoming front porch overlooking Lenox Village green space. Inside, you'll find an inviting open floor plan, spacious den, plantation shutters and a built-in wine bar perfect for entertaining. The primary suite features a fabulous California Closet with custom built-ins and convenient access to the laundry area featuring built-in cabinetry and countertop workspace. Step outside to a private courtyard-style backyard, while the detached two-car garage offers convenient rear-alley access. Major updates include a roof approximately 3 years old, HVAC approximately 2 years old, and dishwasher and water heater approximately 1 year old. Lenox Village is known for its walkable, pet-friendly atmosphere with sidewalks, abundant green space and a neighborhood playground, all just minutes from shopping, restaurants and everyday conveniences. The HOA maintains the front lawn, adding to the easy, low-maintenance lifestyle. Conveniently located with easy access to both Nashville and Franklin. Seller is offering a 1-year America's Preferred Home Warranty valued at $825 for added peace of mind. One-level homes with this setting are a rare find!
Under contract - showing
$422,000
7093 Sunnywood Dr, Nashville, TN 37211
3beds
1,666sqft
Single Family Residence, Residential
Built in 2005
4,356 Square Feet Lot
$-- Zestimate®
$253/sqft
$111/mo HOA
What's special
Beautiful park-front settingDesirable corner lotInviting open floor planPrivate courtyard-style backyardSpacious denPlantation shuttersPrimary suite
- 16 days
- 899
- 47
Likely to sell faster than
Zillow last checked:
Listing updated:
Listed by:
Melissa McMillan 615-491-0522,
Exit Real Estate Solutions 615-826-0001
Source: RealTracs MLS as distributed by MLS GRID,MLS#: 3512689
Facts & features
Interior
Bedrooms & bathrooms
- Bedrooms: 3
- Bathrooms: 2
- Full bathrooms: 2
- Main level bedrooms: 3
Bedroom 1
- Features: Walk-In Closet(s)
- Level: Walk-In Closet(s)
- Area: 195 Square Feet
- Dimensions: 15x13
Bedroom 2
- Features: Extra Large Closet
- Level: Extra Large Closet
- Area: 120 Square Feet
- Dimensions: 12x10
Bedroom 3
- Area: 132 Square Feet
- Dimensions: 12x11
Primary bathroom
- Features: Suite
- Level: Suite
Dining room
- Features: Formal
- Level: Formal
- Area: 120 Square Feet
- Dimensions: 12x10
Kitchen
- Area: 247 Square Feet
- Dimensions: 19x13
Living room
- Features: Great Room
- Level: Great Room
- Area: 374 Square Feet
- Dimensions: 17x22
Other
- Features: Utility Room
- Level: Utility Room
- Area: 30 Square Feet
- Dimensions: 5x6
Heating
- Central, Electric
Cooling
- Central Air, Electric
Appliances
- Included: Electric Oven, Electric Range, Dishwasher, Microwave, Stainless Steel Appliance(s)
- Laundry: Electric Dryer Hookup, Washer Hookup
Features
- Air Filter, Built-in Features, Ceiling Fan(s), Entrance Foyer, Open Floorplan, Pantry, Walk-In Closet(s), High Speed Internet, Kitchen Island
- Flooring: Carpet, Wood, Tile
- Basement: Crawl Space
- Has fireplace: No
Interior area
- Total structure area: 1,666
- Total interior livable area: 1,666 sqft
- Finished area above ground: 1,666
Property
Parking
- Total spaces: 2
- Parking features: Detached
- Garage spaces: 2
Features
- Levels: One
- Stories: 1
- Patio & porch: Porch, Covered
Lot
- Size: 4,356 Square Feet
- Dimensions: 40 x 111
- Features: Corner Lot, Level, Private
- Topography: Corner Lot,Level,Private
Details
- Parcel number: 173090A28600CO
- Special conditions: Standard
- Other equipment: Air Purifier
Construction
Type & style
- Home type: SingleFamily
- Property subtype: Single Family Residence, Residential
Materials
- Fiber Cement
- Roof: Shingle
Condition
- New construction: No
- Year built: 2005
Utilities & green energy
- Sewer: Public Sewer
- Water: Public
- Utilities for property: Electricity Available, Water Available, Cable Connected
Community & HOA
Community
- Security: Smoke Detector(s)
- Subdivision: Lenox Village
HOA
- Has HOA: Yes
- Services included: Maintenance Grounds
- HOA fee: $111 monthly
Location
- Region: Nashville
Financial & listing details
- Price per square foot: $253/sqft
- Tax assessed value: $461,300
- Annual tax amount: $3,208
- Date on market: 8/15/2026
- Electric utility on property: Yes
Estimated market value
Not available
Estimated sales range
Not available
Not available
Price history
| Date | Event | Price |
|---|---|---|
| 8/23/2026 | Contingent | $422,000$253/sqft |
Source:  RealTracs MLS as distributed by MLS GRID #3512689 Report a problem RealTracs MLS as distributed by MLS GRID #3512689 Report a problem | ||
| 8/16/2026 | Listed for sale | $422,000+33.1%$253/sqft |
Source: RealTracs MLS as distributed by MLS GRID #3512689 Report a problem | ||
| 4/24/2020 | Sold | $317,000+0.6%$190/sqft |
Source: RealTracs MLS as distributed by MLS GRID #2133291 Report a problem | ||
| 3/19/2020 | Listed for sale | $315,000+34%$189/sqft |
Source: PARKS #2133291 Report a problem | ||
| 10/17/2014 | Sold | $235,000-2.1%$141/sqft |
Source: RealTracs MLS as distributed by MLS GRID #1572136 Report a problem | ||
| 6/26/2007 | Sold | $240,000+18.3%$144/sqft |
Source: Public Record Report a problem | ||
| 3/9/2005 | Sold | $202,901+241%$122/sqft |
Source: Public Record Report a problem | ||
| 11/2/2004 | Sold | $59,500$36/sqft |
Source: Public Record Report a problem | ||
Public tax history
| Year | Property taxes | Tax assessment |
|---|---|---|
| 2025 | $3,208 +35.8% | $115,325 +42.6% |
| 2024 | $2,363 | $80,875 |
| 2023 | $2,363 | $80,875 |
| 2022 | $2,363 -1% | $80,875 |
| 2021 | $2,388 +0.3% | $80,875 +28.7% |
| 2020 | $2,381 +37.5% | $62,850 |
| 2019 | $1,732 | $62,850 |
| 2018 | $1,732 | $62,850 |
| 2017 | $1,732 | $62,850 +25% |
| 2016 | $1,732 -12.3% | $50,300 |
| 2015 | $1,974 | $50,300 |
| 2014 | $1,974 | $50,300 |
| 2013 | -- | $50,300 +7.4% |
| 2012 | -- | $46,850 |
| 2011 | -- | $46,850 |
| 2010 | -- | $46,850 |
| 2009 | -- | $46,850 +0.2% |
| 2008 | -- | $46,750 |
| 2007 | -- | $46,750 |
| 2006 | -- | -- |
Find assessor info on the county website
Monthly payment
Est. payment
Payment breakdown
Explore the cost of this home by adjusting the details. Changes won't be saved.Climate risks
Neighborhood: Lennox Village
Nearby schools
Schools provided by the listing agent
- Elementary: May Werthan Shayne Elementary School
- Middle: William Henry Oliver Middle
- High: John Overton Comp High School
Source: RealTracs MLS as distributed by MLS GRID. This data may not be complete. We recommend contacting the local school district to confirm school assignments for this home.
Similar homes
- $420,0003 bd4 ba2.4k sqft7703 Porter House Dr, Nashville, TN 37211For Sale

 MLS ID #3242123, Kristin Sanchez. RealTracs MLS as distributed by MLS GRID
 - $368,9003 bd3 ba1.3k sqft2686 Avery Park Dr, Nashville, TN 37211For Sale
 MLS ID #3501009, Adam Spivey. RealTracs MLS as distributed by MLS GRID
 - $374,9902 bd3 ba1.6k sqft817 Hobbit Ln, Nashville, TN 37211For Sale
 MLS ID #3221912, Victor Furdui. RealTracs MLS as distributed by MLS GRID
 - $449,9003 bd4 ba1.8k sqft4702 Brighton Village Dr, Nashville, TN 37211For Sale
 MLS ID #3513235, Matt Ward. RealTracs MLS as distributed by MLS GRID
 - $534,0003 bd3 ba2.1k sqft4307 Barnes Cove Dr, Nashville, TN 37211For SaleMLS ID #3225985, Tony Ray. RealTracs MLS as distributed by MLS GRID
- $324,9003 bd3 ba1.2k sqft1016 Loxley Dr, Nashville, TN 37211For SaleMLS ID #3309497, Skip Stevens. RealTracs MLS as distributed by MLS GRID
- $349,9993 bd4 ba1.7k sqft2418 Anson Ln, Nashville, TN 37211For SaleMLS ID #3208265, Chrissy Lockhart. RealTracs MLS as distributed by MLS GRID
- $424,9003 bd3 ba2.4k sqft1961 Deep Woods Trl, Nashville, TN 37214For SaleMLS ID #3529192, Tim Harkum. RealTracs MLS as distributed by MLS GRID
- $565,0004 bd3 ba2.3k sqft3032 Brookview Forest Dr, Nashville, TN 37211For SaleMLS ID #3318847, Lauren Taubman. RealTracs MLS as distributed by MLS GRID
- $474,0003 bd3 ba2.1k sqft4417 J J Watson Ave, Nashville, TN 37211For SaleMLS ID #3047336, Tony Carletello. RealTracs MLS as distributed by MLS GRID
- $410,0003 bd2 ba1.8k sqft1609 Highwater Dr, Antioch, TN 37013For SaleMLS ID #3288252, Hussein Alnuaimi. RealTracs MLS as distributed by MLS GRID
- $--3 bd2 ba1.5k sqft351 Needham Blvd, Rockvale, TN 37153AuctionMLS ID #3527829, Jay Cash. RealTracs MLS as distributed by MLS GRID
- $410,0003 bd3 ba1.7k sqft708 Post Oak Dr, Antioch, TN 37013For SaleMLS ID #3205790, Taylor Burkhead Earls. RealTracs MLS as distributed by MLS GRID
- $439,0004 bd3 ba2k sqft2408 Newberry Ln, Mount Juliet, TN 37122For SaleMLS ID #3510877, Traci Johnson Ardovino. RealTracs MLS as distributed by MLS GRID
- $429,9003 bd2 ba1.4k sqft3116 Celt Aly, Nolensville, TN 37135For SaleMLS ID #3226593, Leslie Murray. RealTracs MLS as distributed by MLS GRID
- $489,0004 bd3 ba1.9k sqft1163 Fitzpatrick Rd, Nashville, TN 37214For SaleMLS ID #3525865, Sherrie Hudson. RealTracs MLS as distributed by MLS GRID
- $419,0003 bd3 ba1.8k sqft7827 Kemberton Dr W, Nolensville, TN 37135For SaleMLS ID #3234189, Debbie DeLoach. RealTracs MLS as distributed by MLS GRID
- $429,9003 bd2 ba1.2k sqft904 Harpeth Bend Dr, Nashville, TN 37221For SaleMLS ID #3330537, Allen Huggins. RealTracs MLS as distributed by MLS GRID
- $439,5003 bd2 ba1.7k sqft2302 Concord Mill Dr, Smyrna, TN 37167For SaleMLS ID #3527428, Beckie Maddux. RealTracs MLS as distributed by MLS GRID
- $259,9002 bd2 ba1.1k sqft7233 Althorp Way APT S1, Nashville, TN 37211For SaleMLS ID #3259705, Ahmad Swade. RealTracs MLS as distributed by MLS GRID
