Welcome to 120 Overlook Dr which offers a unique location in Hendersonville, sits on a huge corner lot just cross street from Castco .This cozy house feature a 4 bedrooms 2 full bath ,and in-ground swimming pool ,fully renovated with a fresh paint for the entire house, luxury waterproof flooring ,New HVAC unit, New kitchen cabinets ,granite counter tops ,New vanity for both bath, New Windows for the entire house, New filter for the swimming pool and NO HOA.If you look for amazing location and reasonable price for 4bedrooms and 2 full bath don't miss out this opportunity to own this house
Active
$384,990
120 Overlook Dr, Hendersonville, TN 37075
4beds
1,620sqft
:
Get pre-qualified$2,287/mo
Single Family Residence, Residential
Built in 1978
0.34 Acres Lot
$-- Zestimate®
$238/sqft
$-- HOA
What's special
In-ground swimming poolHuge corner lotFully renovatedNew hvac unitLuxury waterproof flooringNew kitchen cabinetsGranite countertops
- 19 days |
- 1,400 |
- 133 |
Likely to sell faster than
Zillow last checked:
Listing updated:
Listed by:
Ashraf Fawzy 615-609-7601,
simpliHOM 855-856-9466
Source: RealTracs MLS as distributed by MLS GRID,MLS#: 3262054
Facts & features
Interior
Bedrooms & bathrooms
- Bedrooms: 4
- Bathrooms: 2
- Full bathrooms: 2
- Main level bedrooms: 4
Bedroom 1
- Features: Walk-In Closet(s)
- Level: Walk-In Closet(s)
- Area: 180 Square Feet
- Dimensions: 12x15
Bedroom 2
- Features: Extra Large Closet
- Level: Extra Large Closet
- Area: 132 Square Feet
- Dimensions: 11x12
Bedroom 3
- Features: Extra Large Closet
- Level: Extra Large Closet
- Area: 154 Square Feet
- Dimensions: 11x14
Bedroom 4
- Features: Walk-In Closet(s)
- Level: Walk-In Closet(s)
- Area: 192 Square Feet
- Dimensions: 12x16
Primary bathroom
- Features: Ceramic
- Level: Ceramic
Kitchen
- Features: Eat-in Kitchen
- Level: Eat-in Kitchen
- Area: 143 Square Feet
- Dimensions: 11x13
Living room
- Features: Combination
- Level: Combination
- Area: 121 Square Feet
- Dimensions: 11x11
Other
- Features: Florida Room
- Level: Florida Room
- Area: 180 Square Feet
- Dimensions: 10x18
Heating
- Central
Cooling
- Central Air
Appliances
- Included: Electric Oven, Dishwasher, Disposal, Refrigerator
Features
- Flooring: Luxury Vinyl
- Basement: Crawl Space
Interior area
- Total structure area: 1,620
- Total interior livable area: 1,620 sqft
- Finished area above ground: 1,620
Property
Parking
- Total spaces: 2
- Parking features: Detached
- Carport spaces: 2
Features
- Levels: One
- Stories: 1
Lot
- Size: 0.34 Acres
- Dimensions: 125.22 x 121.07 IRR
Details
- Parcel number: 144M B 00100 000
- Special conditions: Owner Agent
Construction
Type & style
- Home type: SingleFamily
- Property subtype: Single Family Residence, Residential
Materials
- Brick
Condition
- New construction: No
- Year built: 1978
Utilities & green energy
- Sewer: Public Sewer
- Water: Public
- Utilities for property: Water Available
Community & HOA
Community
- Subdivision: Hillwood Ests Sec Ii
HOA
- Has HOA: No
Location
- Region: Hendersonville
Financial & listing details
- Price per square foot: $238/sqft
- Tax assessed value: $371,600
- Annual tax amount: $1,867
- Date on market: 7/7/2026
Estimated market value
Not available
Estimated sales range
Not available
Not available
Price history
| Date | Event | Price |
|---|---|---|
| 7/7/2026 | Listed for sale | $384,990+31.1%$238/sqft |
Source: RealTracs MLS as distributed by MLS GRID #3262054 Report a problem | ||
| 5/5/2026 | Sold | $293,700$181/sqft |
Source:  RealTracs MLS as distributed by MLS GRID #3152832 Report a problem RealTracs MLS as distributed by MLS GRID #3152832 Report a problem | ||
Public tax history
| Year | Property taxes | Tax assessment |
|---|---|---|
| 2025 | $1,867 +1.3% | $92,900 +1.3% |
| 2024 | $1,843 +4.9% | $91,700 +65.5% |
| 2023 | $1,757 -0.3% | $55,400 -75% |
| 2022 | $1,762 +40.6% | $221,600 |
| 2021 | $1,253 | $221,600 |
| 2020 | $1,253 -28.9% | $221,600 |
| 2019 | $1,762 +543.5% | $221,600 +53.4% |
| 2018 | $274 -81% | $144,500 |
| 2017 | $1,440 | -- |
| 2016 | $1,440 | -- |
| 2015 | $1,440 +12.2% | -- |
| 2014 | $1,284 +25.2% | -- |
| 2011 | $1,025 -0.6% | $38,616 |
| 2010 | $1,031 | $38,616 |
| 2009 | $1,031 | $38,616 |
| 2008 | -- | $38,616 +11.9% |
| 2007 | $1,005 -0.5% | $34,523 -0.5% |
| 2006 | $1,010 -0.4% | $34,696 +13.3% |
| 2005 | $1,013 | $30,618 |
| 2004 | $1,013 | $30,618 |
| 2002 | $1,013 | $30,618 +8.9% |
| 2001 | -- | $28,105 -75% |
| 2000 | -- | $112,418 |
Find assessor info on the county website
Monthly payment
Est. payment
Payment breakdown
Explore the cost of this home by adjusting the details. Changes won't be saved.Climate risks
Neighborhood: 37075
Nearby schools
GreatSchools rating
- 7/10Gene W. Brown Elementary SchoolGrades: K-5Distance: 2 mi
- 8/10Knox Doss Middle School At Drakes CreekGrades: 6-8Distance: 2.6 mi
- 7/10Beech Sr High SchoolGrades: 9-12Distance: 3.1 mi
Schools provided by the listing agent
- Elementary: Gene W. Brown Elementary
- Middle: Knox Doss Middle School at Drakes Creek
- High: Beech Sr High School
Source: RealTracs MLS as distributed by MLS GRID. This data may not be complete. We recommend contacting the local school district to confirm school assignments for this home.
- $323,4003 bd2 ba1.3k sqft118 Overlook Dr, Hendersonville, TN 37075Off Market
- $336,5003 bd2 ba1.2k sqft100 Hillside Dr, Hendersonville, TN 37075Off Market
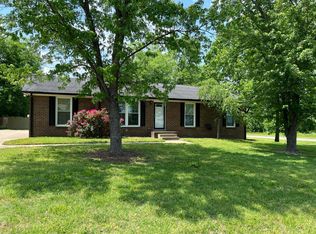
- $363,1003 bd2 ba1.5k sqft102 Hillside Dr, Hendersonville, TN 37075Off Market
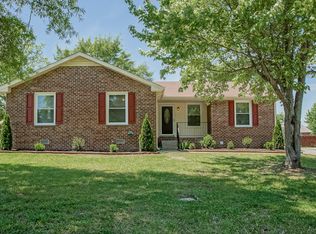
- $349,4003 bd1 ba1.2k sqft123 Overlook Dr, Hendersonville, TN 37075Off Market
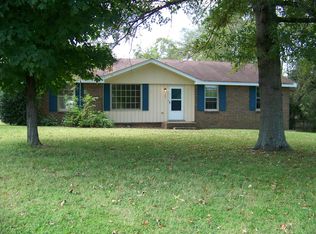
- $349,3003 bd2 ba1.1k sqft116 Overlook Dr, Hendersonville, TN 37075Off Market
- $340,200-- bd1 ba1.2k sqft121 Overlook Dr, Hendersonville, TN 37075Off Market
- $364,400-- bd2 ba1.4k sqft104 Hillside Dr, Hendersonville, TN 37075Off Market
- $380,9003 bd3 ba1.8k sqft119 Overlook Dr, Hendersonville, TN 37075Off Market
A local agent can set up tours, give advice and negotiate with sellers.
Similar homes
- $399,9004 bd2 ba1.9k sqft235 Savely Dr, Hendersonville, TN 37075For Sale

 MLS ID #3224842, Matt Clausen. RealTracs MLS as distributed by MLS GRID
 - $399,9003 bd2 ba1.7k sqft109 Homestead Pl W, Hendersonville, TN 37075For Sale
 MLS ID #3270174, Jessica Gentry. RealTracs MLS as distributed by MLS GRID
 - $439,0003 bd2 ba1.3k sqft109 Homestead Dr, Hendersonville, TN 37075For Sale
 MLS ID #3264028, Lindsay Denney. RealTracs MLS as distributed by MLS GRID
 - $379,9993 bd2 ba1.4k sqft536 Newcastle Ln, Hermitage, TN 37076For Sale
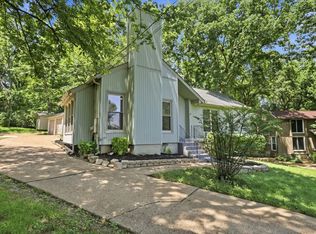 MLS ID #3302338, Maggie M Gerges. RealTracs MLS as distributed by MLS GRID
 - $395,0004 bd3 ba1.6k sqft8115 Bonnafair Dr, Hermitage, TN 37076For SaleMLS ID #3248329, Martin Lovelace. RealTracs MLS as distributed by MLS GRID
- $384,9004 bd2 ba1.4k sqft1023 New Providence Pass, Madison, TN 37115For SaleMLS ID #3262653, Jack Dabney. RealTracs MLS as distributed by MLS GRID
- $405,0003 bd2 ba1.2k sqft4218 Long Hollow Pike, Goodlettsville, TN 37072For SaleMLS ID #3251436, Gilbert Douglas. RealTracs MLS as distributed by MLS GRID
- $259,9993 bd1 ba1.3k sqft235 Southburn Dr, Hendersonville, TN 37075For SaleMLS ID #3136200, Vicki Testerman. RealTracs MLS as distributed by MLS GRID
- $472,9004 bd3 ba2.3k sqft117 Otter Glenn Dr, Hendersonville, TN 37075For SaleMLS ID #3190762, Justin Tucker. RealTracs MLS as distributed by MLS GRID
- $389,9002 bd1 ba1.4k sqft620 Templewood Dr, Nashville, TN 37214For SaleMLS ID #3302322, Sarah Evans. RealTracs MLS as distributed by MLS GRID
- $329,9003 bd2 ba1.1k sqft604 Valley Grove Ct, Hermitage, TN 37076For SaleMLS ID #3306365, Casey Pennell. RealTracs MLS as distributed by MLS GRID
- $395,0004 bd3 ba1.6k sqft8117 Bonnafair Dr, Hermitage, TN 37076For SaleMLS ID #3248328, Martin Lovelace. RealTracs MLS as distributed by MLS GRID
- $349,9003 bd2 ba1.1k sqft679 Frankfort Dr, Hermitage, TN 37076For SaleMLS ID #3261388, Lauren LaFevers-Flatt. RealTracs MLS as distributed by MLS GRID
- $372,5003 bd2 ba1.5k sqft170 Ivy Hill Ln, Goodlettsville, TN 37072For SaleMLS ID #3247125, Tifinia Capehart. RealTracs MLS as distributed by MLS GRID
- $489,9003 bd3 ba2.3k sqft121 Cavalier Dr, Hendersonville, TN 37075For SaleMLS ID #3246050, David Watkins. RealTracs MLS as distributed by MLS GRID
- $264,9003 bd3 ba1.1k sqft109 Summerlake Pl, Hendersonville, TN 37075For SaleMLS ID #3247011, Robert Salmons. RealTracs MLS as distributed by MLS GRID
- $375,0004 bd2 ba1.5k sqft3217 Masonwood Dr, Nashville, TN 37207For SaleMLS ID #3205194, Fernando Castellanos. RealTracs MLS as distributed by MLS GRID
- $385,0004 bd3 ba1.8k sqft3201 Towne Village Rd, Antioch, TN 37013For SaleMLS ID #3248571, Mariam A Makar. RealTracs MLS as distributed by MLS GRID
- $369,9004 bd2 ba1.4k sqft1916 Louanne Dr, Nashville, TN 37217For SaleMLS ID #3264169, Michael M. Adly. RealTracs MLS as distributed by MLS GRID
- $419,9004 bd3 ba2.3k sqft514 Rhodes Cir, Gallatin, TN 37066For SaleMLS ID #3260043, Judy Hughes. RealTracs MLS as distributed by MLS GRID
