Live beautifully in this renovated home in the heart of Hendersonville, around the corner from dining and movies, and a stone's throw from the new Rivergate development. On a cul-de-sac and fully fenced-in, this home is ready to enjoy. The open floor plan is filled with thoughtful updates and designer finishes throughout. The completely redesigned kitchen features floor-to-ceiling cabinetry, quartz countertops, premium appliances (washer, dryer, fridge remain), a custom pantry, and a spacious island ideal for gathering and everyday living. New backyard fence, HVAC and windows (2024).
Both bathrooms have been fully updated with modern tile selections and high-end finishes. Generously sized bedrooms offer ample closet space, while the additional bonus room provides flexibility for a home office, playroom, gym, or second living area. The primary bedroom has an ensuite bathroom and walk-in closet with custom storage racks.
Outside, the storage shed remains with the property.
Active
$399,500
202 Timberlake Dr, Hendersonville, TN 37075
3beds
1,426sqft
:
Get pre-qualified$2,373/mo
Single Family Residence, Residential
Built in 1977
0.27 Acres Lot
$-- Zestimate®
$280/sqft
$-- HOA
What's special
Custom pantryNew backyard fenceOpen floor planCompletely redesigned kitchenFloor-to-ceiling cabinetryQuartz countertopsPremium appliances
- 25 days |
- 1,190 |
- 125 |
Likely to sell faster than
Zillow last checked:
Listing updated:
Listed by:
Mia Carlson 615-900-0977,
Compass 615-369-3278
Source: RealTracs MLS as distributed by MLS GRID,MLS#: 3259710
Facts & features
Interior
Bedrooms & bathrooms
- Bedrooms: 3
- Bathrooms: 2
- Full bathrooms: 2
- Main level bedrooms: 3
Bedroom 1
- Features: Walk-In Closet(s)
- Level: Walk-In Closet(s)
- Area: 168 Square Feet
- Dimensions: 14x12
Bedroom 2
- Area: 110 Square Feet
- Dimensions: 10x11
Bedroom 3
- Area: 110 Square Feet
- Dimensions: 10x11
Primary bathroom
- Features: Primary Bedroom
- Level: Primary Bedroom
Kitchen
- Area: 140 Square Feet
- Dimensions: 10x14
Living room
- Features: Great Room
- Level: Great Room
- Area: 405 Square Feet
- Dimensions: 15x27
Heating
- Central
Cooling
- Central Air
Appliances
- Included: Electric Oven, Electric Range, Dishwasher, Disposal, Dryer, ENERGY STAR Qualified Appliances, Microwave, Refrigerator, Stainless Steel Appliance(s), Washer
Features
- Ceiling Fan(s), Extra Closets, Open Floorplan, Pantry, Walk-In Closet(s), Kitchen Island
- Flooring: Luxury Vinyl, Tile
- Basement: Crawl Space
Interior area
- Total structure area: 1,426
- Total interior livable area: 1,426 sqft
- Finished area above ground: 1,426
Property
Features
- Levels: One
- Stories: 1
- Fencing: Back Yard
Lot
- Size: 0.27 Acres
- Dimensions: 46.80 x 113.6 IRR
- Features: Cul-De-Sac, Level, Private
- Topography: Cul-De-Sac,Level,Private
Details
- Additional structures: Storage
- Parcel number: 160F H 01700 000
- Special conditions: Standard
Construction
Type & style
- Home type: SingleFamily
- Architectural style: Ranch
- Property subtype: Single Family Residence, Residential
Materials
- Vinyl Siding
- Roof: Asphalt
Condition
- New construction: No
- Year built: 1977
Utilities & green energy
- Sewer: Public Sewer
- Water: Public
- Utilities for property: Water Available
Community & HOA
Community
- Security: Smoke Detector(s)
- Subdivision: Rollingbrook Terrace
HOA
- Has HOA: No
Location
- Region: Hendersonville
Financial & listing details
- Price per square foot: $280/sqft
- Tax assessed value: $340,600
- Annual tax amount: $1,711
- Date on market: 7/2/2026
Estimated market value
Not available
Estimated sales range
Not available
Not available
Price history
| Date | Event | Price |
|---|---|---|
| 7/2/2026 | Listed for sale | $399,500+3.1%$280/sqft |
Source:  RealTracs MLS as distributed by MLS GRID #3259710 Report a problem RealTracs MLS as distributed by MLS GRID #3259710 Report a problem | ||
| 6/10/2025 | Listing removed | $2,550$2/sqft |
Source: Zillow Rentals Report a problem | ||
| 5/4/2025 | Price change | $2,550-7.3%$2/sqft |
Source: Zillow Rentals Report a problem | ||
| 4/24/2025 | Listed for rent | $2,750$2/sqft |
Source: Zillow Rentals Report a problem | ||
| 6/11/2024 | Sold | $387,500-1.4%$272/sqft |
Source: RealTracs MLS as distributed by MLS GRID #2644157 Report a problem | ||
| 5/17/2024 | Contingent | $392,900$276/sqft |
Source: RealTracs MLS as distributed by MLS GRID #2644157 Report a problem | ||
| 5/9/2024 | Price change | $392,900-0.5%$276/sqft |
Source: RealTracs MLS as distributed by MLS GRID #2644157 Report a problem | ||
| 4/29/2024 | Price change | $394,900-1.3%$277/sqft |
Source: RealTracs MLS as distributed by MLS GRID #2644157 Report a problem | ||
| 4/18/2024 | Listed for sale | $399,900+52.6%$280/sqft |
Source: RealTracs MLS as distributed by MLS GRID #2644157 Report a problem | ||
| 1/26/2024 | Sold | $262,000-12.6%$184/sqft |
Source: RealTracs MLS as distributed by MLS GRID #2609187 Report a problem | ||
| 1/16/2024 | Pending sale | $299,900$210/sqft |
Source: RealTracs MLS as distributed by MLS GRID #2609187 Report a problem | ||
| 1/11/2024 | Listed for sale | $299,900$210/sqft |
Source: RealTracs MLS as distributed by MLS GRID #2609187 Report a problem | ||
Public tax history
| Year | Property taxes | Tax assessment |
|---|---|---|
| 2025 | $1,711 | $85,150 |
| 2024 | $1,711 +10.6% | $85,150 +74.6% |
| 2023 | $1,547 +48.3% | $48,775 -75% |
| 2022 | $1,043 -5.5% | $195,100 |
| 2021 | $1,103 | $195,100 |
| 2020 | $1,103 -28.9% | $195,100 |
| 2019 | $1,551 +566.1% | $195,100 +58.7% |
| 2018 | $233 -77.2% | $122,900 |
| 2017 | $1,022 | -- |
| 2016 | $1,022 | -- |
| 2015 | $1,022 +1.1% | -- |
| 2014 | $1,011 +25.4% | -- |
| 2011 | $806 -0.6% | $30,372 |
| 2010 | $811 | $30,372 |
| 2009 | $811 | $30,372 |
| 2008 | -- | $30,372 +16.4% |
| 2007 | $759 | $26,099 |
| 2006 | $759 +0.8% | $26,099 +14.6% |
| 2005 | $754 | $22,771 |
| 2004 | $754 | $22,771 |
| 2002 | $754 | $22,771 +6.6% |
| 2001 | -- | $21,357 -75% |
| 2000 | -- | $85,428 |
Find assessor info on the county website
Monthly payment
Est. payment
Payment breakdown
Explore the cost of this home by adjusting the details. Changes won't be saved.Climate risks
Neighborhood: 37075
Nearby schools
GreatSchools rating
- 7/10Gene W. Brown Elementary SchoolGrades: K-5Distance: 1.3 mi
- 8/10Knox Doss Middle School At Drakes CreekGrades: 6-8Distance: 3.1 mi
- 7/10Beech Sr High SchoolGrades: 9-12Distance: 3.8 mi
Schools provided by the listing agent
- Elementary: Gene W. Brown Elementary
- Middle: Knox Doss Middle School at Drakes Creek
- High: Beech Sr High School
Source: RealTracs MLS as distributed by MLS GRID. This data may not be complete. We recommend contacting the local school district to confirm school assignments for this home.
- $295,900-- bd1 ba1k sqft103 Woodland Ct, Hendersonville, TN 37075Off Market
- $332,4003 bd2 ba1.2k sqft200 Timberlake Dr, Hendersonville, TN 37075Off Market
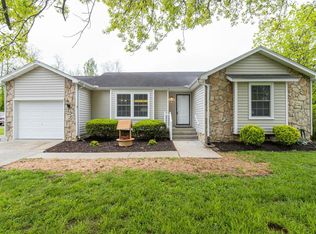
- $335,2003 bd2 ba1.4k sqft193 Timberlake Dr, Hendersonville, TN 37075Off Market
- $308,600-- bd1 ba1.3k sqft105 Woodland Ct, Hendersonville, TN 37075Off Market
- $322,600-- bd2 ba1.3k sqft191 Timberlake Dr, Hendersonville, TN 37075Off Market
- $357,1003 bd2 ba1.5k sqft189 Timberlake Dr, Hendersonville, TN 37075Off Market
- $317,700-- bd1 ba1.4k sqft187 Timberlake Dr, Hendersonville, TN 37075Off Market
- $400,600-- bd-- ba1k sqft107 Woodland Ct, Hendersonville, TN 37075Off Market
A local agent can set up tours, give advice and negotiate with sellers.
A local lender can help you make sure your offer is ready when you are.
Similar homes
- $399,0003 bd2 ba1.4k sqft212 Nokes Dr, Hendersonville, TN 37075For Sale

 MLS ID #3264316, Jeffrey (Jeff) Mathews. RealTracs MLS as distributed by MLS GRID
 - $374,9993 bd3 ba1.6k sqft123 White Oak Way, Hendersonville, TN 37075For Sale
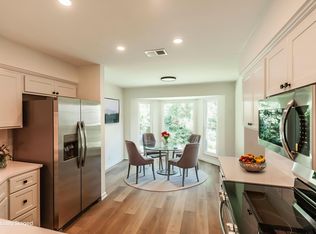 MLS ID #3230572, Sonja Kelly. RealTracs MLS as distributed by MLS GRID
 - $484,9003 bd3 ba1.8k sqft127 Veebelt Dr, Hendersonville, TN 37075For Sale
 MLS ID #3214045, Donna Shell. RealTracs MLS as distributed by MLS GRID
 - $419,0003 bd2 ba1.6k sqft4784 Cascade Dr, Old Hickory, TN 37138For Sale
 MLS ID #3245485, Kevin Sindorf. RealTracs MLS as distributed by MLS GRID
 - $397,9993 bd2 ba1.4k sqft313 Warrior Rd, Madison, TN 37115For SaleMLS ID #3217192, Kevin Picado. RealTracs MLS as distributed by MLS GRID
- $389,9003 bd1 ba1.3k sqft3814 Plantation Dr, Hermitage, TN 37076For SaleMLS ID #3247526, Joshua Fink. RealTracs MLS as distributed by MLS GRID
- $475,0003 bd2 ba1.4k sqft728 Evergreen Trl, Madison, TN 37115For SaleMLS ID #3304762, Sheri Hendel. RealTracs MLS as distributed by MLS GRID
- $439,9992 bd2 ba1.3k sqft301 Northside Dr, Madison, TN 37115For SaleMLS ID #3242650, Mariann Sall. RealTracs MLS as distributed by MLS GRID
- $400,0003 bd2 ba1.1k sqft3221 Cedar Ridge Rd, Nashville, TN 37214For SaleMLS ID #3249121, Christian Archer. RealTracs MLS as distributed by MLS GRID
- $349,9003 bd2 ba1k sqft737 Heritage Dr, Madison, TN 37115For SaleMLS ID #3301861, Sarah Evans. RealTracs MLS as distributed by MLS GRID
- $475,0003 bd2 ba1.5k sqft305 Randy Rd, Madison, TN 37115For SaleMLS ID #3263439, Lindsay Smith. RealTracs MLS as distributed by MLS GRID
- $419,0003 bd3 ba1.9k sqft4122 Union St, Old Hickory, TN 37138For SaleMLS ID #3301954, Samuel C Lannom. RealTracs MLS as distributed by MLS GRID
- $395,0003 bd3 ba1.5k sqft430A Hadleys Bend Blvd, Old Hickory, TN 37138For SaleMLS ID #3244620, Tina King. RealTracs MLS as distributed by MLS GRID
- $449,9003 bd2 ba1.3k sqft109 Valleyview Dr, Old Hickory, TN 37138For SaleMLS ID #3260550, Danielle Rager Coleman. RealTracs MLS as distributed by MLS GRID
- $399,9003 bd2 ba1.2k sqft307 Paragon Mills Rd, Nashville, TN 37211For SaleMLS ID #3263222, Sarah Beardsley Taylor. RealTracs MLS as distributed by MLS GRID
- $390,0003 bd2 ba1k sqft205 Glenrose Ct, Nashville, TN 37210For SaleMLS ID #3260487, Drew Vaughan. RealTracs MLS as distributed by MLS GRID
- $441,9003 bd2 ba1.2k sqft812 Tuckahoe Dr, Madison, TN 37115For SaleMLS ID #3242203, Sheri Hendel. RealTracs MLS as distributed by MLS GRID
- $399,9003 bd2 ba950 sqft2503 Allenwood Dr, Nashville, TN 37207For SaleMLS ID #3211118, Abanob Hanna. RealTracs MLS as distributed by MLS GRID
- $389,0004 bd2 ba1.4k sqft708 Moormans Arm Rd, Nashville, TN 37207For SaleMLS ID #3251588, Stephanie McElvy. RealTracs MLS as distributed by MLS GRID
- $419,0003 bd3 ba1.8k sqft2601 Somerset Dr, Nashville, TN 37217For SaleMLS ID #3268572, Jason C. White. RealTracs MLS as distributed by MLS GRID
