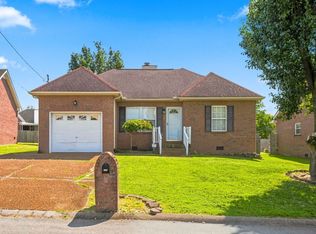
Come see this beautifully maintained 3-bedroom, 2-bath residence in the desirable Glen Oak community of Hendersonville! Conveniently located near shopping, dining, parks, and commuter routes, this move-in ready home offers the perfect combination of comfort, functionality, and peace of mind. Start your mornings with a cup of coffee or unwind in the evenings on the charming covered front porch—an inviting space to relax and enjoy the friendly neighborhood atmosphere. The living area is warm and inviting, while the thoughtfully designed floor plan provides comfortable everyday living. The attached single-car garage has been converted into an oversized laundry room and storage area—ideal for lawn equipment, bicycles, seasonal décor, or hobbies. Step outside to enjoy the back deck overlooking the fully fenced backyard, perfect for entertaining, pets, gardening, or simply relaxing in your outdoor space. Major system updates provide confidence for years to come, including a new roof (May 2026), encapsulated crawl space (May 2026), HVAC system (June 2024), hot water heater (June 2024), and a rebuilt chimney (January 2025). Additional modern upgrades include a smart water leak detection and automatic shut-off system along with an Ecobee smart thermostat for enhanced efficiency and convenience. Residents of Glen Oak enjoy wonderful neighborhood amenities, including a community pool, playground, and clubhouse. Don't miss this opportunity to own a meticulously maintained home with significant recent improvements in one of Hendersonville's established communities!
Active
$374,999
365 N Birchwood Dr, Hendersonville, TN 37075
3beds
1,164sqft
Single Family Residence, Residential
Built in 1989
7,405 Square Feet Lot
$-- Zestimate®
$322/sqft
$35/mo HOA
What's special
- 50 days
- 449
- 35
Zillow last checked:
Listing updated:
Listed by:
Adriane Isbell, Broker 615-545-3740,
Benchmark Realty, LLC 615-371-1544,
James Gregory Isbell,
Benchmark Realty, LLC
Source: RealTracs MLS as distributed by MLS GRID,MLS#: 3276706
Facts & features
Interior
Bedrooms & bathrooms
- Bedrooms: 3
- Bathrooms: 2
- Full bathrooms: 2
- Main level bedrooms: 3
Bedroom 1
- Features: Walk-In Closet(s)
- Level: Walk-In Closet(s)
- Area: 156 Square Feet
- Dimensions: 12x13
Bedroom 2
- Area: 110 Square Feet
- Dimensions: 11x10
Bedroom 3
- Area: 110 Square Feet
- Dimensions: 11x10
Dining room
- Area: 90 Square Feet
- Dimensions: 10x9
Kitchen
- Features: Eat-in Kitchen
- Level: Eat-in Kitchen
- Area: 110 Square Feet
- Dimensions: 11x10
Living room
- Features: Great Room
- Level: Great Room
- Area: 224 Square Feet
- Dimensions: 16x14
Heating
- Central
Cooling
- Central Air, Electric
Appliances
- Included: Electric Oven, Electric Range, Dishwasher, Microwave, Refrigerator
Features
- Ceiling Fan(s), High Ceilings, Walk-In Closet(s)
- Flooring: Carpet, Laminate
- Basement: Crawl Space
- Number of fireplaces: 1
Interior area
- Total structure area: 1,164
- Total interior livable area: 1,164 sqft
- Finished area above ground: 1,164
Property
Parking
- Parking features: Aggregate, Driveway
- Has uncovered spaces: Yes
Features
- Levels: One
- Stories: 1
- Patio & porch: Porch, Covered, Deck
- Pool features: Association
- Fencing: Back Yard
Lot
- Size: 7,405 Square Feet
- Dimensions: 56.97 x 111.03 IRR
Details
- Parcel number: 145P D 01400 000
- Special conditions: Standard
Construction
Type & style
- Home type: SingleFamily
- Property subtype: Single Family Residence, Residential
Materials
- Brick, Vinyl Siding
Condition
- New construction: No
- Year built: 1989
Utilities & green energy
- Sewer: Public Sewer
- Water: Public
- Utilities for property: Electricity Available, Water Available
Community & HOA
Community
- Subdivision: Glen Oak Sec 4
HOA
- Has HOA: Yes
- Amenities included: Clubhouse, Dog Park, Playground, Pool
- HOA fee: $35 monthly
Location
- Region: Hendersonville
Financial & listing details
- Price per square foot: $322/sqft
- Tax assessed value: $298,000
- Annual tax amount: $1,497
- Date on market: 7/13/2026
- Electric utility on property: Yes
Estimated market value
Not available
Estimated sales range
Not available
Not available
Price history
| Date | Event | Price |
|---|---|---|
| 7/18/2026 | Listed for sale | $374,999+59.6%$322/sqft |
Source:  RealTracs MLS as distributed by MLS GRID #3276706 Report a problem RealTracs MLS as distributed by MLS GRID #3276706 Report a problem | ||
| 3/19/2020 | Sold | $235,000+67.9%$202/sqft |
Source: RealTracs MLS as distributed by MLS GRID #2113132 Report a problem | ||
| 11/7/2008 | Sold | $140,000+15.7%$120/sqft |
Source: Public Record Report a problem | ||
| 9/2/2004 | Sold | $121,000+14.3%$104/sqft |
Source: Public Record Report a problem | ||
| 1/4/1999 | Sold | $105,900+35.8%$91/sqft |
Source: Public Record Report a problem | ||
| 4/29/1994 | Sold | $78,000$67/sqft |
Source: Public Record Report a problem | ||
Public tax history
| Year | Property taxes | Tax assessment |
|---|---|---|
| 2025 | $1,497 | $74,500 |
| 2024 | $1,497 -0.9% | $74,500 +56.4% |
| 2023 | $1,510 -0.3% | $47,625 -75% |
| 2022 | $1,515 +40.6% | $190,500 |
| 2021 | $1,077 | $190,500 |
| 2020 | $1,077 -28.9% | $190,500 |
| 2019 | $1,515 +508.8% | $190,500 +45.1% |
| 2018 | $249 | $131,300 |
| 2017 | -- | -- |
| 2016 | -- | -- |
| 2015 | -- | -- |
| 2014 | -- | -- |
| 2011 | $935 -0.6% | $35,229 |
| 2010 | $941 | $35,229 |
| 2009 | $941 | $35,229 |
| 2008 | -- | $35,229 +9.9% |
| 2007 | $933 | $32,048 |
| 2006 | $933 +0.6% | $32,048 +14.4% |
| 2005 | $927 | $28,005 |
| 2004 | $927 | $28,005 |
| 2002 | $927 | $28,005 +9.6% |
| 2001 | -- | $25,548 -75% |
| 2000 | -- | $102,192 |
Find assessor info on the county website
Monthly payment
Est. payment
Payment breakdown
Explore the cost of this home by adjusting the details. Changes won't be saved.Climate risks
Neighborhood: 37075
Nearby schools
Schools provided by the listing agent
- Elementary: George A Whitten Elementary
- Middle: Knox Doss Middle School at Drakes Creek
- High: Beech Sr High School
Source: RealTracs MLS as distributed by MLS GRID. This data may not be complete. We recommend contacting the local school district to confirm school assignments for this home.
- $329,3003 bd2 ba1.1k sqft367 N Birchwood Dr, Hendersonville, TN 37075Off Market

- $303,100-- bd2 ba1.1k sqft363 N Birchwood Dr, Hendersonville, TN 37075Off Market
- $405,3003 bd3 ba1.8k sqft147 Sumner Meadows Ln, Hendersonville, TN 37075Off Market

- $340,1003 bd2 ba1.2k sqft149 Sumner Meadows Ln, Hendersonville, TN 37075Off Market

Similar homes
- $335,0003 bd2 ba1.3k sqft105 Clovercrest Dr, Hendersonville, TN 37075For Sale
 MLS ID #3529904, Lora Lovell. RealTracs MLS as distributed by MLS GRID
 - $409,9003 bd2 ba1.4k sqft117 Greenyards Pl, Hendersonville, TN 37075For Sale
 MLS ID #3529401, Tyler C. King. RealTracs MLS as distributed by MLS GRID
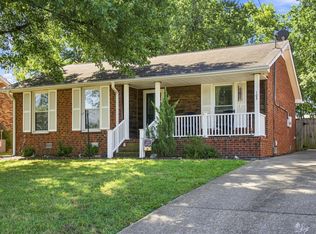
 - $350,0003 bd2 ba1.2k sqft103 Glen Oak Ct W, Hendersonville, TN 37075For Sale
 MLS ID #3518989, Ryan Watson. RealTracs MLS as distributed by MLS GRID
 - $410,0004 bd2 ba1.3k sqft258 Indian Lake Rd, Hendersonville, TN 37075For Sale
 MLS ID #3530011, Tony Robinson,E-PRO. RealTracs MLS as distributed by MLS GRID
 - $349,9003 bd2 ba1.3k sqft120 Hillwood Dr, Hendersonville, TN 37075For SaleMLS ID #3501338, Diana Brooks. RealTracs MLS as distributed by MLS GRID
- $399,0003 bd2 ba1.3k sqft101 Pebble Creek Dr, Hendersonville, TN 37075For SaleMLS ID #3518973, Jack Mahoney. RealTracs MLS as distributed by MLS GRID
- $349,9003 bd2 ba1.4k sqft107 Agee Ct, Hendersonville, TN 37075For SaleMLS ID #3311790, Ann McConnell. RealTracs MLS as distributed by MLS GRID
- $319,9003 bd2 ba1.2k sqft118 Orchard Valley Cir, Hendersonville, TN 37075For SaleMLS ID #3515312, Cian Rourke. RealTracs MLS as distributed by MLS GRID
- $350,0003 bd1 ba1.2k sqft230 S Valley Rd, Hendersonville, TN 37075For SaleMLS ID #3527516, Emily Peckham. RealTracs MLS as distributed by MLS GRID
- $335,0004 bd2 ba1.5k sqft103 Mountainwood Dr, Hendersonville, TN 37075For SaleMLS ID #3527899, Lisa Marie Mason. RealTracs MLS as distributed by MLS GRID
- $465,0003 bd2 ba1.7k sqft100 Shady View Dr, Hendersonville, TN 37075For SaleMLS ID #3529089, Kristine Powell. RealTracs MLS as distributed by MLS GRID
- $375,0003 bd1 ba1.7k sqft106 River Rd, Hendersonville, TN 37075For SaleMLS ID #3519112, Sunshine Weaver. RealTracs MLS as distributed by MLS GRID
- $385,0003 bd3 ba1.3k sqft263 Rockland Rd, Hendersonville, TN 37075For SaleMLS ID #3243517, Hagan Stone. RealTracs MLS as distributed by MLS GRID
- $379,9003 bd2 ba1.5k sqft104 Lagrange Dr, Hendersonville, TN 37075For SaleMLS ID #3319809, Bernie Gallerani. RealTracs MLS as distributed by MLS GRID
- $359,9003 bd2 ba1.3k sqft99 Edgehill Ln, Hendersonville, TN 37075For SaleMLS ID #3216769, Bob Rose. RealTracs MLS as distributed by MLS GRID
- $354,9003 bd3 ba1.2k sqft103 Village Ct, Hendersonville, TN 37075For SaleMLS ID #3228336, Robert Salmons. RealTracs MLS as distributed by MLS GRID
- $357,4003 bd1 ba1.4k sqft102 Shadydale Dr, Hendersonville, TN 37075For SaleMLS ID #3322318, Morgan Smith. RealTracs MLS as distributed by MLS GRID
- $300,0003 bd2 ba1.3k sqft194 Timberlake Dr, Hendersonville, TN 37075For SaleMLS ID #3312110, Teresa Leigh. RealTracs MLS as distributed by MLS GRID
- $460,0003 bd2 ba1.6k sqft113 Overlook Dr, Hendersonville, TN 37075For SaleMLS ID #3230698, Rebecca Sandu. RealTracs MLS as distributed by MLS GRID
- $332,5003 bd2 ba1.4k sqft104 Edgehill Ln, Hendersonville, TN 37075For SaleMLS ID #3513617, Todd Mingle. RealTracs MLS as distributed by MLS GRID
