**OPEN HOUSE SATURDAY 8/8 12-2pm!!**
Enjoy this beautifully updated cottage home in Hendersonville! Loved thoroughly by a young family putting down roots and looking to expand. This home has nostalgic charm in its layout and boasts beautiful upgrades to make it feel current. With friendly neighbors and great schools, parks and shopping, you are sure to feel at home with this listing. Located just minutes from Vietnam Veterans Boulevard, Creekwood Marina and Drakes Creek Marina, The Streets of Indian Lake, local dining, shopping, and an easy commute to downtown Nashville. Walkable to Drakes Creek Park. Original hardwoods! NO HOA!
Active
$350,000
115 Cole Dr, Hendersonville, TN 37075
3beds
1,175sqft
:
Get pre-qualified$2,058/mo
Single Family Residence, Residential
Built in 1969
7,405 Square Feet Lot
$-- Zestimate®
$298/sqft
$-- HOA
What's special
Beautifully updated cottage homeBeautiful upgradesOriginal hardwoods
- 20 days |
- 1,157 |
- 86 |
Likely to sell faster than
Zillow last checked:
Listing updated:
Listed by:
Emily Lennington 407-484-0167,
Onward Real Estate 615-234-5180
Source: RealTracs MLS as distributed by MLS GRID,MLS#: 3277645
Facts & features
Interior
Bedrooms & bathrooms
- Bedrooms: 3
- Bathrooms: 1
- Full bathrooms: 1
- Main level bedrooms: 3
Bedroom 1
- Area: 130 Square Feet
- Dimensions: 13x10
Bedroom 2
- Area: 120 Square Feet
- Dimensions: 12x10
Kitchen
- Area: 156 Square Feet
- Dimensions: 13x12
Living room
- Area: 180 Square Feet
- Dimensions: 15x12
Heating
- Electric, Natural Gas
Cooling
- Central Air
Appliances
- Included: Electric Oven, Built-In Electric Range, Dishwasher, Dryer, Refrigerator, Stainless Steel Appliance(s), Washer
Features
- Flooring: Wood, Laminate, Tile
- Basement: Crawl Space
- Number of fireplaces: 1
- Fireplace features: Living Room
Interior area
- Total structure area: 1,175
- Total interior livable area: 1,175 sqft
- Finished area above ground: 1,175
Property
Parking
- Total spaces: 2
- Parking features: Concrete, Driveway
- Uncovered spaces: 2
Features
- Levels: One
- Stories: 1
Lot
- Size: 7,405 Square Feet
- Dimensions: 60 x 125
Details
- Parcel number: 159I A 02000 000
- Special conditions: Standard
Construction
Type & style
- Home type: SingleFamily
- Property subtype: Single Family Residence, Residential
Materials
- Brick
- Roof: Asphalt
Condition
- New construction: No
- Year built: 1969
Utilities & green energy
- Sewer: Public Sewer
- Water: Public
- Utilities for property: Electricity Available, Natural Gas Available, Water Available
Community & HOA
Community
- Security: Smoke Detector(s)
- Subdivision: Oakvale Sec 1
HOA
- Has HOA: No
Location
- Region: Hendersonville
Financial & listing details
- Price per square foot: $298/sqft
- Tax assessed value: $248,900
- Annual tax amount: $1,250
- Date on market: 7/17/2026
- Electric utility on property: Yes
Estimated market value
Not available
Estimated sales range
Not available
Not available
Price history
| Date | Event | Price |
|---|---|---|
| 7/17/2026 | Listed for sale | $350,000+4.5%$298/sqft |
Source:  RealTracs MLS as distributed by MLS GRID #3277645 Report a problem RealTracs MLS as distributed by MLS GRID #3277645 Report a problem | ||
| 5/2/2022 | Sold | $335,000-2.9%$285/sqft |
Source: RealTracs MLS as distributed by MLS GRID #2364456 Report a problem | ||
| 3/19/2022 | Pending sale | $345,000$294/sqft |
Source:  Weichert Pro #2364456 Report a problem Weichert Pro #2364456 Report a problem | ||
| 3/19/2022 | Contingent | $345,000$294/sqft |
Source: RealTracs MLS as distributed by MLS GRID #2364456 Report a problem | ||
| 3/13/2022 | Listed for sale | $345,000+127.7%$294/sqft |
Source: RealTracs MLS as distributed by MLS GRID #2364456 Report a problem | ||
| 3/17/2017 | Sold | $151,500+1.1%$129/sqft |
Source: RealTracs MLS as distributed by MLS GRID #1761516 Report a problem | ||
| 9/6/2016 | Listed for sale | $149,912+165.3%$128/sqft |
Source: Reliant Realty ERA Powered #1761516 Report a problem | ||
| 3/7/2011 | Sold | $56,500-5.7%$48/sqft |
Source: Agent Provided Report a problem | ||
| 12/27/2010 | Price change | $59,900-21.2%$51/sqft |
Source: Brian Patterson Real Estate Group #1227086 Report a problem | ||
| 11/23/2010 | Listed for sale | $76,000-21.1%$65/sqft |
Source: Brian Patterson Real Estate Group #1227086 Report a problem | ||
| 10/18/2010 | Sold | $96,294+50.5%$82/sqft |
Source: Public Record Report a problem | ||
| 2/1/1995 | Sold | $64,000$54/sqft |
Source: Public Record Report a problem | ||
Public tax history
| Year | Property taxes | Tax assessment |
|---|---|---|
| 2025 | $1,250 | $62,225 |
| 2024 | $1,250 -6.3% | $62,225 +47.8% |
| 2023 | $1,335 -0.3% | $42,100 -75% |
| 2022 | $1,339 +40.6% | $168,400 |
| 2021 | $952 | $168,400 |
| 2020 | $952 -28.9% | $168,400 |
| 2019 | $1,339 +565.4% | $168,400 +58.6% |
| 2018 | $201 -82.2% | $106,200 |
| 2017 | $1,128 | -- |
| 2016 | $1,128 | -- |
| 2015 | $1,128 +13.3% | -- |
| 2014 | $995 +34.7% | -- |
| 2011 | $739 -0.6% | $27,825 |
| 2010 | $743 | $27,825 |
| 2009 | $743 | $27,825 |
| 2008 | -- | $27,825 +23.5% |
| 2007 | $655 | $22,525 |
| 2006 | $655 +1% | $22,525 +14.9% |
| 2005 | $649 | $19,608 |
| 2004 | $649 | $19,608 |
| 2002 | $649 | $19,608 +3.5% |
| 2001 | -- | $18,936 -75% |
| 2000 | -- | $75,743 |
Find assessor info on the county website
Monthly payment
Est. payment
Payment breakdown
Explore the cost of this home by adjusting the details. Changes won't be saved.Climate risks
Neighborhood: 37075
Nearby schools
GreatSchools rating
- 6/10George A Whitten Elementary SchoolGrades: PK-5Distance: 1.3 mi
- 8/10Knox Doss Middle School At Drakes CreekGrades: 6-8Distance: 2.8 mi
- 7/10Beech Sr High SchoolGrades: 9-12Distance: 4.1 mi
Schools provided by the listing agent
- Elementary: George A Whitten Elementary
- Middle: Knox Doss Middle School at Drakes Creek
- High: Beech Sr High School
Source: RealTracs MLS as distributed by MLS GRID. This data may not be complete. We recommend contacting the local school district to confirm school assignments for this home.
- $270,400-- bd1 ba1.3k sqft113 Cole Dr, Hendersonville, TN 37075Off Market
- $379,8003 bd2 ba1.6k sqft117 Cole Dr, Hendersonville, TN 37075Off Market
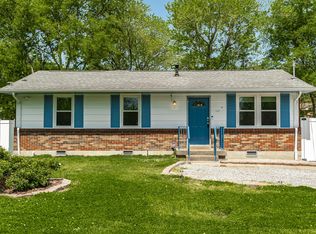
- $242,1003 bd1 ba1k sqft119 Cole Dr, Hendersonville, TN 37075Off Market

- $310,0003 bd1 ba975 sqft111 Cole Dr, Hendersonville, TN 37075Off Market

- $349,9503 bd2 ba1.3k sqft112 Cline Ave, Hendersonville, TN 37075Sold
- $310,6003 bd2 ba1.4k sqft114 Cline Ave, Hendersonville, TN 37075Off Market
- $252,1003 bd1 ba1k sqft110 Cline Ave, Hendersonville, TN 37075Off Market
- $243,500-- bd1 ba975 sqft112 Cole Dr, Hendersonville, TN 37075Off Market
A local agent can set up tours, give advice and negotiate with sellers.
Similar homes
- $364,9003 bd1 ba1.4k sqft102 Shadydale Dr, Hendersonville, TN 37075For Sale
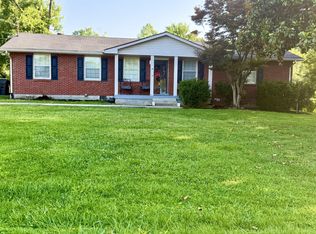
 MLS ID #3322318, Morgan Smith. RealTracs MLS as distributed by MLS GRID
 - $354,9003 bd2 ba1.4k sqft107 Agee Ct, Hendersonville, TN 37075For Sale
 MLS ID #3311790, Ann McConnell. RealTracs MLS as distributed by MLS GRID
 - $310,0003 bd2 ba1.3k sqft194 Timberlake Dr, Hendersonville, TN 37075For Sale
 MLS ID #3312110, Teresa Leigh. RealTracs MLS as distributed by MLS GRID
 - $365,0003 bd2 ba1.1k sqft179 Gatone Dr, Hendersonville, TN 37075For Sale
 MLS ID #3308885, Frances Marcou, Broker. RealTracs MLS as distributed by MLS GRID
 - $374,9003 bd2 ba1.6k sqft127 Lynhurst Cir, Hendersonville, TN 37075For SaleMLS ID #3279257, Christian Hollis. RealTracs MLS as distributed by MLS GRID
- $329,9003 bd2 ba1.2k sqft101 Travis St, Hendersonville, TN 37075For SaleMLS ID #3246801, Romany Gayed. RealTracs MLS as distributed by MLS GRID
- $399,9003 bd2 ba1.5k sqft104 Lagrange Dr, Hendersonville, TN 37075For SaleMLS ID #3319809, Bernie Gallerani. RealTracs MLS as distributed by MLS GRID
- $369,9003 bd1 ba1.2k sqft230 S Valley Rd, Hendersonville, TN 37075For SaleMLS ID #3263440, Emily Peckham. RealTracs MLS as distributed by MLS GRID
- $295,0003 bd1 ba1k sqft149 Cline Ave, Hendersonville, TN 37075For SaleMLS ID #3264284, David Scurlock. RealTracs MLS as distributed by MLS GRID
- $399,5003 bd2 ba1.4k sqft202 Timberlake Dr, Hendersonville, TN 37075For SaleMLS ID #3259710, Mia Carlson. RealTracs MLS as distributed by MLS GRID
- $374,9993 bd2 ba1.1k sqft365 N Birchwood Dr, Hendersonville, TN 37075For SaleMLS ID #3276706, Adriane Isbell, Broker. RealTracs MLS as distributed by MLS GRID
- $354,9003 bd3 ba1.2k sqft103 Village Ct, Hendersonville, TN 37075For SaleMLS ID #3228336, Robert Salmons. RealTracs MLS as distributed by MLS GRID
- $287,5003 bd1 ba1k sqft139 Laurel Ct, Hendersonville, TN 37075For SaleMLS ID #3256553, Jacob Edgar. RealTracs MLS as distributed by MLS GRID
- $333,9003 bd2 ba1.2k sqft118 Orchard Valley Cir, Hendersonville, TN 37075For SaleMLS ID #3169972, Cian Rourke. RealTracs MLS as distributed by MLS GRID
- $384,9904 bd2 ba1.6k sqft120 Overlook Dr, Hendersonville, TN 37075For SaleMLS ID #3262054, Ashraf Fawzy. RealTracs MLS as distributed by MLS GRID
- $335,0003 bd1 ba1.2k sqft102 Robinhood Cir, Hendersonville, TN 37075For SaleMLS ID #3243496, MaryGail Anderson. RealTracs MLS as distributed by MLS GRID
- $374,9993 bd3 ba1.6k sqft123 White Oak Way, Hendersonville, TN 37075For SaleMLS ID #3230572, Sonja Kelly. RealTracs MLS as distributed by MLS GRID
- $389,9003 bd2 ba1.4k sqft98 Donna Dr, Hendersonville, TN 37075New ConstructionMLS ID #3336182, Ruby Barnes. RealTracs MLS as distributed by MLS GRID
- $399,0003 bd2 ba1.4k sqft212 Nokes Dr, Hendersonville, TN 37075For SaleMLS ID #3264316, Jeffrey (Jeff) Mathews. RealTracs MLS as distributed by MLS GRID
- $420,0004 bd2 ba1.7k sqft105 Ivy Dr, Hendersonville, TN 37075For SaleMLS ID #3189674, Jacquelyn Scott. RealTracs MLS as distributed by MLS GRID
