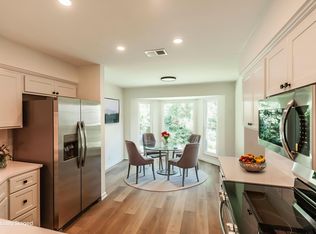
Wow!!! Owner has Remodeled...This Beautiful Home has New Paint, New Appliances, Awesome Tile Bathrooms with Tile Showers!!! Enjoy an Open Living Room with High Ceilings and a Comfortable Flowing Floor Plan! The Kitchen looks out to the Fenced Yard and Deck that's perfect for your morning cup of coffee! There is a great option for a 4th Bedroom/Large Office or Additional Living Space downstairs as well. Step into your New Home!
Active
$349,900
139 Agee Cir E, Hendersonville, TN 37075
3beds
1,695sqft
:
Get pre-qualified$2,091/mo
Single Family Residence, Residential
Built in 1985
5,227 Square Feet Lot
$-- Zestimate®
$206/sqft
$35/mo HOA
What's special
New paintComfortable flowing floor planNew appliances
- 13 days |
- 1,303 |
- 130 |
Likely to sell faster than
Zillow last checked:
Listing updated:
Listed by:
Matt Clausen 615-604-4101,
Clausen Group REALTORS 615-452-8700
Source: RealTracs MLS as distributed by MLS GRID,MLS#: 3287951
Facts & features
Interior
Bedrooms & bathrooms
- Bedrooms: 3
- Bathrooms: 3
- Full bathrooms: 2
- 1/2 bathrooms: 1
- Main level bedrooms: 3
Bedroom 1
- Features: Suite
- Level: Suite
- Area: 182 Square Feet
- Dimensions: 14x13
Bedroom 2
- Area: 132 Square Feet
- Dimensions: 12x11
Bedroom 3
- Area: 110 Square Feet
- Dimensions: 11x10
Primary bathroom
- Features: Suite
- Level: Suite
Dining room
- Features: Combination
- Level: Combination
- Area: 110 Square Feet
- Dimensions: 11x10
Kitchen
- Features: Eat-in Kitchen
- Level: Eat-in Kitchen
- Area: 160 Square Feet
- Dimensions: 16x10
Living room
- Features: Great Room
- Level: Great Room
- Area: 224 Square Feet
- Dimensions: 16x14
Recreation room
- Area: 300 Square Feet
- Dimensions: 20x15
Heating
- Central, Electric, Heat Pump
Cooling
- Ceiling Fan(s), Central Air, Electric
Appliances
- Included: Electric Oven, Electric Range, Dishwasher
- Laundry: Electric Dryer Hookup, Washer Hookup
Features
- Ceiling Fan(s)
- Flooring: Carpet, Tile, Vinyl
- Basement: Crawl Space
- Number of fireplaces: 1
Interior area
- Total structure area: 1,695
- Total interior livable area: 1,695 sqft
- Finished area above ground: 1,695
Property
Parking
- Parking features: Asphalt
Features
- Levels: One
- Stories: 1
- Patio & porch: Deck
- Pool features: Association
Lot
- Size: 5,227 Square Feet
- Dimensions: 55.07 x 91.24 IRR
Details
- Parcel number: 159A N 02000 000
- Special conditions: Standard
Construction
Type & style
- Home type: SingleFamily
- Architectural style: Contemporary
- Property subtype: Single Family Residence, Residential
Materials
- Vinyl Siding
Condition
- New construction: No
- Year built: 1985
Utilities & green energy
- Sewer: Public Sewer
- Water: Public
- Utilities for property: Electricity Available, Water Available
Community & HOA
Community
- Security: Smoke Detector(s)
- Subdivision: Glen Oak Sec 1 Pt C
HOA
- Has HOA: Yes
- Amenities included: Clubhouse, Pool
- Services included: Maintenance Grounds, Recreation Facilities
- HOA fee: $35 monthly
Location
- Region: Hendersonville
Financial & listing details
- Price per square foot: $206/sqft
- Tax assessed value: $327,200
- Annual tax amount: $1,644
- Date on market: 7/17/2026
- Electric utility on property: Yes
Estimated market value
Not available
Estimated sales range
Not available
Not available
Price history
| Date | Event | Price |
|---|---|---|
| 7/17/2026 | Listed for sale | $349,900+225.5%$206/sqft |
Source:  RealTracs MLS as distributed by MLS GRID #3287951 Report a problem RealTracs MLS as distributed by MLS GRID #3287951 Report a problem | ||
| 12/12/2022 | Listing removed | -- |
Source: Zillow Rentals Report a problem | ||
| 12/7/2022 | Listed for rent | $2,075$1/sqft |
Source: Zillow Rentals Report a problem | ||
| 11/30/2022 | Listing removed | -- |
Source: Zillow Rental Manager Report a problem | ||
| 11/13/2022 | Listed for rent | $2,075+48.2%$1/sqft |
Source: Zillow Rental Manager Report a problem | ||
| 3/24/2021 | Listing removed | -- |
Source: Owner Report a problem | ||
| 6/29/2017 | Listing removed | $1,400$1/sqft |
Source: Owner Report a problem | ||
| 6/21/2017 | Listed for rent | $1,400$1/sqft |
Source: Owner Report a problem | ||
| 7/29/2003 | Sold | $107,500$63/sqft |
Source: Public Record Report a problem | ||
Public tax history
| Year | Property taxes | Tax assessment |
|---|---|---|
| 2025 | $1,644 | $81,800 |
| 2024 | $1,644 +4.4% | $81,800 +64.7% |
| 2023 | $1,575 -0.3% | $49,675 -75% |
| 2022 | $1,580 +40.6% | $198,700 |
| 2021 | $1,124 | $198,700 |
| 2020 | $1,124 -28.9% | $198,700 |
| 2019 | $1,580 +509.9% | $198,700 +45.4% |
| 2018 | $259 | $136,700 |
| 2017 | -- | -- |
| 2016 | -- | -- |
| 2015 | -- | -- |
| 2014 | -- | -- |
| 2011 | $943 -0.6% | $35,526 |
| 2010 | $949 | $35,526 |
| 2009 | $949 | $35,526 |
| 2008 | -- | $35,526 +7.6% |
| 2007 | $961 | $33,025 |
| 2006 | $961 +0.8% | $33,025 +14.7% |
| 2005 | $953 | $28,797 |
| 2004 | $953 | $28,797 |
| 2002 | $953 | $28,797 +8% |
| 2001 | -- | $26,676 -75% |
| 2000 | -- | $106,703 |
Find assessor info on the county website
Monthly payment
Est. payment
Payment breakdown
Explore the cost of this home by adjusting the details. Changes won't be saved.Climate risks
Neighborhood: 37075
Nearby schools
GreatSchools rating
- 6/10George A Whitten Elementary SchoolGrades: PK-5Distance: 0.8 mi
- 8/10Knox Doss Middle School At Drakes CreekGrades: 6-8Distance: 2.2 mi
- 7/10Beech Sr High SchoolGrades: 9-12Distance: 3.4 mi
Schools provided by the listing agent
- Elementary: George A Whitten Elementary
- Middle: Knox Doss Middle School at Drakes Creek
- High: Beech Sr High School
Source: RealTracs MLS as distributed by MLS GRID. This data may not be complete. We recommend contacting the local school district to confirm school assignments for this home.
- $418,2003 bd2 ba1.6k sqft137 Agee Cir E, Hendersonville, TN 37075Off Market

- $335,8003 bd2 ba1.1k sqft141 Agee Cir E, Hendersonville, TN 37075Off Market

- $327,100-- bd2 ba1.2k sqft143 Agee Cir E, Hendersonville, TN 37075Off Market
- $370,400-- bd2 ba1.6k sqft135 Agee Cir E, Hendersonville, TN 37075Off Market
- $335,100-- bd2 ba1.1k sqft109 Glen Oak Ct E, Hendersonville, TN 37075Off Market
- $466,4004 bd2 ba1.9k sqft107 Glen Oak Ct E, Hendersonville, TN 37075Off Market
- $353,5003 bd3 ba1.9k sqft118 Agee Cir E, Hendersonville, TN 37075Off Market
- $309,800-- bd2 ba1.1k sqft145 Agee Cir E, Hendersonville, TN 37075Off Market
A local agent can set up tours, give advice and negotiate with sellers.
A local lender can help you make sure your offer is ready when you are.
Similar homes
- $354,9003 bd2 ba1.4k sqft107 Agee Ct, Hendersonville, TN 37075For Sale

 MLS ID #3311790, Ann McConnell. RealTracs MLS as distributed by MLS GRID
 - $329,0003 bd2 ba1.5k sqft205 Ivy Dr, Hendersonville, TN 37075For Sale
 MLS ID #3306135, Angela Stinson. RealTracs MLS as distributed by MLS GRID
 - $310,0003 bd2 ba1.3k sqft194 Timberlake Dr, Hendersonville, TN 37075For Sale
 MLS ID #3312110, Teresa Leigh. RealTracs MLS as distributed by MLS GRID
 - $374,9993 bd3 ba1.6k sqft123 White Oak Way, Hendersonville, TN 37075For Sale
 MLS ID #3230572, Sonja Kelly. RealTracs MLS as distributed by MLS GRID
 - $374,9993 bd2 ba1.1k sqft365 N Birchwood Dr, Hendersonville, TN 37075For SaleMLS ID #3276706, Adriane Isbell, Broker. RealTracs MLS as distributed by MLS GRID
- $350,0003 bd2 ba1.3k sqft120 Hillwood Dr, Hendersonville, TN 37075For SaleMLS ID #3176671, Diana Brooks. RealTracs MLS as distributed by MLS GRID
- $--3 bd2 ba1.8k sqft101 E Allen Rd, Hendersonville, TN 37075AuctionMLS ID #3260456, Jay Cash. RealTracs MLS as distributed by MLS GRID
- $350,0003 bd1 ba1.1k sqft115 Cole Dr, Hendersonville, TN 37075For SaleMLS ID #3277645, Emily Lennington. RealTracs MLS as distributed by MLS GRID
- $384,9904 bd2 ba1.6k sqft120 Overlook Dr, Hendersonville, TN 37075For SaleMLS ID #3262054, Ashraf Fawzy. RealTracs MLS as distributed by MLS GRID
- $374,9003 bd2 ba1.6k sqft127 Lynhurst Cir, Hendersonville, TN 37075For SaleMLS ID #3279257, Christian Hollis. RealTracs MLS as distributed by MLS GRID
- $374,9003 bd3 ba1.7k sqft111 River Bend Rd, Hendersonville, TN 37075For SaleMLS ID #3305378, Jennifer Hatchette. RealTracs MLS as distributed by MLS GRID
- $374,9003 bd2 ba1.8k sqft125 Hunters Trl, Hendersonville, TN 37075For SaleMLS ID #3211780, Debbie Jo Manier. RealTracs MLS as distributed by MLS GRID
- $408,0003 bd3 ba1.8k sqft155 S Birchwood Dr, Hendersonville, TN 37075For SaleMLS ID #3147201, Rony Pacheco. RealTracs MLS as distributed by MLS GRID
- $333,9003 bd2 ba1.2k sqft118 Orchard Valley Cir, Hendersonville, TN 37075For SaleMLS ID #3169972, Cian Rourke. RealTracs MLS as distributed by MLS GRID
- $399,9003 bd2 ba1.7k sqft109 Homestead Pl W, Hendersonville, TN 37075For SaleMLS ID #3270174, Jessica Gentry. RealTracs MLS as distributed by MLS GRID
- $350,0004 bd3 ba1.8k sqft124 Anchor Dr, Hendersonville, TN 37075For SaleMLS ID #3175961, Jenny Chapman. RealTracs MLS as distributed by MLS GRID
- $399,5003 bd2 ba1.4k sqft202 Timberlake Dr, Hendersonville, TN 37075For SaleMLS ID #3259710, Mia Carlson. RealTracs MLS as distributed by MLS GRID
- $354,9003 bd3 ba1.2k sqft103 Village Ct, Hendersonville, TN 37075For SaleMLS ID #3228336, Robert Salmons. RealTracs MLS as distributed by MLS GRID
- $375,0003 bd1 ba1.2k sqft230 S Valley Rd, Hendersonville, TN 37075For SaleMLS ID #3263440, Emily Peckham. RealTracs MLS as distributed by MLS GRID
- $399,9003 bd2 ba1.9k sqft108 Pico Ct, Hendersonville, TN 37075For SaleMLS ID #3285941, Jennifer Heady. RealTracs MLS as distributed by MLS GRID
