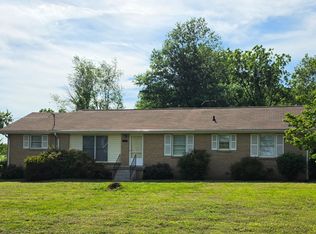
This charming 3-bedroom, 2-bath home is tucked away on a quiet cul-de-sac and offers 1,953 square feet of comfortable, single-level living. Built in 1975, this home features a flexible floor plan with a bonus room near the kitchen that could serve as a potential 4th bedroom, home office, playroom, or additional living space.
Enjoy the outdoors in the beautiful backyard! A detached two-car garage provides additional parking, storage, or workshop space.
The Maples offer access to a community pool and a clubhouse. Conveniently located just minutes from Indian Lake Blvd. and Drake’s Creek Park, along with amazing schools, this home offers a great location with easy access to shopping, dining, recreation, and everyday amenities.
Schedule your private showing today and let's see if it feels like HOME!
All information deemed reliable but not guaranteed. Buyer and buyer's agent to independently verify all information, including but not limited to square footage, room dimensions, schools, taxes, HOA fees/rules, zoning, and lot lines.
Active
$399,900
108 Pico Ct, Hendersonville, TN 37075
3beds
1,953sqft
:
Get pre-qualified$2,392/mo
Single Family Residence, Residential
Built in 1975
9,583 Square Feet Lot
$-- Zestimate®
$205/sqft
$17/mo HOA
What's special
Detached two-car garageBeautiful backyardFlexible floor plan
- 9 days |
- 1,393 |
- 126 |
Likely to sell faster than
Zillow last checked:
Listing updated:
Listed by:
Jennifer Heady 615-384-7500,
Cope Associates Realty & Auction, LLC 615-384-7500
Source: RealTracs MLS as distributed by MLS GRID,MLS#: 3285941
Facts & features
Interior
Bedrooms & bathrooms
- Bedrooms: 3
- Bathrooms: 2
- Full bathrooms: 2
- Main level bedrooms: 3
Bedroom 1
- Features: Full Bath
- Level: Full Bath
- Area: 221 Square Feet
- Dimensions: 17x13
Bedroom 2
- Area: 165 Square Feet
- Dimensions: 15x11
Primary bathroom
- Features: Double Vanity
- Level: Double Vanity
Kitchen
- Features: Eat-in Kitchen
- Level: Eat-in Kitchen
Living room
- Area: 330 Square Feet
- Dimensions: 22x15
Other
- Area: 63 Square Feet
- Dimensions: 9x7
Heating
- Central
Cooling
- Ceiling Fan(s), Central Air, Electric
Appliances
- Included: Built-In Electric Oven, Double Oven, Built-In Electric Range, Dishwasher, Refrigerator
- Laundry: Electric Dryer Hookup, Washer Hookup
Features
- Ceiling Fan(s), Entrance Foyer, Pantry
- Flooring: Laminate
- Basement: Crawl Space
- Number of fireplaces: 1
- Fireplace features: Den
Interior area
- Total structure area: 1,953
- Total interior livable area: 1,953 sqft
- Finished area above ground: 1,953
Property
Parking
- Total spaces: 2
- Parking features: Garage Door Opener, Detached, Aggregate
- Garage spaces: 2
Features
- Levels: One
- Stories: 1
- Patio & porch: Deck, Porch
- Pool features: Association
Lot
- Size: 9,583 Square Feet
- Dimensions: 39.42 x 124.2 IRR
- Features: Cul-De-Sac
- Topography: Cul-De-Sac
Details
- Parcel number: 159K B 00900 000
- Special conditions: Standard
Construction
Type & style
- Home type: SingleFamily
- Property subtype: Single Family Residence, Residential
Materials
- Vinyl Siding
Condition
- New construction: No
- Year built: 1975
Utilities & green energy
- Sewer: Public Sewer
- Water: Public
- Utilities for property: Electricity Available, Water Available
Community & HOA
Community
- Subdivision: Maples Sec 1
HOA
- Has HOA: Yes
- Amenities included: Clubhouse, Pool
- Services included: Maintenance Grounds, Recreation Facilities
- HOA fee: $200 annually
Location
- Region: Hendersonville
Financial & listing details
- Price per square foot: $205/sqft
- Tax assessed value: $357,300
- Annual tax amount: $1,795
- Date on market: 7/17/2026
- Electric utility on property: Yes
Estimated market value
Not available
Estimated sales range
Not available
Not available
Price history
| Date | Event | Price |
|---|---|---|
| 7/17/2026 | Listed for sale | $399,900+272%$205/sqft |
Source:  RealTracs MLS as distributed by MLS GRID #3285941 Report a problem RealTracs MLS as distributed by MLS GRID #3285941 Report a problem | ||
| 3/24/2021 | Listing removed | -- |
Source: Owner Report a problem | ||
| 7/9/2017 | Listing removed | $1,500$1/sqft |
Source: Owner Report a problem | ||
| 6/13/2017 | Listed for rent | $1,500+9.1%$1/sqft |
Source: Owner Report a problem | ||
| 11/20/2014 | Listing removed | $1,375$1/sqft |
Source: Owner Report a problem | ||
| 10/24/2014 | Price change | $1,375-8.3%$1/sqft |
Source: Owner Report a problem | ||
| 9/24/2014 | Listed for rent | $1,500$1/sqft |
Source: Owner Report a problem | ||
| 8/22/2014 | Sold | $107,500-14.3%$55/sqft |
Source: Public Record Report a problem | ||
| 7/28/2004 | Sold | $125,500$64/sqft |
Source: Public Record Report a problem | ||
Public tax history
| Year | Property taxes | Tax assessment |
|---|---|---|
| 2025 | $1,795 | $89,325 |
| 2024 | $1,795 +3.6% | $89,325 +63.5% |
| 2023 | $1,732 -0.3% | $54,625 -75% |
| 2022 | $1,738 +40.7% | $218,500 |
| 2021 | $1,236 | $218,500 |
| 2020 | $1,236 -28.9% | $218,500 |
| 2019 | $1,737 +521.6% | $218,500 +48.1% |
| 2018 | $280 -80.9% | $147,500 |
| 2017 | $1,465 | -- |
| 2016 | $1,465 | -- |
| 2015 | $1,465 +22.1% | -- |
| 2014 | $1,200 +21.9% | -- |
| 2011 | $984 -0.6% | $37,081 |
| 2010 | $990 | $37,081 |
| 2009 | $990 | $37,081 |
| 2008 | -- | $37,081 +13.8% |
| 2007 | $948 | $32,583 |
| 2006 | $948 +0.4% | $32,583 +14.2% |
| 2005 | $945 | $28,540 |
| 2004 | $945 | $28,540 |
| 2002 | $945 | $28,540 +2.2% |
| 2001 | -- | $27,936 -75% |
| 2000 | -- | $111,744 |
Find assessor info on the county website
Monthly payment
Est. payment
Payment breakdown
Explore the cost of this home by adjusting the details. Changes won't be saved.Climate risks
Neighborhood: 37075
Nearby schools
GreatSchools rating
- 7/10Nannie Berry Elementary SchoolGrades: PK-5Distance: 1.1 mi
- 8/10Robert E Ellis Middle SchoolGrades: 6-8Distance: 1.1 mi
- 7/10Hendersonville High SchoolGrades: 9-12Distance: 1.2 mi
Schools provided by the listing agent
- Elementary: Nannie Berry Elementary
- Middle: Robert E Ellis Middle
- High: Hendersonville High School
Source: RealTracs MLS as distributed by MLS GRID. This data may not be complete. We recommend contacting the local school district to confirm school assignments for this home.
- $494,3003 bd3 ba2.1k sqft108 Picasso Cir #724, Hendersonville, TN 37075Off Market

- $416,0003 bd2 ba1.8k sqft110 Pico Ct, Hendersonville, TN 37075Sold

- $444,1004 bd2 ba2.1k sqft106 Pico Ct, Hendersonville, TN 37075Off Market
- $269,600-- bd-- ba-- sqftBonita Parkway, Hendersonville, TN 37075Off Market
- $385,500-- bd2 ba2.1k sqft113 Pico Ct, Hendersonville, TN 37075Off Market
- $406,1003 bd2 ba1.9k sqft104 Pico Ct, Hendersonville, TN 37075Off Market
- $370,9003 bd2 ba2.1k sqft107 Camino Cir, Hendersonville, TN 37075Off Market
- $402,0003 bd2 ba1.9k sqft111 Pico Ct, Hendersonville, TN 37075Sold
A local agent can set up tours, give advice and negotiate with sellers.
A local lender can help you make sure your offer is ready when you are.
Similar homes
- $475,0003 bd2 ba1.6k sqft105 Nathan Forest Ct, Hendersonville, TN 37075For Sale

 MLS ID #3304658, John C. Rochford. RealTracs MLS as distributed by MLS GRID
 - $329,0003 bd2 ba1.5k sqft205 Ivy Dr, Hendersonville, TN 37075For Sale
 MLS ID #3306135, Angela Stinson. RealTracs MLS as distributed by MLS GRID
 - $399,5003 bd2 ba1.4k sqft202 Timberlake Dr, Hendersonville, TN 37075For Sale
 MLS ID #3259710, Mia Carlson. RealTracs MLS as distributed by MLS GRID
 - $374,9003 bd2 ba1.8k sqft125 Hunters Trl, Hendersonville, TN 37075For Sale
 MLS ID #3211780, Debbie Jo Manier. RealTracs MLS as distributed by MLS GRID
 - $420,0004 bd3 ba2k sqft116 Orchard Valley Rd, Hendersonville, TN 37075For SaleMLS ID #3255538, Janie Andrews. RealTracs MLS as distributed by MLS GRID
- $439,0003 bd3 ba1.9k sqft121 Vintage Cir, Hendersonville, TN 37075For SaleMLS ID #3239648, Noah Wayne Puckett. RealTracs MLS as distributed by MLS GRID
- $419,9004 bd2 ba1.3k sqft258 Indian Lake Rd, Hendersonville, TN 37075For SaleMLS ID #3231513, Tony Robinson,E-PRO. RealTracs MLS as distributed by MLS GRID
- $420,0004 bd2 ba1.7k sqft105 Ivy Dr, Hendersonville, TN 37075For SaleMLS ID #3189674, Jacquelyn Scott. RealTracs MLS as distributed by MLS GRID
- $439,0003 bd2 ba1.3k sqft109 Homestead Dr, Hendersonville, TN 37075For SaleMLS ID #3264028, Lindsay Denney. RealTracs MLS as distributed by MLS GRID
- $399,0003 bd2 ba1.4k sqft212 Nokes Dr, Hendersonville, TN 37075For SaleMLS ID #3264316, Jeffrey (Jeff) Mathews. RealTracs MLS as distributed by MLS GRID
- $434,9002 bd2 ba1.6k sqft166 Cobbler Cir, Hendersonville, TN 37075For SaleMLS ID #3288473, Charles Ross Keisling, MBA. RealTracs MLS as distributed by MLS GRID
- $374,9993 bd2 ba1.1k sqft365 N Birchwood Dr, Hendersonville, TN 37075For SaleMLS ID #3276706, Adriane Isbell, Broker. RealTracs MLS as distributed by MLS GRID
- $349,9003 bd3 ba1.6k sqft139 Agee Cir E, Hendersonville, TN 37075For SaleMLS ID #3287951, Matt Clausen. RealTracs MLS as distributed by MLS GRID
- $399,9002 bd2 ba1.7k sqft141 Saundersville Rd #1208, Hendersonville, TN 37075For SaleMLS ID #3259936, Laura Bone. RealTracs MLS as distributed by MLS GRID
- $439,9993 bd3 ba1.8k sqft127 Scotch St, Hendersonville, TN 37075For SaleMLS ID #3205439, Araceli Quezada. RealTracs MLS as distributed by MLS GRID
- $499,9003 bd3 ba2.2k sqft361 Cornelius Way, Hendersonville, TN 37075For SaleMLS ID #3305391, Judson Veach. RealTracs MLS as distributed by MLS GRID
- $408,0003 bd3 ba1.8k sqft155 S Birchwood Dr, Hendersonville, TN 37075For SaleMLS ID #3147201, Rony Pacheco. RealTracs MLS as distributed by MLS GRID
- $374,9993 bd3 ba1.6k sqft123 White Oak Way, Hendersonville, TN 37075For SaleMLS ID #3230572, Sonja Kelly. RealTracs MLS as distributed by MLS GRID
- $515,0003 bd3 ba2.1k sqft112 Buckhaven Ct, Hendersonville, TN 37075For SaleMLS ID #3252067, Brian Wiggins. RealTracs MLS as distributed by MLS GRID
- $350,0003 bd1 ba1.1k sqft115 Cole Dr, Hendersonville, TN 37075For SaleMLS ID #3277645, Emily Lennington. RealTracs MLS as distributed by MLS GRID
