Beautiful open concept home on corner lot! Perfect layout with space to entertain, secondary living space upstairs, walk out balcony off primary and 2 car garage! Walkable to the movie theater, shops, restaurants, dog park and playground! Do not miss!
Under contract - showing
$499,900
361 Cornelius Way, Hendersonville, TN 37075
3beds
2,254sqft
:
Get pre-qualified$2,975/mo
Single Family Residence, Residential
Built in 2016
3,484 Square Feet Lot
$-- Zestimate®
$222/sqft
$74/mo HOA
What's special
Open concept homeSecondary living space upstairsCorner lot
- 7 days |
- 486 |
- 31 |
Likely to sell faster than
Zillow last checked:
Listing updated:
Listed by:
Judson Veach 614-327-8006,
Realty One Group Music City 615-636-8244
Source: RealTracs MLS as distributed by MLS GRID,MLS#: 3305391
Facts & features
Interior
Bedrooms & bathrooms
- Bedrooms: 3
- Bathrooms: 3
- Full bathrooms: 2
- 1/2 bathrooms: 1
Bedroom 1
- Features: Suite
- Level: Suite
- Area: 240 Square Feet
- Dimensions: 16x15
Bedroom 2
- Features: Walk-In Closet(s)
- Level: Walk-In Closet(s)
- Area: 143 Square Feet
- Dimensions: 13x11
Bedroom 3
- Features: Walk-In Closet(s)
- Level: Walk-In Closet(s)
- Area: 144 Square Feet
- Dimensions: 12x12
Primary bathroom
- Features: Double Vanity
- Level: Double Vanity
Kitchen
- Features: Pantry
- Level: Pantry
- Area: 170 Square Feet
- Dimensions: 17x10
Living room
- Area: 256 Square Feet
- Dimensions: 16x16
Heating
- Central, Natural Gas
Cooling
- Central Air, Electric
Appliances
- Included: Double Oven, Cooktop, Electric Range, Dishwasher, Microwave
Features
- Flooring: Carpet, Wood, Tile
- Basement: None
- Number of fireplaces: 1
- Fireplace features: Gas
Interior area
- Total structure area: 2,254
- Total interior livable area: 2,254 sqft
- Finished area above ground: 2,254
Property
Parking
- Total spaces: 2
- Parking features: Garage Faces Rear
- Attached garage spaces: 2
Features
- Levels: Two
- Stories: 2
- Patio & porch: Porch, Covered
Lot
- Size: 3,484 Square Feet
Details
- Parcel number: 145K A 02300 000
- Special conditions: Standard
Construction
Type & style
- Home type: SingleFamily
- Property subtype: Single Family Residence, Residential
Materials
- Fiber Cement
Condition
- New construction: No
- Year built: 2016
Utilities & green energy
- Sewer: Public Sewer
- Water: Public
- Utilities for property: Electricity Available, Natural Gas Available, Water Available
Community & HOA
Community
- Subdivision: Ashcrest
HOA
- Has HOA: Yes
- Services included: Maintenance Grounds
- HOA fee: $74 monthly
Location
- Region: Hendersonville
Financial & listing details
- Price per square foot: $222/sqft
- Tax assessed value: $491,000
- Annual tax amount: $2,466
- Date on market: 7/24/2026
- Electric utility on property: Yes
Estimated market value
Not available
Estimated sales range
Not available
Not available
Price history
| Date | Event | Price |
|---|---|---|
| 7/27/2026 | Contingent | $499,900$222/sqft |
Source:  RealTracs MLS as distributed by MLS GRID #3305391 Report a problem RealTracs MLS as distributed by MLS GRID #3305391 Report a problem | ||
| 7/24/2026 | Listed for sale | $499,900-4.8%$222/sqft |
Source: RealTracs MLS as distributed by MLS GRID #3305391 Report a problem | ||
| 4/25/2023 | Sold | $525,000-0.9%$233/sqft |
Source: RealTracs MLS as distributed by MLS GRID #2491048 Report a problem | ||
| 3/17/2023 | Contingent | $529,900$235/sqft |
Source: RealTracs MLS as distributed by MLS GRID #2491048 Report a problem | ||
| 3/2/2023 | Listed for sale | $529,900+1.9%$235/sqft |
Source: RealTracs MLS as distributed by MLS GRID #2491048 Report a problem | ||
| 5/2/2022 | Sold | $520,000+4%$231/sqft |
Source: RealTracs MLS as distributed by MLS GRID #2368795 Report a problem | ||
| 4/3/2022 | Pending sale | $499,900$222/sqft |
Source: RealTracs MLS as distributed by MLS GRID #2368795 Report a problem | ||
| 3/31/2022 | Listed for sale | $499,900+56.3%$222/sqft |
Source: RealTracs MLS as distributed by MLS GRID #2368795 Report a problem | ||
| 3/13/2017 | Sold | $319,899$142/sqft |
Source: Public Record Report a problem | ||
Public tax history
| Year | Property taxes | Tax assessment |
|---|---|---|
| 2025 | $2,466 | $122,750 |
| 2024 | $2,466 -0.3% | $122,750 +57.3% |
| 2023 | $2,474 -0.3% | $78,025 -75% |
| 2022 | $2,482 +40.6% | $312,100 |
| 2021 | $1,765 | $312,100 |
| 2020 | $1,765 -28.9% | $312,100 |
| 2019 | $2,482 +430.9% | $312,100 +26.5% |
| 2018 | $468 | $246,700 |
| 2017 | -- | -- |
| 2016 | -- | -- |
| 2015 | -- | -- |
Find assessor info on the county website
Monthly payment
Est. payment
Payment breakdown
Explore the cost of this home by adjusting the details. Changes won't be saved.Climate risks
Neighborhood: 37075
Nearby schools
GreatSchools rating
- 6/10George A Whitten Elementary SchoolGrades: PK-5Distance: 1 mi
- 8/10Knox Doss Middle School At Drakes CreekGrades: 6-8Distance: 0.9 mi
- 7/10Beech Sr High SchoolGrades: 9-12Distance: 3.5 mi
Schools provided by the listing agent
- Elementary: George A Whitten Elementary
- Middle: Knox Doss Middle School at Drakes Creek
- High: Station Camp High School
Source: RealTracs MLS as distributed by MLS GRID. This data may not be complete. We recommend contacting the local school district to confirm school assignments for this home.
- $467,1003 bd3 ba1.9k sqft317 Cornelius, Hendersonville, TN 37075Off Market
- $504,0003 bd3 ba2.2k sqft357 Cornelius Way, Hendersonville, TN 37075Off Market

- $429,4003 bd3 ba1.8k sqft170 Benjamin Ln LOT 150, Hendersonville, TN 37075Off Market
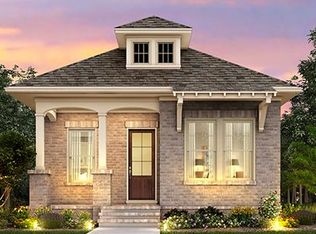
- $6,4903 bd3 ba2k sqft353 Cornelius Way, Hendersonville, TN 37075For Rent

- $548,0004 bd3 ba3k sqft360 Cornelius Way, Hendersonville, TN 37075Off Market
- $490,5003 bd3 ba2.3k sqft349 Cornelius Way, Hendersonville, TN 37075Off Market
- $510,4003 bd3 ba2.3k sqft162 Benjamin Ln, Hendersonville, TN 37075Off Market
- $454,5003 bd3 ba2k sqft158 Benjamin Ln, Hendersonville, TN 37075Off Market
A local agent can set up tours, give advice and negotiate with sellers.
A local lender can help you make sure your offer is ready when you are.
Similar homes
- $445,0003 bd3 ba1.8k sqft169 Ashcrest Point, Hendersonville, TN 37075For Sale

 MLS ID #3316077, Megan Hale Warner. RealTracs MLS as distributed by MLS GRID
 - $529,5003 bd3 ba2.3k sqft120 Benjamin Ln, Hendersonville, TN 37075For Sale
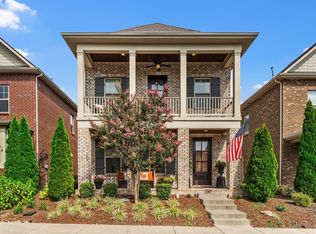 MLS ID #3271057, Vivian Armstrong. RealTracs MLS as distributed by MLS GRID
 - $509,9003 bd3 ba2.3k sqft334 Cornelius Way, Hendersonville, TN 37075For Sale
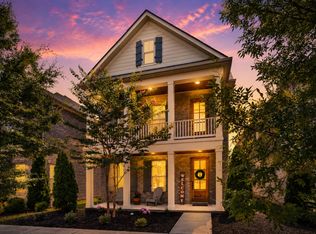 MLS ID #3148554, Barbara Mahy. RealTracs MLS as distributed by MLS GRID
 - $545,0003 bd3 ba2.8k sqft151 Benjamin Ln, Hendersonville, TN 37075For Sale
 MLS ID #3256135, Allen Perry. RealTracs MLS as distributed by MLS GRID
 - $559,0003 bd3 ba2.3k sqft139 Benjamin Ln, Hendersonville, TN 37075For SaleMLS ID #3216332, Paul R. Goode. RealTracs MLS as distributed by MLS GRID
- $489,9003 bd3 ba2.2k sqft2010 Woods Run, Mount Juliet, TN 37122For SaleMLS ID #3306361, Ashley Boykin. RealTracs MLS as distributed by MLS GRID
- $475,9003 bd3 ba2.3k sqft302 Twelve Oaks Ln, Lebanon, TN 37087For SaleMLS ID #3311758, Drew Hodges. RealTracs MLS as distributed by MLS GRID
- $499,9003 bd3 ba2.4k sqft167 Cape Private Cir, Gallatin, TN 37066For SaleMLS ID #3189919, Lori Tackett. RealTracs MLS as distributed by MLS GRID
- $685,0004 bd3 ba2.7k sqft631 Lingering Way, Hendersonville, TN 37075For SaleMLS ID #3280785, Amber Earls. RealTracs MLS as distributed by MLS GRID
- $479,9003 bd3 ba1.9k sqft880 Bloomdale Trce, Hermitage, TN 37076For SaleMLS ID #3306126, Judson Veach. RealTracs MLS as distributed by MLS GRID
- $674,0004 bd3 ba2.9k sqft804 Rockwell Dr, Hendersonville, TN 37075For SaleMLS ID #3218184, Shannon Surgener. RealTracs MLS as distributed by MLS GRID
- $674,9994 bd3 ba2.8k sqft552 Gingerwood Ln, Hendersonville, TN 37075For SaleMLS ID #3303963, Gary Ashton. RealTracs MLS as distributed by MLS GRID
- $624,9004 bd3 ba2.6k sqft335 Van Conder Pl, Hendersonville, TN 37075For SaleMLS ID #3185813, Rachel McEver. RealTracs MLS as distributed by MLS GRID
- $436,4003 bd3 ba2.3k sqft2120 Sullivan St, Gallatin, TN 37066For SaleMLS ID #3242436, Julie Ricciardi. RealTracs MLS as distributed by MLS GRID
- $379,9003 bd3 ba1.7k sqft1715 Old Drakes Creek Rd, Hendersonville, TN 37075For SaleMLS ID #3216581, Theresa Mayer. RealTracs MLS as distributed by MLS GRID
- $499,9903 bd2 ba1.9k sqft1344 Ashton Park Dr, Mount Juliet, TN 37122New ConstructionRealTracs MLS as distributed by MLS GRID
- $469,9994 bd3 ba2.3k sqft2124 Houston Bnd E, Lebanon, TN 37087For SaleMLS ID #3305285, Kenny Sallis. RealTracs MLS as distributed by MLS GRID
- $429,9003 bd3 ba1.9k sqft728 Coburg St Lot 192, Gallatin, TN 37066New ConstructionMLS ID #3314295, Makenzye Hiller. RealTracs MLS as distributed by MLS GRID
- $559,9003 bd3 ba2.4k sqft2468 John Dale Dr Lot A, Mount Juliet, TN 37122New ConstructionMLS ID #3306620, Katherine Blower. RealTracs MLS as distributed by MLS GRID
- $469,9903 bd2 ba1.7k sqft5228 Synergy Pvt Way, Gallatin, TN 37066New ConstructionRealTracs MLS as distributed by MLS GRID
