Lot 182 - Under construction in the highly desirable Ashton Park community! 1344 Ashton Park Dr is a rare opportunity to secure a one-level home with the ease and convenience of main-floor living. Purchase before completion and you may have the chance to personalize select finishes, colors, and design selections depending on the stage of construction at time of contract. Thoughtfully designed with open living spaces, quality craftsmanship, and the comfort today’s buyers are looking for, this home blends functionality with style. Enjoy low-maintenance living in one of Mount Juliet’s most convenient locations near shopping, dining, major interstates, Nashville International Airport, and Percy Priest Lake. Contact listing agent for current construction status, estimated completion timeline, and available customization opportunities.
Under contract - not showing
Price increase: $86.2K (8/2)
$499,990
1344 Ashton Park Dr, Mount Juliet, TN 37122
3beds
1,945sqft
Single Family Residence, Residential
Built in 2026
-- sqft lot
$-- Zestimate®
$257/sqft
$40/mo HOA
What's special
Quality craftsmanship
- 25 days |
- 176 |
- 11 |
Zillow last checked:
Listing updated:
Listed by:
Bruce Peterson 615-739-1449,
Drees Homes 615-371-9750,
Alec Dumke 423-833-7296,
Drees Homes
Source: RealTracs MLS as distributed by MLS GRID,MLS#: 3314344
Facts & features
Interior
Bedrooms & bathrooms
- Bedrooms: 3
- Bathrooms: 2
- Full bathrooms: 2
- Main level bedrooms: 3
Bedroom 1
- Features: Suite
- Level: Suite
- Area: 210 Square Feet
- Dimensions: 15x14
Bedroom 2
- Area: 110 Square Feet
- Dimensions: 11x10
Bedroom 3
- Area: 110 Square Feet
- Dimensions: 11x10
Primary bathroom
- Features: Suite
- Level: Suite
Dining room
- Features: Other
- Level: Other
- Area: 160 Square Feet
- Dimensions: 16x10
Living room
- Features: Great Room
- Level: Great Room
- Area: 256 Square Feet
- Dimensions: 16x16
Other
- Features: Office
- Level: Office
- Area: 132 Square Feet
- Dimensions: 11x12
Heating
- Central
Cooling
- Central Air
Appliances
- Included: Built-In Gas Range, Dishwasher, Microwave, Stainless Steel Appliance(s)
- Laundry: Electric Dryer Hookup, Washer Hookup
Features
- Entrance Foyer, Extra Closets, Open Floorplan, Pantry, Smart Thermostat, Kitchen Island
- Flooring: Carpet, Luxury Vinyl, Tile
- Basement: Crawl Space
- Number of fireplaces: 1
Interior area
- Total structure area: 1,945
- Total interior livable area: 1,945 sqft
- Finished area above ground: 1,945
Property
Parking
- Total spaces: 2
- Parking features: Garage Faces Front
- Attached garage spaces: 2
Features
- Levels: One
- Stories: 1
- Patio & porch: Patio, Covered, Porch
- Exterior features: Smart Lock(s)
Details
- Special conditions: Standard
Construction
Type & style
- Home type: SingleFamily
- Property subtype: Single Family Residence, Residential
Materials
- Fiber Cement, Brick, Ducts Professionally Air-Sealed
Condition
- New construction: Yes
- Year built: 2026
Utilities & green energy
- Sewer: Public Sewer
- Water: Public
- Utilities for property: Water Available, Underground Utilities
Green energy
- Energy efficient items: HVAC, Thermostat, Water Heater
- Indoor air quality: Contaminant Control
- Water conservation: Low-Flow Fixtures
Community & HOA
Community
- Security: Smoke Detector(s), Smart Camera(s)/Recording
- Subdivision: Ashton Park
HOA
- Has HOA: Yes
- Amenities included: Park, Playground, Sidewalks, Underground Utilities, Trail(s)
- HOA fee: $40 monthly
- Second HOA fee: $395 one time
Location
- Region: Mount Juliet
Financial & listing details
- Price per square foot: $257/sqft
- Annual tax amount: $3,100
- Date on market: 7/30/2026
- Date available: 11/15/2026
Estimated market value
Not available
Estimated sales range
Not available
Not available
Price history
| Date | Event | Price |
|---|---|---|
| 8/2/2026 | Pending sale | $586,190+17.2%$301/sqft |
Source:  RealTracs MLS as distributed by MLS GRID #3319243 Report a problem RealTracs MLS as distributed by MLS GRID #3319243 Report a problem | ||
| 6/23/2026 | Price change | $499,990-7.4%$257/sqft |
Source: RealTracs MLS as distributed by MLS GRID #3220604 Report a problem | ||
| 5/24/2026 | Listed for sale | $539,990$278/sqft |
Source: RealTracs MLS as distributed by MLS GRID #3220604 Report a problem | ||
| 5/24/2026 | Listing removed | $539,990$278/sqft |
Source: RealTracs MLS as distributed by MLS GRID #3156186 Report a problem | ||
| 5/3/2026 | Listed for sale | $539,990$278/sqft |
Source: RealTracs MLS as distributed by MLS GRID #3156186 Report a problem | ||
| 4/24/2026 | Listing removed | $539,990$278/sqft |
Source: RealTracs MLS as distributed by MLS GRID #3156186 Report a problem | ||
| 3/22/2026 | Listed for sale | $539,990$278/sqft |
Source: RealTracs MLS as distributed by MLS GRID #3156186 Report a problem | ||
Public tax history
Tax history is unavailable.
Monthly payment
Est. payment
Payment breakdown
Explore the cost of this home by adjusting the details. Changes won't be saved.Climate risks
Neighborhood: 37122
Nearby schools
GreatSchools rating
- 6/10Ruby Major Elementary SchoolGrades: PK-5Distance: 0.7 mi
- 3/10Donelson Middle SchoolGrades: 6-8Distance: 5.1 mi
- 3/10McGavock High SchoolGrades: 9-12Distance: 6.6 mi
Schools provided by the listing agent
- Elementary: Ruby Major Elementary
- Middle: Donelson Middle
- High: McGavock Comp High School
Source: RealTracs MLS as distributed by MLS GRID. This data may not be complete. We recommend contacting the local school district to confirm school assignments for this home.
- $600,3903 bd2 ba2k sqft1352 Ashton Park Dr, Mount Juliet, TN 37122Pending

- $599,9903 bd3 ba2.3k sqft1316 Ashton Park Dr, Mount Juliet, TN 37122New Construction

- $619,9903 bd3 ba2.5k sqft1340 Ashton Park Dr, Mount Juliet, TN 37122New Construction

- $618,1004 bd3 ba2.6k sqft880 Ashton Park Way LOT 37, Mount Juliet, TN 37122Off Market

- $699,0004 bd4 ba3.3k sqft1321 Ashton Park Dr, Mount Juliet, TN 37122Sold
- $580,0003 bd3 ba2.5k sqft801 Ashton Park Way, Mount Juliet, TN 37122Sold
- $609,1953 bd3 ba2.5k sqft1345 Ashton Park Dr LOT 49, Mount Juliet, TN 37122Sold
- $689,9153 bd3 ba2.5k sqft1361 Ashton Park Dr LOT 53, Mount Juliet, TN 37122Sold
A local agent can set up tours, give advice and negotiate with sellers.
A local lender can help you make sure your offer is ready when you are.
Similar homes
- from $582,9003 bd3 ba2.3k sqftROSELAND II Plan, Ashton Park - 55', Mount Juliet, TN 37122New Construction
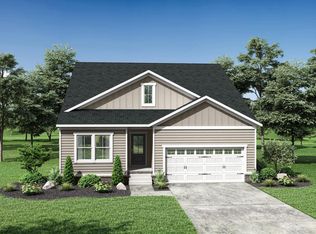 Drees Homes
 - $599,9004 bd4 ba2.5k sqft829 Ashton Park Way, Mount Juliet, TN 37122For Sale

 MLS ID #3512469, Michael Bird. RealTracs MLS as distributed by MLS GRID
 - $569,9003 bd3 ba2.6k sqft408 Anchor Reserve Cv, Hermitage, TN 37076For Sale
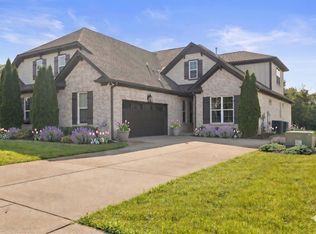 MLS ID #3335376, Brooke Seraphine. RealTracs MLS as distributed by MLS GRID
 - $450,0003 bd3 ba2.1k sqft310 Buckner Cir, Mount Juliet, TN 37122For Sale
 MLS ID #3513672, Sharon Parsons. RealTracs MLS as distributed by MLS GRID
 - $569,9004 bd4 ba2.5k sqft335 Collier Rd, Mount Juliet, TN 37122For SaleMLS ID #3309511, Courtney Burghall. RealTracs MLS as distributed by MLS GRID
- $594,9003 bd4 ba2.8k sqft5000 Harbor Reserve Cv, Hermitage, TN 37076For SaleMLS ID #3244760, Abbie Hendry Hammett. RealTracs MLS as distributed by MLS GRID
- $479,9003 bd3 ba1.9k sqft880 Bloomdale Trce, Hermitage, TN 37076For SaleMLS ID #3306126, Judson Veach. RealTracs MLS as distributed by MLS GRID
- $469,9903 bd3 ba2.1k sqft2137 Amberbrook Rd, Mount Juliet, TN 37122New ConstructionMLS ID #3318793, Pamela Wilson. RealTracs MLS as distributed by MLS GRID
- $565,9903 bd3 ba2.5k sqft2521 Kingston Lot, Mount Juliet, TN 37122New ConstructionMLS ID #3318877, Michael Elizabeth McQuillen. RealTracs MLS as distributed by MLS GRID
- $549,0004 bd4 ba2.7k sqft7020 Evans Hill Way, Hermitage, TN 37076For SaleMLS ID #3506081, Nick Shuford | Principal Broker & Auctioneer. RealTracs MLS as distributed by MLS GRID
- $485,0005 bd4 ba2.3k sqft5388 Bellflower Hls, Hermitage, TN 37076For SaleMLS ID #3252007, Amy Delaney Briley. RealTracs MLS as distributed by MLS GRID
- $465,5003 bd3 ba1.9k sqft413 Gingerwood Ct Lot 16, Hermitage, TN 37076New ConstructionMLS ID #3262969, Laura Bone. RealTracs MLS as distributed by MLS GRID
- $519,9003 bd3 ba2.3k sqft522 McChrystal Dr, Murfreesboro, TN 37129For SaleMLS ID #3261124, Amy Dean. RealTracs MLS as distributed by MLS GRID
- $639,9904 bd3 ba2.6k sqft752 Bench Ln, Mount Juliet, TN 37122For SaleMLS ID #3244694, Betty Southworth. RealTracs MLS as distributed by MLS GRID
- $485,0003 bd2 ba2.2k sqft271 Christine Dr, Lebanon, TN 37087For SaleMLS ID #3318433, Barbara Bell. RealTracs MLS as distributed by MLS GRID
- $639,9004 bd3 ba2.4k sqft289 Johnnys Pl Lot Bcw44, Mount Juliet, TN 37122New ConstructionRealTracs MLS as distributed by MLS GRID
- $625,0003 bd4 ba2.8k sqft404 Anchor Reserve Cv, Hermitage, TN 37076For SaleMLS ID #3243384, Phil Longstreth. RealTracs MLS as distributed by MLS GRID
- $639,9004 bd4 ba2.6k sqft285 Johnnys Pl Lot Bch46, Mount Juliet, TN 37122New ConstructionRealTracs MLS as distributed by MLS GRID
- $585,9904 bd3 ba2.5k sqft2521 Ansley Dr, Mount Juliet, TN 37122New ConstructionMLS ID #3318883, Shea Krafzig. RealTracs MLS as distributed by MLS GRID
- $599,9004 bd3 ba2.9k sqft2900 John Dale Dr Lot R, Mount Juliet, TN 37122New ConstructionMLS ID #3306624, Katherine Blower. RealTracs MLS as distributed by MLS GRID
