OPEN HOUSE - Saturday 12-4pm and Sunday 2-4pm - See why this Wellsley is one of our most versatile and popular plans - Come by the Model Home first for entry. The Wellsley B by Drees Homes has the rooms you want and the rooms that you need! With more than 3,300 sq. ft. of living space and a low purchase price, value is just one of the many benefits of this unique plan! Primary and Guest bedrooms downstairs, Home Office and a "to die for" Flex space. 2 more bedrooms upstairs, HUGH Game room, 1/2 bath and large storage, make this expansive home especially versatile and is ideal for infants, teens and overnight guests! Just a few of the high end features include a gourmet kitchen with custom upgrades, a stacked stone fireplace in the family room, covered front and rear porches and craftsman style trim!! Stop in to the onsite model home at 1305 Ashton Park Drive, for more detailed info! Experience the DREES difference with an Award-Winning Builder; most recently recognized as a 2025 U.S. Best Managed Company! Ask about our incentives when using FIRST EQUITY MORTGAGE.https://www.dreeshomes.com/new-homes-nashville/promotions/holiday-home-sale-2025/
Closed
Street View
$699,000
1321 Ashton Park Dr, Mount Juliet, TN 37122
4beds
3,312sqft
Single Family Residence, Residential
Built in 2025
-- sqft lot
$697,900 Zestimate®
$211/sqft
$4,191 Estimated rent
Home value
$697,900
$663,000 - $733,000
$4,191/mo
Zestimate® history
Owner options
List your home for rent
$4,191/mo
Rent Zestimate®
Find your next renter with Zillow Rental Manager. Plus, with online applications, you can quickly screen prospective tenants – for free.
$4,191/mo
Rent Zestimate®
Refinance and save
$4,159/mo
Est. payment
Refinancing to a lower rate could help reduce your monthly payments and save thousands over the life of the loan.
$4,159/mo
Est. payment
Explore your selling options
Work with a Zillow partner agent
Leverage their expertise and Zillow's premium Showcase listings to get your home seen by more buyers.
Get startedList with your own agent
Get your home in front of millions of buyers by listing it on Zillow.
Learn how to do itSell it yourself
Take full control of how buyers see your home on Zillow by listing For Sale by Owner (FSBO).
List your homeWhat's special
Home officeCraftsman style trimLarge storageHugh game room
Zillow last checked:
Listing updated:
Listed by:
Alec Dumke 423-833-7296,
Drees Homes,
Bruce Peterson 615-739-1449,
Drees Homes
Bought with:
Mike Mekhail, Principal Broker, CRS, ABR, 282381
simpliHOM
Source: RealTracs MLS as distributed by MLS GRID,MLS#: 3118543
Facts & features
Interior
Bedrooms & bathrooms
- Bedrooms: 4
- Bathrooms: 4
- Full bathrooms: 3
- 1/2 bathrooms: 1
- Main level bedrooms: 2
Bedroom 1
- Features: Suite
- Level: Suite
- Area: 210 Square Feet
- Dimensions: 14x15
Bedroom 2
- Features: Bath
- Level: Bath
- Area: 165 Square Feet
- Dimensions: 11x15
Bedroom 3
- Features: Walk-In Closet(s)
- Level: Walk-In Closet(s)
- Area: 168 Square Feet
- Dimensions: 14x12
Bedroom 4
- Features: Walk-In Closet(s)
- Level: Walk-In Closet(s)
- Area: 156 Square Feet
- Dimensions: 12x13
Primary bathroom
- Features: Suite
- Level: Suite
Living room
- Features: Great Room
- Level: Great Room
- Area: 280 Square Feet
- Dimensions: 14x20
Other
- Features: Media Room
- Level: Media Room
- Area: 204 Square Feet
- Dimensions: 17x12
Other
- Features: Office
- Level: Office
- Area: 100 Square Feet
- Dimensions: 10x10
Recreation room
- Features: Second Floor
- Level: Second Floor
- Area: 260 Square Feet
- Dimensions: 20x13
Heating
- Dual
Cooling
- Dual
Appliances
- Included: Double Oven, Cooktop, Dishwasher, Disposal, Microwave, Stainless Steel Appliance(s)
- Laundry: Electric Dryer Hookup, Washer Hookup
Features
- Ceiling Fan(s), Entrance Foyer, Extra Closets, High Ceilings, Open Floorplan, Pantry, Smart Light(s), Smart Thermostat, Walk-In Closet(s)
- Flooring: Carpet, Laminate, Tile
- Basement: Crawl Space
- Number of fireplaces: 1
- Fireplace features: Gas
Interior area
- Total structure area: 3,312
- Total interior livable area: 3,312 sqft
- Finished area above ground: 3,312
Property
Parking
- Total spaces: 2
- Parking features: Garage Door Opener, Garage Faces Front, Aggregate
- Attached garage spaces: 2
Features
- Levels: Two
- Stories: 2
- Patio & porch: Patio, Covered, Porch
- Exterior features: Smart Light(s), Smart Lock(s)
Details
- Special conditions: Standard
Construction
Type & style
- Home type: SingleFamily
- Property subtype: Single Family Residence, Residential
Materials
- Fiber Cement, Brick, Ducts Professionally Air-Sealed
Condition
- New construction: Yes
- Year built: 2025
Utilities & green energy
- Sewer: Public Sewer
- Water: Public
- Utilities for property: Water Available, Underground Utilities
Green energy
- Energy efficient items: HVAC, Windows, Thermostat, Water Heater
- Indoor air quality: Contaminant Control
- Water conservation: Low-Flow Fixtures
Community & HOA
Community
- Security: Smoke Detector(s), Smart Camera(s)/Recording
- Subdivision: Ashton Park
HOA
- Has HOA: Yes
- Amenities included: Park, Playground, Sidewalks, Underground Utilities, Trail(s)
- HOA fee: $40 monthly
- Second HOA fee: $395 one time
Location
- Region: Mount Juliet
Financial & listing details
- Price per square foot: $211/sqft
- Annual tax amount: $3,600
- Date on market: 1/30/2026
Price history
| Date | Event | Price |
|---|---|---|
| 4/2/2026 | Sold | $699,000-0.1%$211/sqft |
Source:  RealTracs MLS as distributed by MLS GRID #3118543 Report a problem RealTracs MLS as distributed by MLS GRID #3118543 Report a problem | ||
| 2/22/2026 | Pending sale | $699,990$211/sqft |
Source: RealTracs MLS as distributed by MLS GRID #3118543 Report a problem | ||
| 2/6/2026 | Price change | $699,990-6.7%$211/sqft |
Source: RealTracs MLS as distributed by MLS GRID #3118543 Report a problem | ||
| 1/3/2026 | Price change | $749,9000%$226/sqft |
Source: RealTracs MLS as distributed by MLS GRID #3068486 Report a problem | ||
| 1/3/2026 | Price change | $749,990-6.2%$226/sqft |
Source: RealTracs MLS as distributed by MLS GRID #3068365 Report a problem | ||
| 11/21/2025 | Price change | $799,9000%$242/sqft |
Source: RealTracs MLS as distributed by MLS GRID #3049671 Report a problem | ||
| 11/12/2025 | Price change | $799,990+0%$242/sqft |
Source:  Drees Homes Report a problem Drees Homes Report a problem | ||
| 10/21/2025 | Listed for sale | $799,900$242/sqft |
Source: RealTracs MLS as distributed by MLS GRID #3031512 Report a problem | ||
Public tax history
Tax history is unavailable.
Neighborhood: 37122
Nearby homes
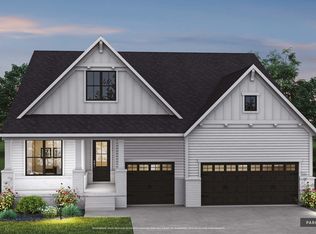
- $714,9903 bd4 ba2.5k sqft1329 Ashton Park Dr, Mount Juliet, TN 37122New Construction
- $624,9904 bd3 ba2.6k sqft1325 Ashton Park Dr, Mount Juliet, TN 37122New Construction

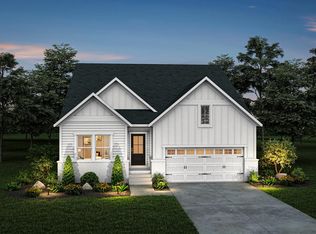
- $580,0003 bd3 ba2.5k sqft801 Ashton Park Way, Mount Juliet, TN 37122Sold
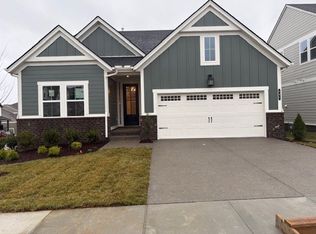
- $609,1953 bd3 ba2.5k sqft1345 Ashton Park Dr LOT 49, Mount Juliet, TN 37122Sold
- $689,9153 bd3 ba2.5k sqft1361 Ashton Park Dr LOT 53, Mount Juliet, TN 37122Sold
- $664,6773 bd3 ba2.5k sqft1353 Ashton Park Dr LOT 51, Mount Juliet, TN 37122Sold
- $549,9903 bd3 ba2.5k sqft1357 Ashton Park Dr, Mount Juliet, TN 37122Sold
- $580,0003 bd3 ba2.5k sqft801 Ashton Park Way LOT 164, Mount Juliet, TN 37122Sold
Nearby schools
GreatSchools rating
- 6/10Ruby Major Elementary SchoolGrades: PK-5Distance: 0.7 mi
- 3/10Donelson Middle SchoolGrades: 6-8Distance: 5.1 mi
- 3/10McGavock High SchoolGrades: 9-12Distance: 6.6 mi
Schools provided by the listing agent
- Elementary: Ruby Major Elementary
- Middle: Donelson Middle
- High: McGavock Comp High School
Source: RealTracs MLS as distributed by MLS GRID. This data may not be complete. We recommend contacting the local school district to confirm school assignments for this home.
Get a cash offer in 3 minutes
Find out how much your home could sell for in as little as 3 minutes with a no-obligation cash offer.
Estimated market value
$697,900
Get a cash offer in 3 minutes
Find out how much your home could sell for in as little as 3 minutes with a no-obligation cash offer.
Estimated market value
$697,900
- Tennessee
- Davidson County
- Mount Juliet
- 37122
- 1321 Ashton Park Dr
Nearby cities
Nearby zip codes
Other Mount Juliet Topics
