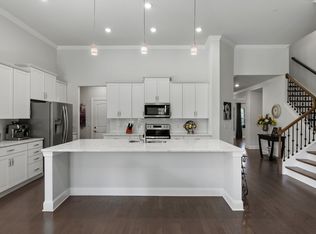
Welcome to your dream home! END UNIT in the beautiful golf course community of Foxland Harbor! The main level has an office and the upstairs has a bonus area. The gorgeous open kitchen has an oversized island, granite countertops and stainless steel appliances, a walk-in pantry and an extra coffee bar area! A perfect entertaining space because this opens up to the spacious dining and living area with extra high ceilings and extra windows for beautiful natural light. The large primary bedroom suite is located on the main level with high trey ceilings and quartz double vanities, custom walk-in double shower with bench and multiple shower heads and of course, a walk-in closet. The laundry room with cabinets, sink and granite countertops is on the main level also. The entire downstairs and steps are wood flooring. There is also surround sound throughout and outdoor speakers on your covered back patio. Upstairs you will enjoy an extra large bonus area, two bedrooms with walk in closets and one of those closets has an extended finished area added for more storage! There is a full bath w/double sinks. Two car garage. UNIQUE ITEMS: No one is directly facing the back of your home - a large yard area is directly behind the home. Convenient guest parking beside the home - invite your friends over! This home was the original model home so it was loaded with upgrades! Completely Integrated Smart Home: Aprilaire Smart thermostats with dehumidifier, Kevo front door smart lock, Symspire virtual alarm system with two panels, Ring door bell & myQ smart garage door opener. All controlled at the press of a finger on your smart device! This home is ready for you to love!
Closed
$510,000
199 Cape Private Cir, Gallatin, TN 37066
3beds
2,540sqft
Townhouse, Residential, Condominium
Built in 2018
-- sqft lot
$507,800 Zestimate®
$201/sqft
$2,946 Estimated rent
Home value
$507,800
$477,000 - $538,000
$2,946/mo
Zestimate® history
Owner options
List your home for rent
$2,946/mo
Rent Zestimate®
Find your next renter with Zillow Rental Manager. Plus, with online applications, you can quickly screen prospective tenants – for free.
$2,946/mo
Rent Zestimate®
Refinance and save
$3,257/mo
Est. payment
Refinancing to a lower rate could help reduce your monthly payments and save thousands over the life of the loan.
$3,257/mo
Est. payment
Explore your selling options
Work with a Zillow partner agent
Leverage their expertise and Zillow's premium Showcase listings to get your home seen by more buyers.
Get startedList with your own agent
Get your home in front of millions of buyers by listing it on Zillow.
Learn how to do itSell it yourself
Take full control of how buyers see your home on Zillow by listing For Sale by Owner (FSBO).
List your homeWhat's special
Walk-in closetOversized islandWalk-in pantryEnd unitStainless steel appliancesBeautiful golf course communityOpen kitchen
Zillow last checked:
Listing updated:
Listed by:
Mickey Taylor 615-717-7076,
eXp Realty
Bought with:
Michael Harrison, 279636
simpliHOM
Source: RealTracs MLS as distributed by MLS GRID,MLS#: 2921393
Facts & features
Interior
Bedrooms & bathrooms
- Bedrooms: 3
- Bathrooms: 3
- Full bathrooms: 2
- 1/2 bathrooms: 1
- Main level bedrooms: 1
Bedroom 1
- Features: Suite
- Level: Suite
- Area: 210 Square Feet
- Dimensions: 15x14
Bedroom 2
- Features: Walk-In Closet(s)
- Level: Walk-In Closet(s)
- Area: 143 Square Feet
- Dimensions: 13x11
Bedroom 3
- Features: Walk-In Closet(s)
- Level: Walk-In Closet(s)
- Area: 154 Square Feet
- Dimensions: 14x11
Primary bathroom
- Features: Double Vanity
- Level: Double Vanity
Dining room
- Features: Combination
- Level: Combination
- Area: 120 Square Feet
- Dimensions: 15x8
Kitchen
- Features: Pantry
- Level: Pantry
- Area: 273 Square Feet
- Dimensions: 21x13
Living room
- Features: Combination
- Level: Combination
- Area: 195 Square Feet
- Dimensions: 15x13
Other
- Features: Office
- Level: Office
- Area: 154 Square Feet
- Dimensions: 14x11
Recreation room
- Features: Second Floor
- Level: Second Floor
- Area: 340 Square Feet
- Dimensions: 20x17
Heating
- Central
Cooling
- Central Air
Appliances
- Included: Electric Oven, Cooktop, Dishwasher, Disposal, Microwave, Stainless Steel Appliance(s)
Features
- Flooring: Wood
- Basement: None
- Common walls with other units/homes: End Unit
Interior area
- Total structure area: 2,540
- Total interior livable area: 2,540 sqft
- Finished area above ground: 2,540
Property
Parking
- Total spaces: 2
- Parking features: Garage Door Opener, Garage Faces Front
- Attached garage spaces: 2
Features
- Levels: Two
- Stories: 2
- Patio & porch: Patio, Covered, Porch
- Exterior features: Smart Lock(s)
Details
- Parcel number: 147 01008 001
- Special conditions: Standard
- Other equipment: Irrigation System
Construction
Type & style
- Home type: Townhouse
- Property subtype: Townhouse, Residential, Condominium
- Attached to another structure: Yes
Materials
- Brick
Condition
- New construction: No
- Year built: 2018
Utilities & green energy
- Sewer: Public Sewer
- Water: Public
- Utilities for property: Water Available, Underground Utilities
Community & HOA
Community
- Subdivision: Foxland
HOA
- Has HOA: Yes
- Amenities included: Sidewalks, Underground Utilities
- Services included: Maintenance Grounds
- HOA fee: $275 monthly
Location
- Region: Gallatin
Financial & listing details
- Price per square foot: $201/sqft
- Annual tax amount: $2,287
- Date on market: 7/4/2025
Price history
| Date | Event | Price |
|---|---|---|
| 10/23/2025 | Sold | $510,000$201/sqft |
Source:  RealTracs MLS as distributed by MLS GRID #2921393 Report a problem RealTracs MLS as distributed by MLS GRID #2921393 Report a problem | ||
| 9/18/2025 | Contingent | $510,000$201/sqft |
Source: RealTracs MLS as distributed by MLS GRID #2921393 Report a problem | ||
| 7/14/2025 | Listed for sale | $510,000$201/sqft |
Source: RealTracs MLS as distributed by MLS GRID #2921393 Report a problem | ||
| 7/7/2025 | Contingent | $510,000$201/sqft |
Source: RealTracs MLS as distributed by MLS GRID #2921393 Report a problem | ||
| 7/4/2025 | Listed for sale | $510,000$201/sqft |
Source: RealTracs MLS as distributed by MLS GRID #2921393 Report a problem | ||
Public tax history
Tax history is unavailable.
Neighborhood: 37066
Nearby homes
- $529,9003 bd3 ba2.4k sqft134 Cape Private Cir, Gallatin, TN 37066Sold

- $499,9003 bd3 ba2.4k sqft167 Cape Private Cir, Gallatin, TN 37066For Sale

- $462,0003 bd3 ba2.6k sqft183 Cape Private Cir, Gallatin, TN 37066Sold

- $499,9003 bd3 ba2.4k sqft185 Cape Private Cir, Gallatin, TN 37066Sold
- $550,0003 bd3 ba2.6k sqft122 Cape Private Cir, Gallatin, TN 37066Sold
- $479,0003 bd3 ba2.4k sqft197 Cape Circle Pvt #1526, Gallatin, TN 37066Off Market
- $505,3002 bd2 ba2.5k sqft129 Circle Dr, Cottontown, TN 37048Off Market
- $525,0003 bd3 ba2.6k sqft133 Cape Private Cir, Gallatin, TN 37066Sold
Nearby schools
GreatSchools rating
- 9/10Jack Anderson Elementary STEM SchoolGrades: PK-5Distance: 2.1 mi
- 8/10Station Camp Middle SchoolGrades: 6-8Distance: 2.3 mi
- 8/10Station Camp High SchoolGrades: 9-12Distance: 2.2 mi
Schools provided by the listing agent
- Elementary: Jack Anderson Elementary
- Middle: Station Camp Middle School
- High: Station Camp High School
Source: RealTracs MLS as distributed by MLS GRID. This data may not be complete. We recommend contacting the local school district to confirm school assignments for this home.
Get a cash offer in 3 minutes
Find out how much your home could sell for in as little as 3 minutes with a no-obligation cash offer.
Estimated market value
$507,800
Get a cash offer in 3 minutes
Find out how much your home could sell for in as little as 3 minutes with a no-obligation cash offer.
Estimated market value
$507,800
- Tennessee
- Sumner County
- Gallatin
- 37066
- 199 Cape Private Cir
Nearby cities
Nearby zip codes
Other Gallatin Topics
