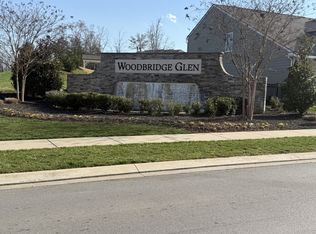
2-Story townhome in Woodbridge Glen subdivision in Lebanon!
Perfectly situated between Mt. Juliet and Lebanon, at the crossroads of SR 109 and Interstate 40, this community is close to local restaurants and shopping and also offers convenient access to the airport and downtown Nashville.
The Medford floor plan features an open-concept layout, creating a warm, inviting space for everyday living and entertaining. There are premium finishes throughout, with the kitchen showcasing modern cabinetry, granite countertops, stainless-steel appliances, and a gas range. Upstairs, the primary suite boasts a walk-in closet and an en suite, and the two additional bedrooms offer space for guests, a home office, workout space, etc.The Woodbridge Glen community offers low-maintenance living and features sidewalks, a pool, playground, and dog park.
Active
$299,400
418 Waterfowl Way, Lebanon, TN 37090
3beds
1,576sqft
Townhouse, Residential, Condominium
Built in 2021
-- sqft lot
$-- Zestimate®
$190/sqft
$157/mo HOA
What's special
- 83 days
- 64
- 10
Zillow last checked:
Listing updated:
Listed by:
Heather Leifheit 615-543-8502,
PMI Middle TN 615-543-8502
Source: RealTracs MLS as distributed by MLS GRID,MLS#: 3276557
Facts & features
Interior
Bedrooms & bathrooms
- Bedrooms: 3
- Bathrooms: 3
- Full bathrooms: 2
- 1/2 bathrooms: 1
Bedroom 1
- Area: 143 Square Feet
- Dimensions: 11x13
Bedroom 2
- Area: 81 Square Feet
- Dimensions: 9x9
Bedroom 3
- Area: 108 Square Feet
- Dimensions: 9x12
Dining room
- Area: 90 Square Feet
- Dimensions: 9x10
Kitchen
- Area: 117 Square Feet
- Dimensions: 9x13
Living room
- Area: 190 Square Feet
- Dimensions: 19x10
Heating
- Central
Cooling
- Central Air
Appliances
- Included: Gas Range, Dishwasher, Disposal, Microwave, Refrigerator, Stainless Steel Appliance(s)
Features
- Flooring: Carpet, Laminate
- Basement: None
- Common walls with other units/homes: 2+ Common Walls
Interior area
- Total structure area: 1,576
- Total interior livable area: 1,576 sqft
- Finished area above ground: 1,576
Property
Parking
- Total spaces: 1
- Parking features: Garage Faces Front
- Attached garage spaces: 1
Features
- Levels: Two
- Stories: 2
- Patio & porch: Patio
- Pool features: Association
Details
- Parcel number: 094 01412 172
- Special conditions: Standard
Construction
Type & style
- Home type: Townhouse
- Property subtype: Townhouse, Residential, Condominium
- Attached to another structure: Yes
Materials
- Hardboard Siding, Brick
Condition
- New construction: No
- Year built: 2021
Utilities & green energy
- Sewer: Public Sewer
- Water: Public
- Utilities for property: Water Available
Community & HOA
Community
- Subdivision: Ds Woodbridge Glen
HOA
- Has HOA: Yes
- Amenities included: Dog Park, Playground, Pool, Sidewalks
- Services included: Maintenance Structure, Maintenance Grounds, Recreation Facilities
- HOA fee: $157 monthly
Location
- Region: Lebanon
Financial & listing details
- Price per square foot: $190/sqft
- Tax assessed value: $235,900
- Annual tax amount: $1,530
- Date on market: 7/16/2026
Estimated market value
Not available
Estimated sales range
Not available
Not available
Price history
| Date | Event | Price |
|---|---|---|
| 7/16/2026 | Listed for sale | $299,400$190/sqft |
Source:  RealTracs MLS as distributed by MLS GRID #3276557 Report a problem RealTracs MLS as distributed by MLS GRID #3276557 Report a problem | ||
| 5/23/2023 | Listing removed | -- |
Source: Zillow Rentals Report a problem | ||
| 5/10/2023 | Price change | $1,800-2.4%$1/sqft |
Source: Zillow Rentals Report a problem | ||
| 4/22/2023 | Price change | $1,845-2.9%$1/sqft |
Source: Zillow Rentals Report a problem | ||
| 4/2/2023 | Listed for rent | $1,900$1/sqft |
Source: Zillow Rentals Report a problem | ||
Public tax history
| Year | Property taxes | Tax assessment |
|---|---|---|
| 2025 | $1,530 +0.6% | $58,975 +0.6% |
| 2024 | $1,520 | $58,600 |
| 2023 | $1,520 | $58,600 |
| 2022 | $1,520 | $58,600 |
Find assessor info on the county website
Monthly payment
Est. payment
Payment breakdown
Explore the cost of this home by adjusting the details. Changes won't be saved.Climate risks
Neighborhood: 37090
Nearby schools
Schools provided by the listing agent
- Elementary: Gladeville Elementary
- Middle: Gladeville Middle School
- High: Wilson Central High School
Source: RealTracs MLS as distributed by MLS GRID. This data may not be complete. We recommend contacting the local school district to confirm school assignments for this home.


Similar homes
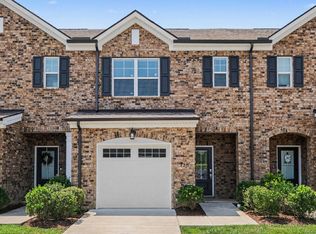
- $284,5003 bd3 ba1.3k sqft2960 Mallard Dr, Lebanon, TN 37090For Sale
 MLS ID #3163447, Medana Hemontolor. RealTracs MLS as distributed by MLS GRID
 - $249,0003 bd3 ba1.5k sqft438 Waterfowl Way #162, Lebanon, TN 37090Auction
 MLS ID #11594441, Emerson Jerry King, Williams & Williams Real Estate Auctions. My State MLS
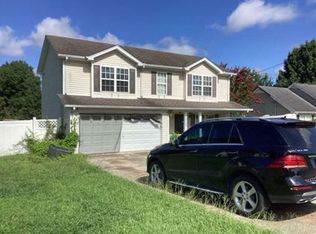
 - $274,9003 bd3 ba1.6k sqft138 Fister Dr, Lebanon, TN 37090For Sale
 MLS ID #3510013, Robert Salmons. RealTracs MLS as distributed by MLS GRID
 - $--3 bd3 ba1.4k sqft2010 Penmar Dr, La Vergne, TN 37086Auction
 Xome
Xome - $410,0002 bd2 ba1.5k sqft914 Meadowcrest Way, Lebanon, TN 37090For SaleMLS ID #3506067, Karen Albright. RealTracs MLS as distributed by MLS GRID
- $294,9003 bd3 ba1.5k sqft3051 Talisman Way, Antioch, TN 37013For SaleMLS ID #3305978, Robert Salmons. RealTracs MLS as distributed by MLS GRID
- $285,0003 bd3 ba1.5k sqft322 Negri Ct, La Vergne, TN 37086For SaleMLS ID #3319885, Ann Small. RealTracs MLS as distributed by MLS GRID
- $369,9003 bd3 ba1.7k sqft314 Windgrove Ter, Mount Juliet, TN 37122For SaleMLS ID #3501351, Jason Barrett. RealTracs MLS as distributed by MLS GRID
- $285,0003 bd3 ba1.4k sqft3028 Rg Buchanan Dr, La Vergne, TN 37086For SaleMLS ID #3526895, Fernando Castellanos. RealTracs MLS as distributed by MLS GRID
- $389,9903 bd3 ba1.9k sqft701 Lamford Dr, Lebanon, TN 37090New ConstructionMLS ID #3333744, Shannon England. RealTracs MLS as distributed by MLS GRID
- $305,0003 bd3 ba1.5k sqft3050 Duvall Dr, Gallatin, TN 37066For SaleMLS ID #3545453, Mandez Carter. RealTracs MLS as distributed by MLS GRID
- $330,0003 bd3 ba1.6k sqft28 Baileys Br, Mount Juliet, TN 37122For SaleMLS ID #3207979, David Huffaker. RealTracs MLS as distributed by MLS GRID
- $330,0002 bd3 ba1.4k sqft3026 Thornbury Pl, Old Hickory, TN 37138For SaleMLS ID #3311489, Charissa Izzard. RealTracs MLS as distributed by MLS GRID
- $290,0003 bd3 ba1.5k sqft1043 Clendening Dr, Gallatin, TN 37066For SaleMLS ID #3304242, Steven Asadoorian. RealTracs MLS as distributed by MLS GRID
- $270,0003 bd3 ba1.5k sqft145 Ramsden Ave, La Vergne, TN 37086For SaleMLS ID #3527684, Arlo Nugent. RealTracs MLS as distributed by MLS GRID
- $314,9003 bd3 ba1.7k sqft108 Rising Pvt Ln, Gallatin, TN 37066For SaleMLS ID #3512698, Laurie Woods. RealTracs MLS as distributed by MLS GRID
- $328,5003 bd3 ba1.7k sqft516 Tobias St, Gallatin, TN 37066For SaleMLS ID #3304254, Kathy M. Decker. RealTracs MLS as distributed by MLS GRID
- $430,0003 bd2 ba1.8k sqft234 Hickory Point Dr, Lebanon, TN 37087For SaleMLS ID #3500844, Karen Albright. RealTracs MLS as distributed by MLS GRID
