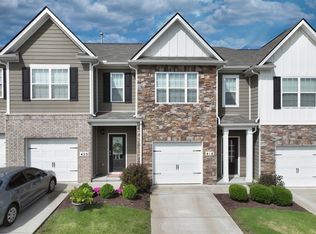
Like new townhome in Woodbridge Glen! This community has pool in place! Making this a perfect 3 BR, 2.5 BA has LVP on the first floor, the main living area is large and spacious and conveniently open to the Kitchen with granite counter tops, huge lsland with eat in bar, stainless steel appliances in Kitchen all remain, pantry, blinds all remain, Master Bedroom is nice size with many closets, large master Bath with large walk in shower, double vanities, 2 linen/clothes closets, lots of cabinets and counter space, Community Pool and pool house are in and complete, 1 car attached garage, Association fee is for pool, exterior maintenance, ground maintenance, club house, exterior insurance. There is a dog park and another coming, pond, pavilion, playground and more in this great neighborhood.
Closed
Zillow last checked:
Listing updated:
Bought with:
Sheila Campbell, 261640
eXp Realty
Source: RealTracs MLS as distributed by MLS GRID,MLS#: 2582528
Price history
| Date | Event | Price |
|---|---|---|
| 3/28/2024 | Sold | $300,000-5%$190/sqft |
Source:  RealTracs MLS as distributed by MLS GRID #2582528 Report a problem RealTracs MLS as distributed by MLS GRID #2582528 Report a problem | ||
| 2/29/2024 | Contingent | $315,900$200/sqft |
Source: RealTracs MLS as distributed by MLS GRID #2582528 Report a problem | ||
| 1/9/2024 | Listed for sale | $315,900$200/sqft |
Source: RealTracs MLS as distributed by MLS GRID #2582528 Report a problem | ||
| 12/5/2023 | Listing removed | $315,900$200/sqft |
Source: RealTracs MLS as distributed by MLS GRID #2582528 Report a problem | ||
| 11/21/2023 | Listed for sale | $315,900$200/sqft |
Source: RealTracs MLS as distributed by MLS GRID #2582528 Report a problem | ||
| 11/13/2023 | Contingent | $315,900$200/sqft |
Source: RealTracs MLS as distributed by MLS GRID #2582528 Report a problem | ||
| 11/2/2023 | Price change | $315,900-1.3%$200/sqft |
Source: RealTracs MLS as distributed by MLS GRID #2582528 Report a problem | ||
| 10/20/2023 | Listed for sale | $319,900+22.6%$203/sqft |
Source: RealTracs MLS as distributed by MLS GRID #2582528 Report a problem | ||
| 9/27/2021 | Sold | $260,990$166/sqft |
Source: Public Record Report a problem | ||


Get a cash offer in 3 minutes
Find out how much your home could sell for in as little as 3 minutes with a no-obligation cash offer.
Estimated market value
$301,500
