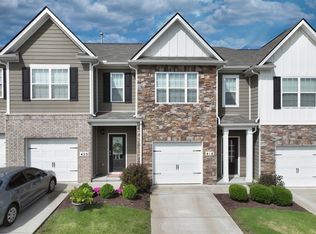
BACK ON MARKET - BUYER’S FINANCING FELL THROUGH! Located in Woodbridge Glen, a newer community perfectly situated between Lebanon and Mt. Juliet with only a short drive to Downtown Nashville! Home features 3 beds, 2.5 baths, with a 1 car garage! Open Floor plan downstairs with kitchen island, granite counters in the kitchen and baths, stainless steel appliances with gas range. Freshly painted throughout, this home is truly move-in ready! In addition to your private patio, a low monthly HOA provides community amenities including a swimming pool, playground, dog park and walking trails! Assumable 2.75% FHA loan possible, if qualified.
Under contract - showing
Price cut: $4K (5/26)
$293,000
435 Waterfowl Way, Lebanon, TN 37090
3beds
1,474sqft
Townhouse, Residential, Condominium
Built in 2022
-- sqft lot
$-- Zestimate®
$199/sqft
$157/mo HOA
What's special
Private patioFreshly painted throughoutOpen floor plan downstairsKitchen island
- 178 days |
- 56 |
- 6 |
Zillow last checked:
Listing updated:
Listed by:
Jeanette Fox, Team Fox, ABR, GRI 615-390-3849,
Crye-Leike, Inc., REALTORS 615-220-1300,
Terry Fox 615-971-6794,
Crye-Leike, Inc., REALTORS
Source: RealTracs MLS as distributed by MLS GRID,MLS#: 3079047

Facts & features
Interior
Bedrooms & bathrooms
- Bedrooms: 3
- Bathrooms: 3
- Full bathrooms: 2
- 1/2 bathrooms: 1
Bedroom 1
- Features: Suite
- Level: Suite
- Area: 143 Square Feet
- Dimensions: 11x13
Bedroom 2
- Area: 81 Square Feet
- Dimensions: 9x9
Bedroom 3
- Area: 108 Square Feet
- Dimensions: 9x12
Primary bathroom
- Features: Double Vanity
- Level: Double Vanity
Dining room
- Features: Combination
- Level: Combination
- Area: 99 Square Feet
- Dimensions: 9x11
Kitchen
- Area: 117 Square Feet
- Dimensions: 9x13
Living room
- Features: Combination
- Level: Combination
- Area: 152 Square Feet
- Dimensions: 19x8
Heating
- Central, Natural Gas
Cooling
- Ceiling Fan(s), Central Air, Electric
Appliances
- Included: Gas Range, Dishwasher, Disposal, ENERGY STAR Qualified Appliances, Ice Maker, Microwave, Refrigerator, Stainless Steel Appliance(s)
- Laundry: Electric Dryer Hookup, Washer Hookup
Features
- Ceiling Fan(s), Entrance Foyer, Pantry, Walk-In Closet(s), High Speed Internet, Kitchen Island
- Flooring: Carpet, Laminate
- Basement: None
- Common walls with other units/homes: 2+ Common Walls
Interior area
- Total structure area: 1,474
- Total interior livable area: 1,474 sqft
- Finished area above ground: 1,474
Property
Parking
- Total spaces: 2
- Parking features: Garage Door Opener, Garage Faces Front, Driveway
- Attached garage spaces: 1
- Uncovered spaces: 1
Features
- Levels: One
- Stories: 2
- Patio & porch: Patio
- Exterior features: Smart Light(s)
- Pool features: Association
- Fencing: Privacy
Details
- Parcel number: 094 01412 132
- Special conditions: Standard
Construction
Type & style
- Home type: Townhouse
- Property subtype: Townhouse, Residential, Condominium
- Attached to another structure: Yes
Materials
- Hardboard Siding
Condition
- New construction: No
- Year built: 2022
Utilities & green energy
- Sewer: Public Sewer
- Water: Public
- Utilities for property: Electricity Available, Natural Gas Available, Water Available, Cable Connected
Green energy
- Energy efficient items: Windows, Thermostat
Community & HOA
Community
- Security: Smoke Detector(s), Smart Camera(s)/Recording
- Subdivision: Woodbridge Glen
HOA
- Has HOA: Yes
- Amenities included: Clubhouse, Dog Park, Playground, Pool, Sidewalks, Trail(s)
- Services included: Maintenance Structure, Maintenance Grounds, Recreation Facilities
- HOA fee: $157 monthly
Location
- Region: Lebanon
Financial & listing details
- Price per square foot: $199/sqft
- Tax assessed value: $235,800
- Annual tax amount: $1,529
- Date on market: 1/9/2026
- Electric utility on property: Yes
Estimated market value
Not available
Estimated sales range
Not available
Not available
Price history
| Date | Event | Price |
|---|---|---|
| 6/11/2026 | Contingent | $293,000$199/sqft |
Source: | ||
| 5/26/2026 | Price change | $293,000-1.3%$199/sqft |
Source: | ||
| 5/23/2026 | Pending sale | $297,000$201/sqft |
Source: | ||
| 4/30/2026 | Contingent | $297,000$201/sqft |
Source: | ||
| 4/17/2026 | Price change | $297,000-1%$201/sqft |
Source: | ||
| 1/27/2026 | Price change | $299,995-0.7%$204/sqft |
Source: | ||
| 1/9/2026 | Listed for sale | $302,000$205/sqft |
Source: | ||
| 7/11/2024 | Listing removed | -- |
Source: Zillow Rentals Report a problem | ||
| 6/21/2024 | Price change | $2,050-4.7%$1/sqft |
Source: Zillow Rentals Report a problem | ||
| 6/6/2024 | Price change | $2,150-4.4%$1/sqft |
Source: Zillow Rentals Report a problem | ||
| 3/15/2024 | Listed for rent | $2,250$2/sqft |
Source: Zillow Rentals Report a problem | ||
Public tax history
| Year | Property taxes | Tax assessment |
|---|---|---|
| 2025 | $1,529 +0.6% | $58,950 +0.6% |
| 2024 | $1,520 | $58,575 |
| 2023 | $1,520 +31.1% | $58,575 +31.1% |
| 2022 | $1,159 | $44,675 |
Find assessor info on the county website
Monthly payment
Est. payment$--/mo
Payment breakdown
Explore the cost of this home by adjusting the details. Changes won't be saved.All calculations are estimates and provided by Zillow, Inc. for informational purposes only. Actual amounts may vary.
HOA fees may include property taxes on listings classified as Co-Ops. Contact the listing agent and/or owner for fee details.
Mortgage interest rates are dependent on a number of factors, including credit score, down payment, and repayment length. Interest rate data provided by Zillow Group Marketplace, Inc. as of 1/1/1970 from various mortgage lenders with which we have lead or other similar arrangements; the Estimated Payment is an average of those rates.
See how much you could borrow to make a competitive offer.
Climate risks
Neighborhood: 37090
Nearby schools
GreatSchools rating
- 6/10Southside Elementary SchoolGrades: PK-8Distance: 5.3 mi
- 7/10Wilson Central High SchoolGrades: 9-12Distance: 2.2 mi
- 8/10Gladeville Middle SchoolGrades: 6-8Distance: 3.9 mi
Schools provided by the listing agent
- Elementary: Southside Elementary
- Middle: Southside Elementary
- High: Wilson Central High School
Source: RealTracs MLS as distributed by MLS GRID. This data may not be complete. We recommend contacting the local school district to confirm school assignments for this home.
A local agent can set up tours, give advice and negotiate with sellers.
A local lender can help you make sure your offer is ready when you are.
- Tennessee
- Wilson County
- Lebanon
- 37090
- 435 Waterfowl Way


