Welcome to Southern Living. The holidays are approaching. This one owner custom build & immaculately kept home is awaiting a new home owner. Enjoy a quiet country feel just minutes from town. Large open feel, great for entertaining, while keeping the beauty of the southern living charm. It boasts a large entry foyer leading to the formal dining, library/formal living with fireplace, and staircase leading to the spacious second floor. This home has gleaming hardwood floors-new & recently refinished. Primary Bedroom is 20x16, large walk in closet & spacious primary bath on the main level, just steps away from main living area. Large kitchen with French Doors leading onto the expansive back porch ready for that porch swing. Beautiful views. Home has 2nd Set of Stairs to Bonus Room off the kitchen back entry hall. New Roof 2024, HVAC upstairs in 2024, Pella or Anderson windows and doors throughout. (Can have gas cook stove & gas dryer) See Feature Sheet in Docs. MUST SEE, you won't want to leave! Buyer/Buyers agent verify all information. Motivated Seller! NO HOA!
Active
$849,900
108 Ewing Dr, Portland, TN 37148
5beds
4,376sqft
Single Family Residence, Residential
Built in 1997
1 Acres Lot
$-- Zestimate®
$194/sqft
$-- HOA
What's special
Beautiful viewsLarge entry foyerFormal dining
- 12 days
- 146
- 10
Likely to sell faster than
Zillow last checked:
Listing updated:
Listed by:
Tammy Franklin 615-478-6675,
Crye-Leike, Inc., REALTORS 615-824-8008
Source: RealTracs MLS as distributed by MLS GRID,MLS#: 3609945
Facts & features
Interior
Bedrooms & bathrooms
- Bedrooms: 5
- Bathrooms: 4
- Full bathrooms: 3
- 1/2 bathrooms: 1
- Main level bedrooms: 1
Bedroom 1
- Features: Full Bath
- Level: Full Bath
- Area: 320 Square Feet
- Dimensions: 20x16
Bedroom 2
- Features: Walk-In Closet(s)
- Level: Walk-In Closet(s)
- Area: 240 Square Feet
- Dimensions: 16x15
Bedroom 3
- Features: Walk-In Closet(s)
- Level: Walk-In Closet(s)
- Area: 210 Square Feet
- Dimensions: 15x14
Bedroom 4
- Features: Extra Large Closet
- Level: Extra Large Closet
- Area: 180 Square Feet
- Dimensions: 15x12
Primary bathroom
- Features: Double Vanity
- Level: Double Vanity
Den
- Features: Bookcases
- Level: Bookcases
Dining room
- Area: 195 Square Feet
- Dimensions: 15x13
Other
- Features: Other
- Level: Other
- Area: 104 Square Feet
- Dimensions: 8x13
Kitchen
- Area: 260 Square Feet
- Dimensions: 20x13
Living room
- Area: 320 Square Feet
- Dimensions: 16x20
Other
- Features: Library
- Level: Library
- Area: 221 Square Feet
- Dimensions: 17x13
Other
- Features: Utility Room
- Level: Utility Room
- Area: 96 Square Feet
- Dimensions: 12x8
Recreation room
- Features: Second Floor
- Level: Second Floor
- Area: 380 Square Feet
- Dimensions: 20x19
Heating
- Central
Cooling
- Central Air, Electric
Appliances
- Included: Electric Oven, Electric Range, Dishwasher, Disposal
- Laundry: Electric Dryer Hookup, Gas Dryer Hookup, Washer Hookup
Features
- Bookcases, Built-in Features, Ceiling Fan(s), Entrance Foyer, Extra Closets, High Ceilings, Walk-In Closet(s)
- Flooring: Carpet, Wood, Tile
- Basement: Crawl Space
- Number of fireplaces: 2
- Fireplace features: Gas
Interior area
- Total structure area: 4,376
- Total interior livable area: 4,376 sqft
- Finished area above ground: 4,376
Property
Parking
- Total spaces: 2
- Parking features: Garage Door Opener, Garage Faces Rear
- Attached garage spaces: 2
Features
- Levels: Two
- Stories: 2
- Patio & porch: Porch, Covered
Lot
- Size: 1 Acres
- Dimensions: 120 x 369.31 IRR
Details
- Parcel number: 039 00610 000
- Special conditions: Standard
Construction
Type & style
- Home type: SingleFamily
- Architectural style: Traditional
- Property subtype: Single Family Residence, Residential
Materials
- Brick
Condition
- New construction: No
- Year built: 1997
Utilities & green energy
- Sewer: Public Sewer
- Water: Public
- Utilities for property: Electricity Available, Water Available
Community & HOA
Community
- Security: Smoke Detector(s)
- Subdivision: South Fork Est Sec 2
HOA
- Has HOA: No
Location
- Region: Portland
Financial & listing details
- Price per square foot: $194/sqft
- Tax assessed value: $704,000
- Annual tax amount: $4,085
- Date on market: 10/1/2026
- Electric utility on property: Yes
Estimated market value
Not available
Estimated sales range
Not available
Not available
Price history
| Date | Event | Price |
|---|---|---|
| 10/1/2026 | Listed for sale | $849,900-0.6%$194/sqft |
Source:  RealTracs MLS as distributed by MLS GRID #3609945 Report a problem RealTracs MLS as distributed by MLS GRID #3609945 Report a problem | ||
| 9/24/2026 | Listing removed | $854,900$195/sqft |
Source: RealTracs MLS as distributed by MLS GRID #3297820 Report a problem | ||
| 9/12/2026 | Price change | $854,900-1.7%$195/sqft |
Source: RealTracs MLS as distributed by MLS GRID #3297820 Report a problem | ||
| 8/29/2026 | Price change | $869,900-0.6%$199/sqft |
Source: RealTracs MLS as distributed by MLS GRID #3297820 Report a problem | ||
| 7/20/2026 | Listed for sale | $874,900+4899.4%$200/sqft |
Source: RealTracs MLS as distributed by MLS GRID #3297820 Report a problem | ||
| 4/23/1996 | Sold | $17,500$4/sqft |
Source: Public Record Report a problem | ||
Public tax history
| Year | Property taxes | Tax assessment |
|---|---|---|
| 2025 | $4,085 | $176,000 |
| 2024 | $4,085 +7.8% | $176,000 +58.4% |
| 2023 | $3,791 +2.7% | $111,100 -75% |
| 2022 | $3,691 +46.9% | $444,400 |
| 2021 | $2,513 | $444,400 |
| 2020 | $2,513 -31.9% | $444,400 |
| 2019 | $3,691 +217.5% | $444,400 +34.7% |
| 2018 | $1,163 | $329,800 |
| 2017 | -- | -- |
| 2016 | -- | -- |
| 2015 | -- | -- |
| 2014 | -- | -- |
| 2011 | $3,015 | $96,624 |
| 2010 | $3,015 +5% | $96,624 |
| 2009 | $2,871 | $96,624 |
| 2008 | -- | $96,624 +0.7% |
| 2007 | $3,177 | $95,980 |
| 2006 | $3,177 +1% | $95,980 +14.1% |
| 2005 | $3,146 | $84,108 |
| 2004 | $3,146 | $84,108 |
| 2002 | $3,146 | $84,108 +9.7% |
| 2001 | -- | $76,681 -75% |
| 2000 | -- | $306,724 |
Find assessor info on the county website
Monthly payment
Est. payment
Payment breakdown
Explore the cost of this home by adjusting the details. Changes won't be saved.Climate risks
Neighborhood: 37148
Nearby schools
Schools provided by the listing agent
- Elementary: J W Wiseman Elementary
- Middle: Portland East Middle School
- High: Portland High School
Source: RealTracs MLS as distributed by MLS GRID. This data may not be complete. We recommend contacting the local school district to confirm school assignments for this home.


Similar homes
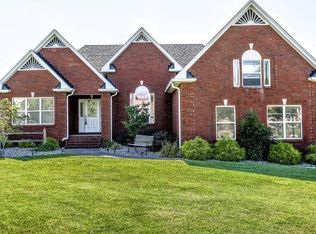
- $650,0003 bd3 ba3k sqft106 Ewing Dr, Portland, TN 37148For Sale

 MLS ID #3612132, Gayle M. Halvorson. RealTracs MLS as distributed by MLS GRID
 - $940,0004 bd4 ba3k sqft4854 Rock House Rd, Portland, TN 37148For Sale
 MLS ID #3333713, Anthony Wade. RealTracs MLS as distributed by MLS GRID
 - $609,9004 bd2 ba3.8k sqft1311 Academy Rd, Portland, TN 37148For Sale
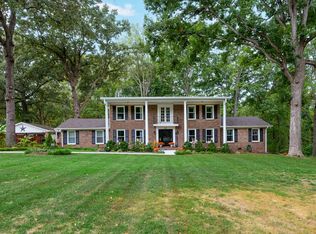 MLS ID #3601442, David Huffaker. RealTracs MLS as distributed by MLS GRID
 - $680,0003 bd3 ba3.6k sqft640 Denning Ford Rd, Portland, TN 37148For Sale
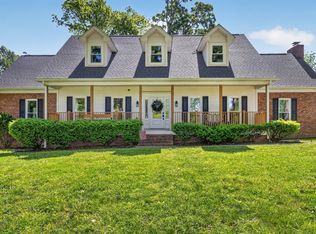 MLS ID #3312411, Chelsey Freeman. RealTracs MLS as distributed by MLS GRID
 - $569,9003 bd2 ba2.3k sqft1021 Goldfinch Trl, Portland, TN 37148For SaleMLS ID #3611373, Melissa Sterling. RealTracs MLS as distributed by MLS GRID
- $890,0003 bd3 ba2.3k sqft3323 Dobbins Pike, Portland, TN 37148For SaleMLS ID #3233741, Chelsey Freeman. RealTracs MLS as distributed by MLS GRID
- $834,9003 bd3 ba2.8k sqft1004 Caballo Trl, Gallatin, TN 37066For SaleMLS ID #3611039, Lori Guinan. RealTracs MLS as distributed by MLS GRID
- $475,9003 bd3 ba2.4k sqft2327 Highway 76, Portland, TN 37148For SaleMLS ID #3260203, Tree Maddux. RealTracs MLS as distributed by MLS GRID
- $649,9004 bd4 ba2.8k sqft5881 Highway 31 W, Portland, TN 37148For SaleMLS ID #3137398, Betsy Robinson. RealTracs MLS as distributed by MLS GRID
- $849,9004 bd3 ba3.3k sqft113 Nogs Gdn, Gallatin, TN 37066For SaleMLS ID #3611882, Steven Russell. RealTracs MLS as distributed by MLS GRID
- $565,0003 bd2 ba2.6k sqft110 Bloomsbury Dr, Portland, TN 37148For SaleMLS ID #3603812, Savanah Brewster. RealTracs MLS as distributed by MLS GRID
- $--4 bd4 ba3.5k sqft114 Collinwood Dr, Gallatin, TN 37066AuctionMLS ID #3306434, Barry Huber. RealTracs MLS as distributed by MLS GRID
- $645,0003 bd2 ba2.4k sqft103 Bloomsbury Dr, Portland, TN 37148For SaleMLS ID #3285841, Chelsey Freeman. RealTracs MLS as distributed by MLS GRID
- $840,0004 bd3 ba3.6k sqft2712 Long Hollow Pike, Hendersonville, TN 37075For SaleMLS ID #3059482, Lisa Sweatt. RealTracs MLS as distributed by MLS GRID
- $850,0004 bd4 ba3.8k sqft1014 Atchley Ct, Hendersonville, TN 37075For SaleMLS ID #3530191, Nels Carlson. RealTracs MLS as distributed by MLS GRID
- $850,0003 bd4 ba3.2k sqft1624 Kelvington Blvd, Gallatin, TN 37066For SaleMLS ID #3613125, Frances Marcou, Broker. RealTracs MLS as distributed by MLS GRID
- $600,0003 bd3 ba2.7k sqft117 Bloomsbury Dr, Portland, TN 37148For SaleMLS ID #3531851, Jeff Cherry Jr.. RealTracs MLS as distributed by MLS GRID
- $599,9004 bd3 ba3.2k sqft116 Cassandra Dr, Cottontown, TN 37048For SaleMLS ID #3618726, Ryan Thomas. RealTracs MLS as distributed by MLS GRID
- $1,050,0004 bd4 ba4k sqft908 Plantation Blvd, Gallatin, TN 37066For SaleMLS ID #3618611, Matt Clausen. RealTracs MLS as distributed by MLS GRID
- $774,9004 bd3 ba3.9k sqft908 Lakeshore Dr, Gallatin, TN 37066For SaleMLS ID #3511188, Gary Ashton. RealTracs MLS as distributed by MLS GRID
