Don’t miss this beautiful 1,470-square-foot new construction home on a 1+ acre lot offering 3 bedrooms and 2 bathrooms with thoughtfully designed living spaces and quality finishes throughout.
The open-concept floor plan features elegant granite countertops, and a kitchen equipped with stainless steel appliances—perfect for everyday living and entertaining. The spacious primary suite includes a beautifully finished tile walk-in shower.
Step outside and enjoy exceptional backyard privacy with wooded views and mature trees, providing a peaceful natural setting.
Additional features include generator-ready wiring for added convenience and peace of mind.
Active
$389,900
1272 Vickie Ln, Portland, TN 37148
3beds
1,470sqft
Single Family Residence, Residential
Built in 2026
1.23 Acres Lot
$-- Zestimate®
$265/sqft
$-- HOA
What's special
Peaceful natural settingOpen-concept floor planExceptional backyard privacyElegant granite countertopsQuality finishes throughoutSpacious primary suiteThoughtfully designed living spaces
- 67 days
- 80
- 7
Zillow last checked:
Listing updated:
Listed by:
Justin Palmer 270-991-7498,
Reid Realty 615-672-0333
Source: RealTracs MLS as distributed by MLS GRID,MLS#: 3304221
Facts & features
Interior
Bedrooms & bathrooms
- Bedrooms: 3
- Bathrooms: 2
- Full bathrooms: 2
- Main level bedrooms: 3
Bedroom 1
- Features: Full Bath
- Level: Full Bath
- Area: 196 Square Feet
- Dimensions: 14x14
Bedroom 2
- Features: Extra Large Closet
- Level: Extra Large Closet
- Area: 150 Square Feet
- Dimensions: 15x10
Bedroom 3
- Features: Extra Large Closet
- Level: Extra Large Closet
- Area: 150 Square Feet
- Dimensions: 15x10
Kitchen
- Area: 240 Square Feet
- Dimensions: 24x10
Living room
- Features: Great Room
- Level: Great Room
- Area: 360 Square Feet
- Dimensions: 24x15
Heating
- Central
Cooling
- Central Air
Appliances
- Included: Oven, Range, Refrigerator, Stainless Steel Appliance(s)
Features
- Open Floorplan, Walk-In Closet(s), Kitchen Island
- Flooring: Luxury Vinyl
- Basement: Crawl Space
Interior area
- Total structure area: 1,470
- Total interior livable area: 1,470 sqft
- Finished area above ground: 1,470
Property
Features
- Levels: One
- Stories: 1
- Patio & porch: Porch, Covered, Deck
- Has view: Yes
Lot
- Size: 1.23 Acres
- Features: Views
- Topography: Views
Details
- Special conditions: Standard
Construction
Type & style
- Home type: SingleFamily
- Architectural style: Traditional
- Property subtype: Single Family Residence, Residential
Materials
- Vinyl Siding
- Roof: Shingle
Condition
- New construction: Yes
- Year built: 2026
Utilities & green energy
- Sewer: Septic Tank
- Water: Public
- Utilities for property: Water Available
Community & HOA
Community
- Subdivision: Angelina Estates
HOA
- Has HOA: Yes
Location
- Region: Portland
Financial & listing details
- Price per square foot: $265/sqft
- Date on market: 7/22/2026
- Date available: 09/30/2026
Estimated market value
Not available
Estimated sales range
Not available
Not available
Price history
| Date | Event | Price |
|---|---|---|
| 7/22/2026 | Listed for sale | $389,900$265/sqft |
Source:  RealTracs MLS as distributed by MLS GRID #3304221 Report a problem RealTracs MLS as distributed by MLS GRID #3304221 Report a problem | ||
Public tax history
Tax history is unavailable.
Monthly payment
Est. payment
Payment breakdown
Explore the cost of this home by adjusting the details. Changes won't be saved.Climate risks
Neighborhood: 37148
Nearby schools
Schools provided by the listing agent
- Elementary: Watt Hardison Elementary
- Middle: Portland West Middle School
- High: Portland High School
Source: RealTracs MLS as distributed by MLS GRID. This data may not be complete. We recommend contacting the local school district to confirm school assignments for this home.
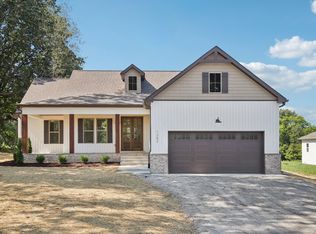
Similar homes
- $389,9003 bd2 ba1.4k sqft1280 Vickie Ln, Portland, TN 37148New Construction
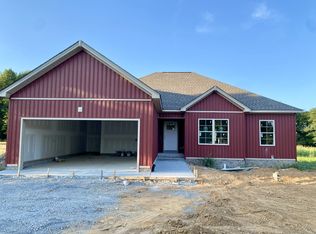
 MLS ID #3530638, Heather Ausbrooks. RealTracs MLS as distributed by MLS GRID
 - $438,9003 bd3 ba1.6k sqft1273 Vickie Ln, Portland, TN 37148New Construction
 MLS ID #3304222, Justin Palmer. RealTracs MLS as distributed by MLS GRID
 - $379,9003 bd2 ba1.4k sqft1281 Vickie Ln, Portland, TN 37148New Construction
 MLS ID #3285544, Heather Ausbrooks. RealTracs MLS as distributed by MLS GRID
 - $379,9003 bd2 ba1.4k sqft1260 Vickie Ln, Portland, TN 37148New Construction
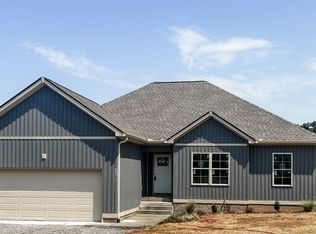 MLS ID #3510298, Heather Ausbrooks. RealTracs MLS as distributed by MLS GRID
 - $414,9003 bd2 ba1.4k sqft1285 Vickie Ln Lot 36, Portland, TN 37148New ConstructionMLS ID #3263457, Kimberly (Kim) Dawn Harbin. RealTracs MLS as distributed by MLS GRID
- $364,9003 bd2 ba1.3k sqft1301 Vickie Ln Lot 32, Portland, TN 37148New ConstructionMLS ID #3254791, Kimberly (Kim) Dawn Harbin. RealTracs MLS as distributed by MLS GRID
- $414,9003 bd2 ba1.4k sqft1305 Vickie Ln Lot 31, Portland, TN 37148New ConstructionMLS ID #3254802, Kimberly (Kim) Dawn Harbin. RealTracs MLS as distributed by MLS GRID
- $399,9003 bd2 ba1.5k sqft1220 Vickie Ln, Portland, TN 37148New ConstructionMLS ID #3122451, Isaac Norman. RealTracs MLS as distributed by MLS GRID
- $399,9003 bd1 ba1.5k sqft132 Tgt Rd, Portland, TN 37148For SaleMLS ID #3593368, Katie Armstrong. RealTracs MLS as distributed by MLS GRID
- $459,9003 bd2 ba2k sqft119 Elise Ln, Portland, TN 37148For SaleMLS ID #3593307, Amber Cline. RealTracs MLS as distributed by MLS GRID
- $370,0004 bd3 ba2.1k sqft512 W Market St, Portland, TN 37148For SaleMLS ID #3251205, Derrick D Miller, Broker.. RealTracs MLS as distributed by MLS GRID
- $399,9003 bd2 ba1.9k sqft109 Carrie Mae Cir, Portland, TN 37148For SaleMLS ID #3319317, Jorien Rose Spurlock. RealTracs MLS as distributed by MLS GRID
- $354,9003 bd2 ba1.5k sqft203 College St, Portland, TN 37148For SaleMLS ID #3221525, Michele Harbin. RealTracs MLS as distributed by MLS GRID
- $349,9003 bd2 ba1.4k sqft641 Airport Rd, Portland, TN 37148For SaleMLS ID #3251554, Eric Kittrell. RealTracs MLS as distributed by MLS GRID
- $350,0002 bd2 ba1.2k sqft272 Clubbs Rd, Portland, TN 37148For SaleMLS ID #3525828, Gary Ashton. RealTracs MLS as distributed by MLS GRID
- $329,9003 bd2 ba1.2k sqft214 Westland St, Portland, TN 37148For SaleMLS ID #3542682, Beth Oertel. RealTracs MLS as distributed by MLS GRID
- $439,9003 bd2 ba1.8k sqft647-52 High St, Portland, TN 37148For SaleMLS ID #3254693, Martha Bejarano. RealTracs MLS as distributed by MLS GRID
- $375,0003 bd2 ba1.8k sqft130 Harper Rd, Portland, TN 37148For SaleMLS ID #3229924, Michael Kane. RealTracs MLS as distributed by MLS GRID
- $358,9003 bd2 ba1.4k sqft574 Keytown Rd, Portland, TN 37148For SaleMLS ID #3214437, Amber Cline. RealTracs MLS as distributed by MLS GRID
