This New Construction home is almost ready! Home features 3 bedrooms, 2 baths and a split floorplan for privacy. Kitchen features stainless steel appliances and granite countertops. Primary Suite has a walk-in closet and attached bathroom with double vanity. Home also features luxury vinyl plank flooring, craftsman's trim, huge 20' wide back porch, & beautiful wooded lot. This new construction offers the perfect blend of modern living with a beautiful country setting in a vibrant new subdivision.
Active
$397,900
1252 Vickie Ln, Portland, TN 37148
3beds
1,456sqft
Single Family Residence, Residential
Built in 2026
1.19 Acres Lot
$-- Zestimate®
$273/sqft
$-- HOA
What's special
Beautiful wooded lotSplit floorplan for privacyLuxury vinyl plank flooringGranite countertops
- 73 days |
- 255 |
- 23 |
Zillow last checked:
Listing updated:
Listed by:
Heather Ausbrooks 615-714-9091,
Wally Gilliam Realty & Auction 615-325-4597
Source: RealTracs MLS as distributed by MLS GRID,MLS#: 3242974
Facts & features
Interior
Bedrooms & bathrooms
- Bedrooms: 3
- Bathrooms: 2
- Full bathrooms: 2
- Main level bedrooms: 3
Bedroom 1
- Features: Suite
- Level: Suite
- Area: 210 Square Feet
- Dimensions: 14x15
Primary bathroom
- Features: Double Vanity
- Level: Double Vanity
Living room
- Features: Great Room
- Level: Great Room
- Area: 224 Square Feet
- Dimensions: 16x14
Heating
- Central
Cooling
- Central Air
Appliances
- Included: Electric Oven, Dishwasher, Microwave, Refrigerator, Stainless Steel Appliance(s)
Features
- Ceiling Fan(s), Extra Closets, Walk-In Closet(s)
- Flooring: Luxury Vinyl
- Basement: Crawl Space
Interior area
- Total structure area: 1,456
- Total interior livable area: 1,456 sqft
- Finished area above ground: 1,456
Property
Parking
- Total spaces: 2
- Parking features: Garage Door Opener, Garage Faces Side
- Garage spaces: 2
Features
- Levels: One
- Stories: 1
- Patio & porch: Patio, Covered, Porch
Lot
- Size: 1.19 Acres
Details
- Parcel number: 015 08400 000
- Special conditions: Standard
Construction
Type & style
- Home type: SingleFamily
- Property subtype: Single Family Residence, Residential
Materials
- Vinyl Siding
Condition
- New construction: Yes
- Year built: 2026
Utilities & green energy
- Sewer: Septic Tank
- Water: Public
- Utilities for property: Water Available
Green energy
- Energy efficient items: Thermostat
Community & HOA
Community
- Security: Smoke Detector(s)
- Subdivision: Angelina Estates
HOA
- Has HOA: Yes
Location
- Region: Portland
Financial & listing details
- Price per square foot: $273/sqft
- Annual tax amount: $214
- Date on market: 6/15/2026
- Date available: 06/30/2026
Estimated market value
Not available
Estimated sales range
Not available
Not available
Price history
| Date | Event | Price |
|---|---|---|
| 6/15/2026 | Listed for sale | $397,900$273/sqft |
Source:  RealTracs MLS as distributed by MLS GRID #3242974 Report a problem RealTracs MLS as distributed by MLS GRID #3242974 Report a problem | ||
Public tax history
Tax history is unavailable.
Monthly payment
Est. payment
Payment breakdown
Explore the cost of this home by adjusting the details. Changes won't be saved.Climate risks
Neighborhood: 37148
Nearby schools
GreatSchools rating
- 8/10Watt Hardison Elementary SchoolGrades: K-5Distance: 2.1 mi
- 7/10Portland West Middle SchoolGrades: 6-8Distance: 2.3 mi
- 4/10Portland High SchoolGrades: 9-12Distance: 2.6 mi
Schools provided by the listing agent
- Elementary: Watt Hardison Elementary
- Middle: Portland West Middle School
- High: Portland High School
Source: RealTracs MLS as distributed by MLS GRID. This data may not be complete. We recommend contacting the local school district to confirm school assignments for this home.
- $397,9003 bd2 ba1.4k sqft1260 Vickie Ln, Portland, TN 37148New Construction

- $329,9003 bd2 ba1.2k sqft1244 Vickie Ln LOT 9, Portland, TN 37148Sold
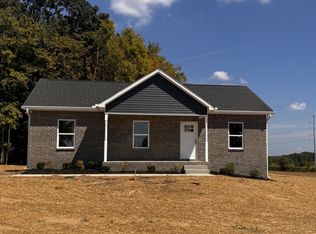
- $335,0003 bd2 ba1.2k sqft1240 Vickie Ln LOT 8, Portland, TN 37148Sold
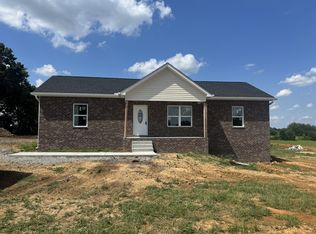
- $327,5003 bd2 ba1.2k sqft1253 Vickie Ln LOT 43, Portland, TN 37148Sold
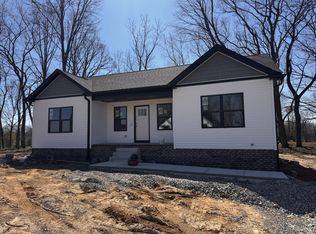
- $335,0003 bd2 ba1.2k sqft1236 Vickie Ln LOT 7, Portland, TN 37148Sold
- $331,9003 bd2 ba1.2k sqft1245 Vickie Ln LOT 44, Portland, TN 37148Sold
- $389,9003 bd2 ba1.4k sqft1272 Vickie Ln, Portland, TN 37148New Construction
- $438,9003 bd3 ba1.6k sqft1273 Vickie Ln, Portland, TN 37148New Construction
A local agent can set up tours, give advice and negotiate with sellers.
A local lender can help you make sure your offer is ready when you are.
Similar homes
- $397,9003 bd2 ba1.4k sqft1260 Vickie Ln, Portland, TN 37148New Construction
 MLS ID #3510298, Heather Ausbrooks. RealTracs MLS as distributed by MLS GRID
 - $397,9003 bd2 ba1.4k sqft1281 Vickie Ln, Portland, TN 37148New Construction
 MLS ID #3285544, Heather Ausbrooks. RealTracs MLS as distributed by MLS GRID
 - $399,9003 bd2 ba1.4k sqft1289 Vickie Ln Lot 35, Portland, TN 37148New Construction
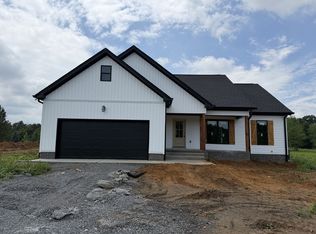 MLS ID #3216122, Kimberly (Kim) Dawn Harbin. RealTracs MLS as distributed by MLS GRID
 - $414,9003 bd2 ba1.4k sqft1285 Vickie Ln Lot 36, Portland, TN 37148New Construction
 MLS ID #3263457, Kimberly (Kim) Dawn Harbin. RealTracs MLS as distributed by MLS GRID
 - $399,9003 bd2 ba1.5k sqft1220 Vickie Ln, Portland, TN 37148New ConstructionMLS ID #3122451, Isaac Norman. RealTracs MLS as distributed by MLS GRID
- $414,9003 bd2 ba1.4k sqft1305 Vickie Ln Lot 31, Portland, TN 37148New ConstructionMLS ID #3254802, Kimberly (Kim) Dawn Harbin. RealTracs MLS as distributed by MLS GRID
- $389,9003 bd2 ba1.8k sqft204 Middle Dayle Dr, Portland, TN 37148For SaleMLS ID #3231526, Nathan Civils. RealTracs MLS as distributed by MLS GRID
- $364,9003 bd2 ba1.3k sqft1301 Vickie Ln Lot 32, Portland, TN 37148New ConstructionMLS ID #3254791, Kimberly (Kim) Dawn Harbin. RealTracs MLS as distributed by MLS GRID
- $359,9003 bd2 ba1.6k sqft131 Irish Oaks Dr, Portland, TN 37148For SaleMLS ID #3158394, Derrick D Miller, Broker.. RealTracs MLS as distributed by MLS GRID
- $369,9003 bd2 ba1.5k sqft203 College St, Portland, TN 37148For SaleMLS ID #3221525, Michele Harbin. RealTracs MLS as distributed by MLS GRID
- $405,0003 bd2 ba1.9k sqft109 Carrie Mae Cir, Portland, TN 37148For SaleMLS ID #3319317, Jorien Rose Spurlock. RealTracs MLS as distributed by MLS GRID
- $449,0003 bd2 ba1.7k sqft1200 Vickie Ln Lot 1, Portland, TN 37148New ConstructionMLS ID #3127929, John Crowder. RealTracs MLS as distributed by MLS GRID
- $349,9003 bd2 ba1.4k sqft641 Airport Rd, Portland, TN 37148For SaleMLS ID #3251554, Eric Kittrell. RealTracs MLS as distributed by MLS GRID
- $329,9003 bd2 ba1.9k sqft638 N Broadway, Portland, TN 37148For SaleMLS ID #3320613, Tina Wilkerson. RealTracs MLS as distributed by MLS GRID
- $359,9003 bd2 ba1.4k sqft111 Burley Way, Portland, TN 37148For SaleMLS ID #3320333, Chris Wilhite. RealTracs MLS as distributed by MLS GRID
- $332,0003 bd2 ba1.3k sqft398 N Harris Rd, Portland, TN 37148For SaleMLS ID #3179212, Michelle Gilliam. RealTracs MLS as distributed by MLS GRID
- $339,9003 bd2 ba1.5k sqft4936 Rock House Rd, Portland, TN 37148For SaleMLS ID #3170880, Jerry L Somerville. RealTracs MLS as distributed by MLS GRID
- $284,0003 bd2 ba1.3k sqft208 Strawberry St, Portland, TN 37148For SaleMLS ID #3245764, Michelle Gilliam. RealTracs MLS as distributed by MLS GRID
- $459,0003 bd2 ba1.6k sqft221 Northup Rd, Portland, TN 37148For SaleMLS ID #3135059, Rebecca Sandu. RealTracs MLS as distributed by MLS GRID
- $359,9003 bd2 ba1.2k sqft3019 Friendship Rd, Cross Plains, TN 37049For SaleMLS ID #3510219, James Pevahouse, ACE. RealTracs MLS as distributed by MLS GRID
