Welcome to this beautifully designed 1,290 sq ft new construction home, featuring 3 spacious bedrooms and 2 well-appointed bathrooms. The brick front adds a touch of timeless elegance and curb appeal to the exterior, while inside, you'll find a modern open-concept layout with granite countertops and LVP / LVT flooring, offering both style and durability throughout. The primary bedroom is a true retreat, complete with a large walk-in closet, perfect for organizing your wardrobe. Enjoy the convenience of two full bathrooms, designed with functionality and comfort in mind. Step outside to the expansive, covered deck – ideal for entertaining, relaxing, or enjoying outdoor meals year-round. Whether you're hosting friends or just unwinding after a long day, this home offers both the space and features to meet your needs.
Closed
$329,900
1244 Vickie Ln Lot 9, Portland, TN 37148
3beds
1,290sqft
Single Family Residence, Residential
Built in 2025
1.02 Acres Lot
$328,900 Zestimate®
$256/sqft
$1,844 Estimated rent
Home value
$328,900
$312,000 - $349,000
$1,844/mo
Zestimate® history
Owner options
List your home for rent
$1,844/mo
Rent Zestimate®
Find your next renter with Zillow Rental Manager. Plus, with online applications, you can quickly screen prospective tenants – for free.
$1,844/mo
Rent Zestimate®
Refinance and save
$1,929/mo
Est. payment
Refinancing to a lower rate could help reduce your monthly payments and save thousands over the life of the loan.
$1,929/mo
Est. payment
Explore your selling options
Work with a Zillow partner agent
Leverage their expertise and Zillow's premium Showcase listings to get your home seen by more buyers.
Get startedList with your own agent
Get your home in front of millions of buyers by listing it on Zillow.
Learn how to do itSell it yourself
Take full control of how buyers see your home on Zillow by listing For Sale by Owner (FSBO).
List your homeWhat's special
Modern open-concept layoutBrick frontExpansive covered deckGranite countertops
Zillow last checked:
Listing updated:
Listed by:
Lucas A Carr 615-655-3839,
Wally Gilliam Realty & Auction
Bought with:
Tammy Vaughn, 221439
Crye-Leike, Inc., REALTORS
Source: RealTracs MLS as distributed by MLS GRID,MLS#: 2941012
Facts & features
Interior
Bedrooms & bathrooms
- Bedrooms: 3
- Bathrooms: 2
- Full bathrooms: 2
- Main level bedrooms: 3
Heating
- Central
Cooling
- Central Air
Appliances
- Included: Electric Oven, Electric Range, Dishwasher, Microwave, Refrigerator, Stainless Steel Appliance(s)
- Laundry: Electric Dryer Hookup, Washer Hookup
Features
- Flooring: Laminate
- Basement: None,Crawl Space
Interior area
- Total structure area: 1,290
- Total interior livable area: 1,290 sqft
- Finished area above ground: 1,290
Property
Features
- Levels: One
- Stories: 1
Lot
- Size: 1.02 Acres
Details
- Special conditions: Standard
Construction
Type & style
- Home type: SingleFamily
- Property subtype: Single Family Residence, Residential
Materials
- Brick, Vinyl Siding
Condition
- New construction: Yes
- Year built: 2025
Utilities & green energy
- Sewer: Septic Tank
- Water: Public
- Utilities for property: Water Available
Community & HOA
Community
- Security: Smoke Detector(s)
- Subdivision: Angelina Estates
HOA
- Has HOA: Yes
Location
- Region: Portland
Financial & listing details
- Price per square foot: $256/sqft
- Date on market: 7/12/2025
Price history
| Date | Event | Price |
|---|---|---|
| 1/29/2026 | Sold | $329,900$256/sqft |
Source:  RealTracs MLS as distributed by MLS GRID #2941012 Report a problem RealTracs MLS as distributed by MLS GRID #2941012 Report a problem | ||
| 1/8/2026 | Contingent | $329,900$256/sqft |
Source: RealTracs MLS as distributed by MLS GRID #2941012 Report a problem | ||
| 11/4/2025 | Price change | $329,900-1.5%$256/sqft |
Source: RealTracs MLS as distributed by MLS GRID #2941012 Report a problem | ||
| 10/11/2025 | Price change | $334,900-1.5%$260/sqft |
Source: RealTracs MLS as distributed by MLS GRID #2941012 Report a problem | ||
| 9/17/2025 | Price change | $339,900-2.6%$263/sqft |
Source: RealTracs MLS as distributed by MLS GRID #2941012 Report a problem | ||
| 7/12/2025 | Listed for sale | $348,900$270/sqft |
Source: RealTracs MLS as distributed by MLS GRID #2941012 Report a problem | ||
Public tax history
Tax history is unavailable.
Neighborhood: 37148
Nearby homes
- $397,9003 bd2 ba1.4k sqft1252 Vickie Ln, Portland, TN 37148New Construction

- $335,0003 bd2 ba1.2k sqft1240 Vickie Ln LOT 8, Portland, TN 37148Sold
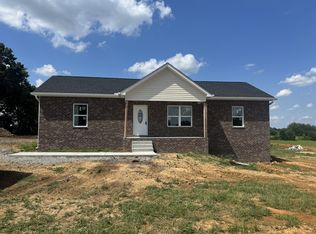
- $335,0003 bd2 ba1.2k sqft1236 Vickie Ln LOT 7, Portland, TN 37148Sold
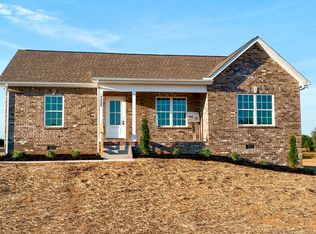
- $331,9003 bd2 ba1.2k sqft1245 Vickie Ln LOT 44, Portland, TN 37148Sold
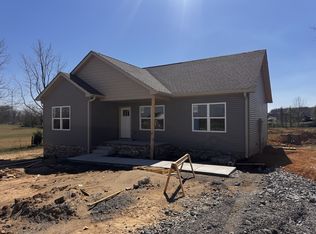
- $327,5003 bd2 ba1.2k sqft1253 Vickie Ln LOT 43, Portland, TN 37148Sold
- $389,9003 bd2 ba1.4k sqft1272 Vickie Ln, Portland, TN 37148New Construction
- $438,9003 bd3 ba1.6k sqft1273 Vickie Ln, Portland, TN 37148New Construction
- $912,2004 bd4 ba3.4k sqft1016 Blue Door Ct, Portland, TN 37148Off Market
Nearby schools
GreatSchools rating
- 8/10Watt Hardison Elementary SchoolGrades: K-5Distance: 2.1 mi
- 7/10Portland West Middle SchoolGrades: 6-8Distance: 2.3 mi
- 4/10Portland High SchoolGrades: 9-12Distance: 2.5 mi
Schools provided by the listing agent
- Elementary: Watt Hardison Elementary
- Middle: Portland West Middle School
- High: Portland High School
Source: RealTracs MLS as distributed by MLS GRID. This data may not be complete. We recommend contacting the local school district to confirm school assignments for this home.
Get a cash offer in 3 minutes
Find out how much your home could sell for in as little as 3 minutes with a no-obligation cash offer.
Estimated market value
$328,900
Get a cash offer in 3 minutes
Find out how much your home could sell for in as little as 3 minutes with a no-obligation cash offer.
Estimated market value
$328,900
- Tennessee
- Sumner County
- Portland
- 37148
- 1244 Vickie Ln Lot 9
Nearby cities
Nearby neighborhoods
Nearby zip codes
Other Portland Topics
