Beautiful New Construction on a Spacious 1+ Acre Lot!
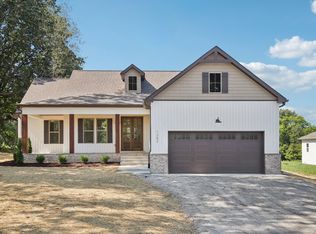
This thoughtfully designed 1,696-square-foot new construction home featuring 3 bedrooms and 2.5 bathrooms has the perfect blend of modern finishes and peaceful country living.
The open-concept layout offers a warm and inviting living area, while the kitchen is beautifully appointed with granite countertops, stainless steel appliances, and plenty of space for gathering with family and friends.
The private primary suite features a luxurious tiled walk-in shower, creating the perfect retreat at the end of the day.
This home is situated on a spacious one+ acre lot, and offers exceptional backyard privacy, surrounded by mature trees and wooded views that provide a serene backdrop year-round.
Additional features include generator-ready wiring for added convenience and peace of mind.
Active
$438,900
1273 Vickie Ln, Portland, TN 37148
3beds
1,696sqft
Single Family Residence, Residential
Built in 2026
1.15 Acres Lot
$-- Zestimate®
$259/sqft
$-- HOA
What's special
Stainless steel appliancesOpen-concept layoutExceptional backyard privacySerene backdrop year-roundPrivate primary suiteLuxurious tiled walk-in shower
- 66 days
- 56
- 6
Zillow last checked:
Listing updated:
Listed by:
Justin Palmer 270-991-7498,
Reid Realty 615-672-0333
Source: RealTracs MLS as distributed by MLS GRID,MLS#: 3304222
Facts & features
Interior
Bedrooms & bathrooms
- Bedrooms: 3
- Bathrooms: 3
- Full bathrooms: 2
- 1/2 bathrooms: 1
- Main level bedrooms: 3
Bedroom 1
- Features: Walk-In Closet(s)
- Level: Walk-In Closet(s)
- Area: 210 Square Feet
- Dimensions: 14x15
Bedroom 2
- Features: Extra Large Closet
- Level: Extra Large Closet
- Area: 204 Square Feet
- Dimensions: 17x12
Bedroom 3
- Features: Extra Large Closet
- Level: Extra Large Closet
- Area: 156 Square Feet
- Dimensions: 13x12
Kitchen
- Area: 270 Square Feet
- Dimensions: 15x18
Living room
- Features: Great Room
- Level: Great Room
- Area: 396 Square Feet
- Dimensions: 22x18
Heating
- Central
Cooling
- Central Air
Appliances
- Included: Oven, Range, Dishwasher
Features
- Kitchen Island
- Flooring: Luxury Vinyl
- Basement: Crawl Space
Interior area
- Total structure area: 1,696
- Total interior livable area: 1,696 sqft
- Finished area above ground: 1,696
Property
Parking
- Parking features: Gravel
Features
- Levels: One
- Stories: 1
- Patio & porch: Porch, Covered
- Has view: Yes
Lot
- Size: 1.15 Acres
- Features: Views
- Topography: Views
Details
- Special conditions: Standard
Construction
Type & style
- Home type: SingleFamily
- Architectural style: Cottage
- Property subtype: Single Family Residence, Residential
Materials
- Vinyl Siding
- Roof: Shingle
Condition
- New construction: Yes
- Year built: 2026
Utilities & green energy
- Sewer: Septic Tank
- Water: Public
- Utilities for property: Water Available
Community & HOA
Community
- Subdivision: Angelina Estates
HOA
- Has HOA: Yes
Location
- Region: Portland
Financial & listing details
- Price per square foot: $259/sqft
- Date on market: 7/22/2026
- Date available: 09/30/2026
Estimated market value
Not available
Estimated sales range
Not available
Not available
Price history
| Date | Event | Price |
|---|---|---|
| 7/22/2026 | Listed for sale | $438,900$259/sqft |
Source:  RealTracs MLS as distributed by MLS GRID #3304222 Report a problem RealTracs MLS as distributed by MLS GRID #3304222 Report a problem | ||
Public tax history
Tax history is unavailable.
Monthly payment
Est. payment
Payment breakdown
Explore the cost of this home by adjusting the details. Changes won't be saved.Climate risks
Neighborhood: 37148
Nearby schools
Schools provided by the listing agent
- Elementary: Watt Hardison Elementary
- Middle: Portland West Middle School
- High: Portland High School
Source: RealTracs MLS as distributed by MLS GRID. This data may not be complete. We recommend contacting the local school district to confirm school assignments for this home.

Similar homes
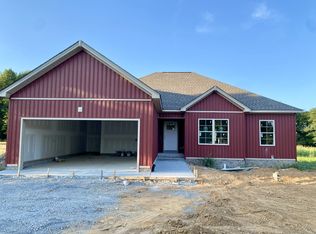
- $389,9003 bd2 ba1.4k sqft1272 Vickie Ln, Portland, TN 37148New Construction
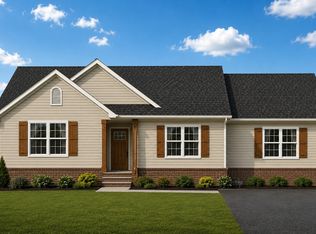
 MLS ID #3304221, Justin Palmer. RealTracs MLS as distributed by MLS GRID
 - $414,9003 bd2 ba1.4k sqft1285 Vickie Ln Lot 36, Portland, TN 37148New Construction
 MLS ID #3263457, Kimberly (Kim) Dawn Harbin. RealTracs MLS as distributed by MLS GRID
 - $414,9003 bd2 ba1.4k sqft1305 Vickie Ln Lot 31, Portland, TN 37148New Construction
 MLS ID #3254802, Kimberly (Kim) Dawn Harbin. RealTracs MLS as distributed by MLS GRID
 - $459,9003 bd2 ba2k sqft119 Elise Ln, Portland, TN 37148For Sale
 MLS ID #3593307, Amber Cline. RealTracs MLS as distributed by MLS GRID
 - $389,9003 bd2 ba1.4k sqft1280 Vickie Ln, Portland, TN 37148New ConstructionMLS ID #3530638, Heather Ausbrooks. RealTracs MLS as distributed by MLS GRID
- $379,9003 bd2 ba1.4k sqft1281 Vickie Ln, Portland, TN 37148New ConstructionMLS ID #3285544, Heather Ausbrooks. RealTracs MLS as distributed by MLS GRID
- $379,9003 bd2 ba1.4k sqft1260 Vickie Ln, Portland, TN 37148New ConstructionMLS ID #3510298, Heather Ausbrooks. RealTracs MLS as distributed by MLS GRID
- $439,9003 bd2 ba1.8k sqft647-52 High St, Portland, TN 37148For SaleMLS ID #3254693, Martha Bejarano. RealTracs MLS as distributed by MLS GRID
- $399,9003 bd2 ba1.5k sqft1220 Vickie Ln, Portland, TN 37148New ConstructionMLS ID #3122451, Isaac Norman. RealTracs MLS as distributed by MLS GRID
- $364,9003 bd2 ba1.3k sqft1301 Vickie Ln Lot 32, Portland, TN 37148New ConstructionMLS ID #3254791, Kimberly (Kim) Dawn Harbin. RealTracs MLS as distributed by MLS GRID
- $475,0003 bd2 ba1.9k sqft829 Highway 52 E, Portland, TN 37148For SaleMLS ID #3541417, Nathan R. Smith. RealTracs MLS as distributed by MLS GRID
- $370,0004 bd3 ba2.1k sqft512 W Market St, Portland, TN 37148For SaleMLS ID #3251205, Derrick D Miller, Broker.. RealTracs MLS as distributed by MLS GRID
- $472,9003 bd2 ba2.4k sqft606 Cook Rd, Portland, TN 37148For SaleMLS ID #2995161, Kathryn Flynn. RealTracs MLS as distributed by MLS GRID
- $354,9003 bd2 ba1.5k sqft203 College St, Portland, TN 37148For SaleMLS ID #3221525, Michele Harbin. RealTracs MLS as distributed by MLS GRID
- $369,7773 bd2 ba1.8k sqft105 Carrie Mae Cir, Portland, TN 37148For SaleMLS ID #3514140, Shelly Gregory. RealTracs MLS as distributed by MLS GRID
- $329,9003 bd2 ba1.2k sqft214 Westland St, Portland, TN 37148For SaleMLS ID #3542682, Beth Oertel. RealTracs MLS as distributed by MLS GRID
- $309,9003 bd2 ba1.9k sqft638 N Broadway, Portland, TN 37148For SaleMLS ID #3320613, Tina Wilkerson. RealTracs MLS as distributed by MLS GRID
- $319,9002 bd3 ba1.6k sqft115 Oak Hill Dr, Portland, TN 37148For SaleMLS ID #3547161, Derrick D Miller, Broker.. RealTracs MLS as distributed by MLS GRID
- $579,9993 bd3 ba2.1k sqft102 N Nikki Dr, Portland, TN 37148For SaleMLS ID #3599151, Shane Woodard. RealTracs MLS as distributed by MLS GRID
- $500,0003 bd4 ba2.1k sqft471 Northup Rd, Portland, TN 37148For SaleMLS ID #3272317, Gary Ashton. RealTracs MLS as distributed by MLS GRID
