This home is a true gem with plenty of space both inside and out! It has 2,128 sq. ft., sits on 0.92 acres, on a permanent foundation and features an open floor plan designed for comfortable everyday living! One of its standout features is the abundance of living space, featuring a living room, family room, and den! Whether you're entertaining guests, spending time with family, or simply looking for a quiet place to unwind, this floor plan provides plenty of options. It has 3 bedrooms with the possibility of a 4th, a home office, hobby room, exercise room, or playroom. The additional room provides wonderful flexibility for whatever best fits your needs. Step outside to a beautiful backyard with plenty of space for gardening, outdoor activities, or simply enjoying the peaceful country setting. Two storage buildings with electricity provide additional room for projects, hobbies, and storage. A covered outdoor entertaining area featuring a custom rustic bar creates a welcoming gathering spot for cookouts, celebrations, or relaxing evenings with friends and family. With so many possibilities both inside and out, this is a home you'll want to see for yourself. Schedule your private showing today!
Active
Price cut: $5K (11/8)
$319,900
1031 Old Hopewell Rd, Castalian Springs, TN 37031
3beds
2,128sqft
Manufactured On Land, Residential
Built in 2000
0.92 Acres Lot
$-- Zestimate®
$150/sqft
$-- HOA
What's special
Home officeExercise roomAbundance of living spacePeaceful country settingHobby roomCovered outdoor entertaining areaFamily room
- 13 days
- 137
- 5
Zillow last checked:
Listing updated:
Listed by:
Lori Guinan 615-504-5091,
EXIT Realty Refined 615-989-7733
Source: RealTracs MLS as distributed by MLS GRID,MLS#: 3626744
Facts & features
Interior
Bedrooms & bathrooms
- Bedrooms: 3
- Bathrooms: 2
- Full bathrooms: 2
- Main level bedrooms: 3
Bedroom 1
- Features: Suite
- Area: 169 Square Feet
- Dimensions: 13x13
Bedroom 2
- Features: Walk-In Closet(s)
- Area: 143 Square Feet
- Dimensions: 11x13
Bedroom 3
- Features: Walk-In Closet(s)
- Area: 143 Square Feet
- Dimensions: 11x13
Primary bathroom
- Features: Double Vanity
Den
- Area: 234 Square Feet
- Dimensions: 18x13
Dining room
- Features: Combination
- Area: 130 Square Feet
- Dimensions: 10x13
Kitchen
- Area: 182 Square Feet
- Dimensions: 14x13
Living room
- Area: 208 Square Feet
- Dimensions: 16x13
Other
- Features: Gathering Room
- Area: 221 Square Feet
- Dimensions: 13x17
Other
- Features: Office
- Area: 130 Square Feet
- Dimensions: 10x13
Heating
- Central, Electric
Cooling
- Ceiling Fan(s), Central Air, Electric
Appliances
- Included: Electric Oven, Electric Range, Dishwasher
- Laundry: Electric Dryer Hookup, Washer Hookup
Features
- Ceiling Fan(s), Walk-In Closet(s), High Speed Internet, Kitchen Island
- Flooring: Carpet, Laminate
- Basement: Crawl Space
- Number of fireplaces: 1
- Fireplace features: Den, Wood Burning
Interior area
- Total structure area: 2,128
- Total interior livable area: 2,128 sqft
- Finished area above ground: 2,128
Property
Parking
- Parking features: Driveway
- Has uncovered spaces: Yes
Features
- Levels: One
- Stories: 1
- Patio & porch: Deck, Porch
Lot
- Size: 0.92 Acres
- Features: Level
- Topography: Level
Details
- Additional structures: Storage
- Parcel number: 089 10800 000
- Special conditions: Standard
Construction
Type & style
- Home type: MobileManufactured
- Property subtype: Manufactured On Land, Residential
Materials
- Vinyl Siding
- Roof: Shingle
Condition
- New construction: No
- Year built: 2000
Utilities & green energy
- Sewer: Septic Tank
- Water: Private
- Utilities for property: Electricity Available, Water Available, Cable Connected
Community & HOA
Community
- Security: Smoke Detector(s)
- Subdivision: Hopewell Acres
HOA
- Has HOA: No
Location
- Region: Castalian Springs
Financial & listing details
- Price per square foot: $150/sqft
- Tax assessed value: $277,700
- Annual tax amount: $987
- Date on market: 10/30/2026
- Electric utility on property: Yes
Estimated market value
Not available
Estimated sales range
Not available
Not available
Price history
| Date | Event | Price |
|---|---|---|
| 11/8/2026 | Price change | $319,900-1.5%$150/sqft |
Source:  RealTracs MLS as distributed by MLS GRID #3626744 Report a problem | ||
| 10/30/2026 | Listed for sale | $324,900+1524.9%$153/sqft |
Source: RealTracs MLS as distributed by MLS GRID #3626744 Report a problem | ||
| 9/1/2000 | Sold | $19,995$9/sqft |
Source: Public Record Report a problem | ||
Public tax history
| Year | Property taxes | Tax assessment |
|---|---|---|
| 2025 | $987 | $69,425 |
| 2024 | $987 +8.5% | $69,425 +72% |
| 2023 | $909 -0.4% | $40,375 -75% |
| 2022 | $913 0% | $161,500 |
| 2021 | $913 | $161,500 |
| 2020 | $913 | $161,500 |
| 2019 | $913 +35.2% | $161,500 +49.4% |
| 2018 | $676 | $108,100 |
| 2017 | -- | -- |
| 2016 | -- | -- |
| 2015 | -- | -- |
| 2014 | -- | -- |
| 2011 | $761 +32.2% | $28,477 |
| 2010 | $575 +1.3% | $28,477 +1.3% |
| 2009 | $568 | $28,118 |
| 2008 | -- | $28,118 +7.4% |
| 2007 | $597 | $26,183 |
| 2006 | $597 -9.6% | $26,183 +2.7% |
| 2005 | $661 | $25,503 |
| 2004 | $661 +1.9% | $25,503 +1.9% |
| 2002 | $648 | $25,021 +16.3% |
| 2001 | -- | $21,514 -75% |
| 2000 | -- | $86,057 |
Find assessor info on the county website
Monthly payment
Climate risks
Neighborhood: 37031
Nearby schools
Schools provided by the listing agent
- Elementary: Bethpage Elementary
- Middle: Joe Shafer Middle School
- High: Gallatin Senior High School
Source: RealTracs MLS as distributed by MLS GRID. This data may not be complete. We recommend contacting the local school district to confirm school assignments for this home.
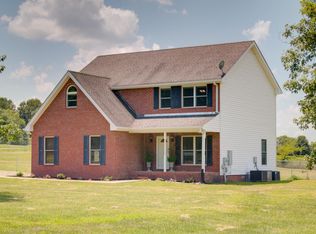
- $284,400-- bd2 ba2.1k sqft1027 Old Hopewell Rd, Castalian Springs, TN 37031Off Market
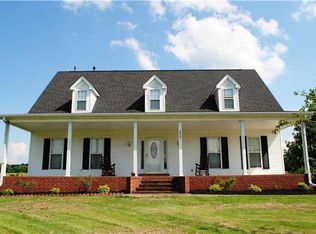
- $278,7003 bd2 ba1.6k sqft1023 Old Hopewell Rd, Castalian Springs, TN 37031Off Market
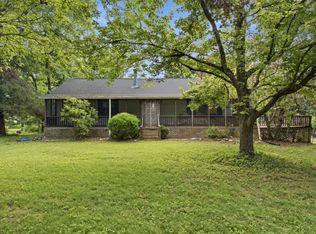
- $463,8003 bd3 ba2k sqft1051 Old Hopewell Rd, Castalian Springs, TN 37031Off Market
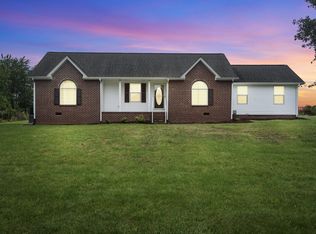
- $873,4003 bd4 ba4.1k sqft1038 Old Hopewell Rd, Castalian Springs, TN 37031Off Market
Similar homes
- $--4 bd2 ba2.5k sqft145 Crenshaw Rd, Bethpage, TN 37022Auction
 MLS ID #3248353, Barry Huber. RealTracs MLS as distributed by MLS GRID
- $314,0003 bd2 ba1.6k sqft1305 Wolf Hill Rd, Bethpage, TN 37022For Sale
 MLS ID #3309512, Crystal Ragan. RealTracs MLS as distributed by MLS GRID
- $349,9003 bd2 ba1.7k sqft3585 Hartsville Pike, Castalian Springs, TN 37031For Sale
 MLS ID #3628342, Lloyd Andrews. RealTracs MLS as distributed by MLS GRID
- $399,9003 bd2 ba2.1k sqft873 Rock Springs Rd, Castalian Springs, TN 37031For Sale
 MLS ID #3223215, GWEN DOWLAND. RealTracs MLS as distributed by MLS GRID
- $249,5003 bd2 ba1.8k sqft1008 Lick Creek Rd, Castalian Springs, TN 37031For SaleMLS ID #3627767, Lloyd Andrews. RealTracs MLS as distributed by MLS GRID
- $339,9003 bd1 ba1.1k sqft3508 Hartsville Pike, Castalian Springs, TN 37031For SaleMLS ID #3623305, Hope Geyer. RealTracs MLS as distributed by MLS GRID
- $425,9003 bd2 ba1.9k sqft1031 Meridian Dr, Castalian Springs, TN 37031For SaleMLS ID #3121822, Kenneth (Ken) Shorey. RealTracs MLS as distributed by MLS GRID
- $345,7773 bd2 ba1.4k sqft1026 Cragfront Estate Rd, Gallatin, TN 37066For SaleMLS ID #3633132, Shelly Gregory. RealTracs MLS as distributed by MLS GRID
- $399,0003 bd2 ba1.4k sqft1012 Peak Dr, Castalian Springs, TN 37031For SaleMLS ID #3260355, Bobbie Gene Inman. RealTracs MLS as distributed by MLS GRID
- $449,9003 bd3 ba2.1k sqft1008 Spire Way Dr, Castalian Springs, TN 37031For SaleMLS ID #3541566, Kevin Barker. RealTracs MLS as distributed by MLS GRID
- $360,0003 bd2 ba1.5k sqft1680 Rock Bridge Rd, Bethpage, TN 37022For SaleMLS ID #3633488, Erin Moriarity. RealTracs MLS as distributed by MLS GRID
- $310,0003 bd2 ba1.5k sqft168 Lbj Dr, Gallatin, TN 37066For SaleMLS ID #3260350, Sandi Irby. RealTracs MLS as distributed by MLS GRID
- $285,0003 bd2 ba1.2k sqft1894 Hicks Hollow Rd, Westmoreland, TN 37186For SaleMLS ID #3620028, MaryGail Anderson. RealTracs MLS as distributed by MLS GRID
- $369,9003 bd2 ba1.5k sqft3335 Highway 231 S, Castalian Springs, TN 37031For SaleMLS ID #3530819, Abby Bayer. RealTracs MLS as distributed by MLS GRID
- $320,0003 bd1 ba1.1k sqft121 Barton Dr, Gallatin, TN 37066For SaleMLS ID #3628651, Michelle Jackson. RealTracs MLS as distributed by MLS GRID
- $354,9003 bd2 ba1.5k sqft222 Hog Back Ridge Rd, Bethpage, TN 37022For SaleMLS ID #3512812, Gina Tomlin. RealTracs MLS as distributed by MLS GRID
- $320,0003 bd2 ba1.2k sqft343 E Smith St, Gallatin, TN 37066For SaleMLS ID #3630099, Kelsey Fryer. RealTracs MLS as distributed by MLS GRID
- $239,9003 bd2 ba1.3k sqft1285 Carey Rd, Hartsville, TN 37074For SaleMLS ID #3610767, Matthew Carman. RealTracs MLS as distributed by MLS GRID
- $299,9003 bd2 ba1.9k sqft1320 Old Highway 31 E, Westmoreland, TN 37186For SaleMLS ID #3621116, MaryGail Anderson. RealTracs MLS as distributed by MLS GRID
